
Search results for "Communities" in Home Design Ideas
 Trendsetter Homes
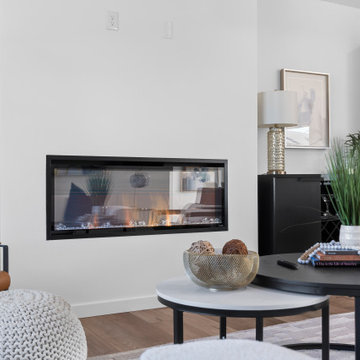
Up-close shot of open concept living room in The Edgewood floor plan by Trendsetter Homes at Wilson's Valley in Brookline/Republic, Missouri. Seamless flow from kitchen to dining to living area shown with our optional SPC flooring. Also featuring an electric fireplace which we offer as a selection.
Find the right local pro for your project
 Revamp Home Staging & Design
Revamp Professional Home Stagers
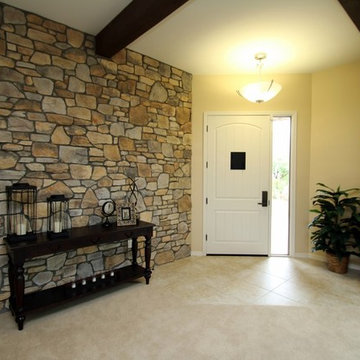
Transitional entryway photo in Phoenix with a white front door
Transitional entryway photo in Phoenix with a white front door
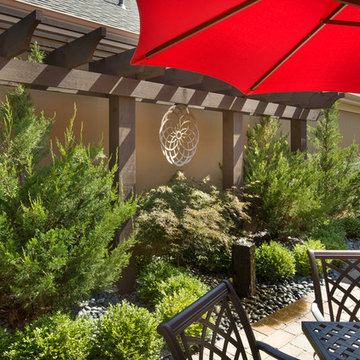

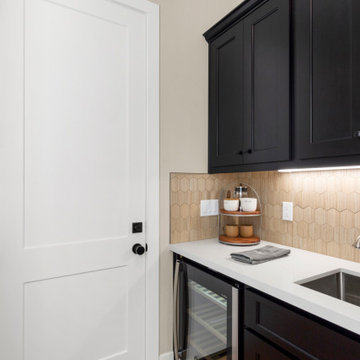
 Blue Mountain Communities
Welcome to the Shasta plan at Revere - a two-story home boasting 3,457 square feet and an array of customizable options to suit your lifestyle. The covered entry porch, framed by split garages, leads you to a large tiled entry that offers access to the centrally located family room, the upstairs, or the standard dining room.
This home offers flexibility with its optional configurations. The dining room can be transformed into a multi-generational residence featuring a dedicated living room, bedroom, bathroom, and private entry, or it can serve as a dedicated media room and private home office.
At the heart of the home, the kitchen is equipped with an in-island sink and dishwasher, a five-burner stove, and abundant storage with a walk-in pantry and a separate Butler’s pantry. Adjacent to the kitchen is a spacious breakfast nook filled with natural light from the numerous windows and a slider leading to the covered patio. The first-floor owner’s suite, which also has access to the patio, is designed for luxury with an expansive walk-in closet, soaking tub, dual vanities, and a coffered ceiling.
The upstairs is designed for family living, featuring a relaxing loft area, three or four secondary bedrooms, and a well-equipped laundry room. The second floor comes standard with a bonus room, two bedrooms with walk-in closets, and a covered balcony. The fourth bedroom’s standard en-suite bathroom can be optioned as a shared Jack-and-Jill bathroom when the fifth bedroom is selected. The Shasta plan at Revere allows you to live large and tailor your home to your unique needs.
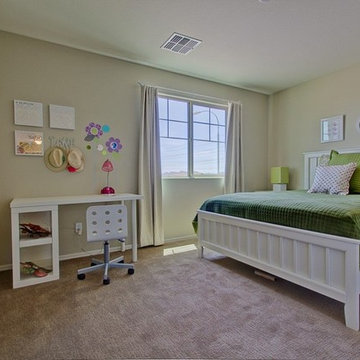

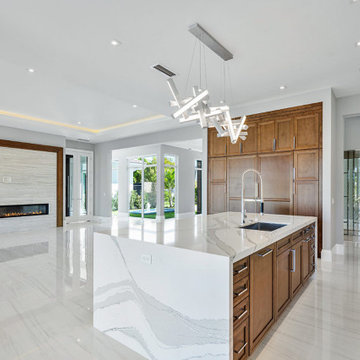

 Bali Design Group
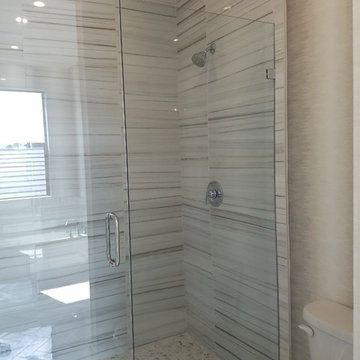
Large trendy master ceramic tile bathroom photo in Other with blue cabinets, beige walls, quartzite countertops and white countertops
 Frontier Communities
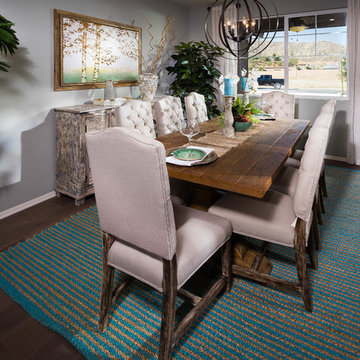
Mid-sized dark wood floor enclosed dining room photo in Los Angeles with gray walls and no fireplace

 Crabbe Homes
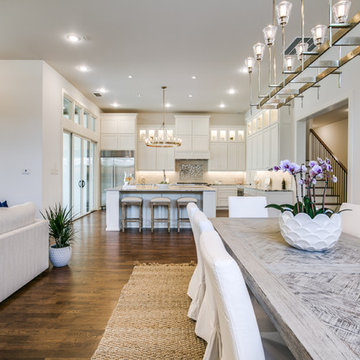
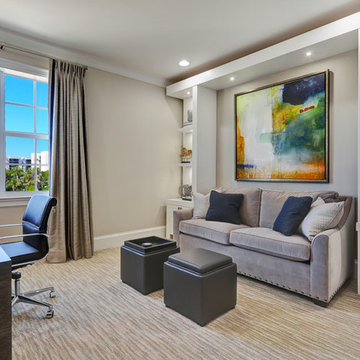
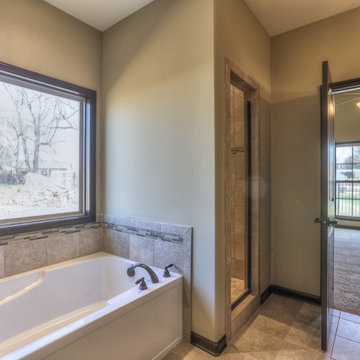
Example of a trendy master beige tile and ceramic tile ceramic tile drop-in bathtub design in Nashville with beige walls and granite countertops
 Community Builders, LLC
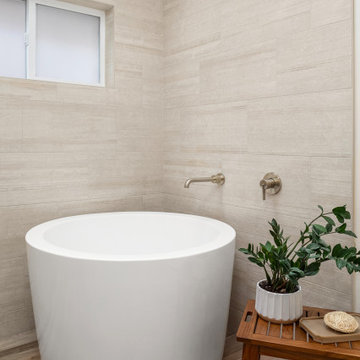
Japanese style soaker tub
Example of a large trendy master beige tile and ceramic tile cement tile floor, beige floor and single-sink bathroom design in Seattle with shaker cabinets, green cabinets, a two-piece toilet, beige walls, quartz countertops, white countertops, a niche and a built-in vanity
Example of a large trendy master beige tile and ceramic tile cement tile floor, beige floor and single-sink bathroom design in Seattle with shaker cabinets, green cabinets, a two-piece toilet, beige walls, quartz countertops, white countertops, a niche and a built-in vanity
 Community Builders, LLC
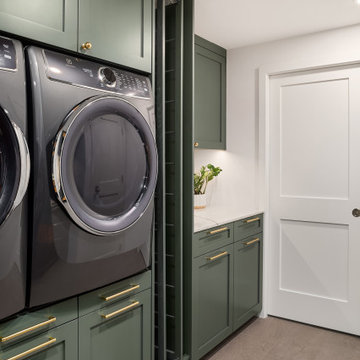
DryAway drying racks for the sensitive garments.
Under cabinet task lighting
Large laundry room photo in Seattle with shaker cabinets, green cabinets, quartz countertops, a side-by-side washer/dryer and white countertops
Large laundry room photo in Seattle with shaker cabinets, green cabinets, quartz countertops, a side-by-side washer/dryer and white countertops
 Bob Meyer Communities
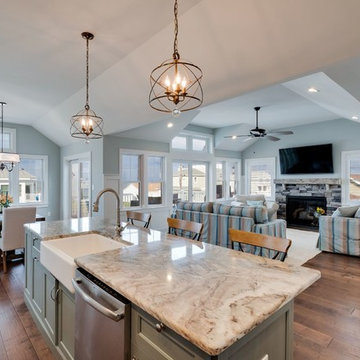
Family room - coastal open concept family room idea in Philadelphia with a stone fireplace
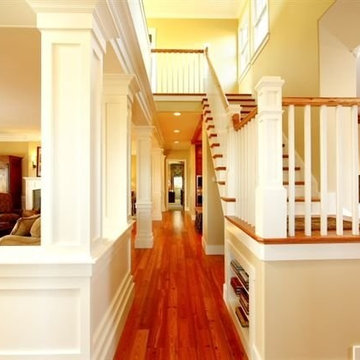
 AR Homes by American Eagle Builders
This is a stunning stairway and column features in the model home of the Acadia community in Piedmont, SC. Heart pine floors keeps the open space centered and warm.
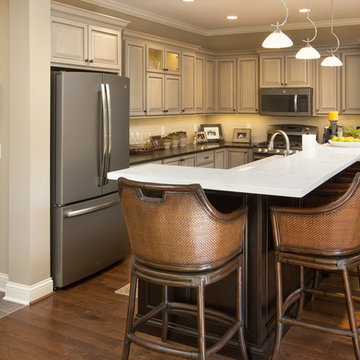
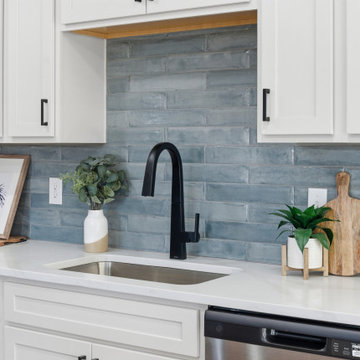 Trendsetter Homes
Kitchen in The Edgewood floor plan by Trendsetter Homes at Wilson's Valley in Brookline/Republic, Missouri. Every Trendsetter kitchen includes GE® appliances and soft-close cabinet doors at no extra cost. Also featuring marble countertops and matte black faucets.
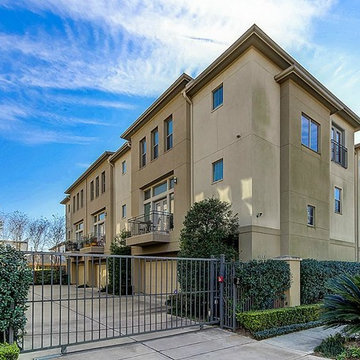
 Houston Properties
Fabulous new Cottage Grove Houston home for sale: 5111 Larkin St, Houston, TX 77007. The open floor plan is ideal for entertaining.
Fine finishes include hardwood floors, glass tile backsplash, stainless steel appliances, granite counter tops in kitchen and bathrooms & more! Sizeable master bedroom hosts two walk-in closets.
Enjoyable backyard includes a hot tub for the ultimate relaxation. Excellent access to freeways, entertainment options & major job centers.
For more information email Paige Martin at Paige@HoustonProperties.com or call 713-384-5177.
168