
Search results for "Communities" in Home Design Ideas
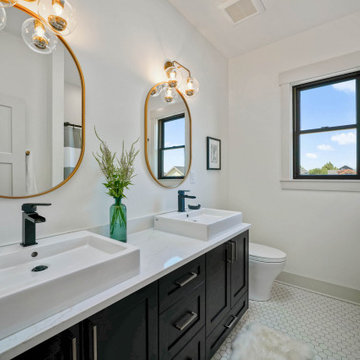

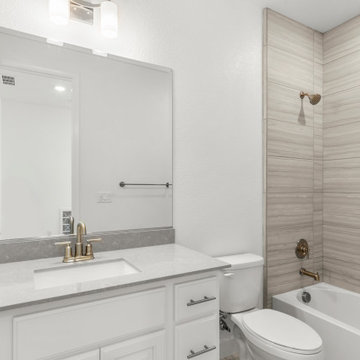
 Blue Mountain Communities
Welcome to the Royal floorplan at Delta Coves - a one-story haven with a flexible bonus. This design offers everything you need on the main floor, with an open floorplan that seamlessly connects the great room, dining room, and kitchen to the outdoor living space.
The kitchen is a chef's dream, boasting ample cabinet space, a walk-in pantry, and an island equipped with a sink and dishwasher. The main floor can also be extended towards the water, opening up to the outdoors with double sliders for a breathtaking view.
The rear corner of the house is the sanctuary of the master suite, complete with a walk-in closet, spacious master bath, and stunning views overlooking the lagoon. The front of the home features a covered porch that frames the entryway, and a second bedroom nestled in the front corner.
The upstairs crown of the home offers flexibility to cater to your needs. Whether you envision an art studio, game room, or private guest space, this area can be tailored to your liking. It can be built as a loft with a bathroom, a third bedroom, or both, and features its own slider with a deck.
The Royal floorplan at Delta Coves combines functionality, flexibility, and stunning views, offering an unparalleled living experience.
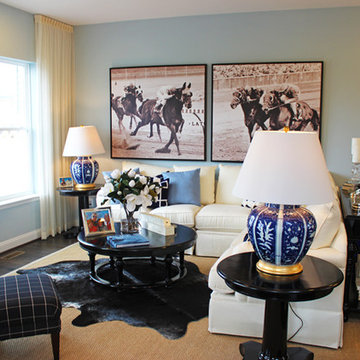
 Arcadia Communities
THE NELSON: 3-4 Bedrooms, 2.5-3.5 Bathrooms, 2 plus Garage [Photo Credit: Borcz+Dixon]
Inspiration for a timeless living room remodel in DC Metro
Inspiration for a timeless living room remodel in DC Metro
Find the right local pro for your project
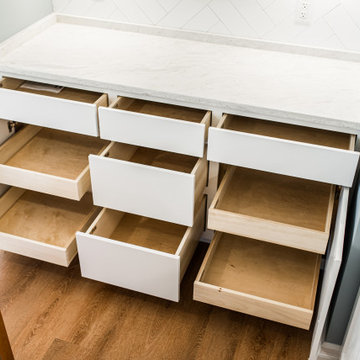
 Ryan Ocasio Photography
New Construction - Genoa IL - Communities by Grainger
Photos by Ryan Ocasio Photography
Inspiration for a kitchen remodel in Chicago
Inspiration for a kitchen remodel in Chicago


 Timothy Miller
Photo by Bo Bickley, St. Louis Showcase
Example of a transitional dining room design in St Louis
Example of a transitional dining room design in St Louis


 design styles architecture
Design Styles Architecture
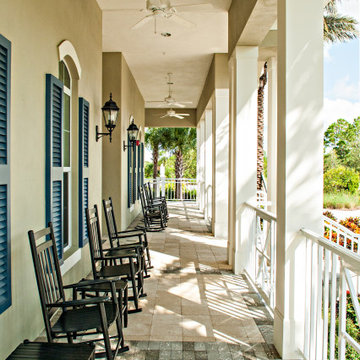
Example of a transitional beige one-story stucco exterior home design with a hip roof
Example of a transitional beige one-story stucco exterior home design with a hip roof
 User
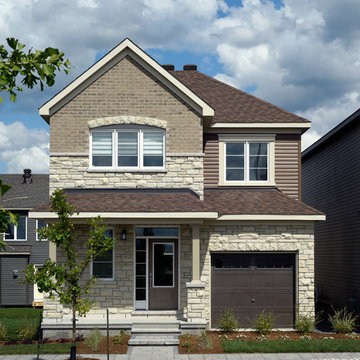
UserThe Hyde
This home has 9' ceilings and a vista from the front door to the back of the home; as a result it makes the home feel spacious and light. It features a large chef's kitchen with a generous island and separate dining room, and the mudroom is located off of the garage with a walk-in closet providing ample space for storage.
Show Home - Arcadia, 380 Huntmar Drive, Kanata
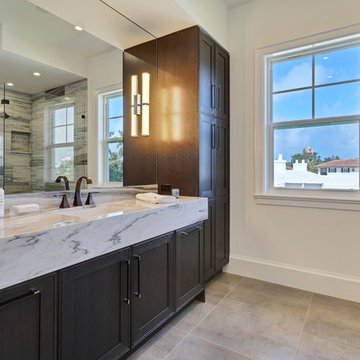

 nls creations, inc.
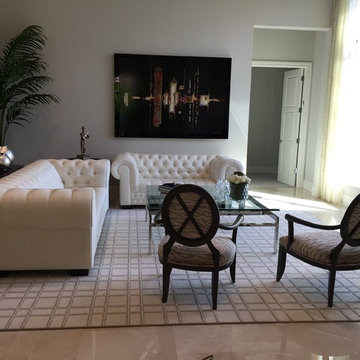
Elegant living room using cream, grey, silver and taupe
Home design - transitional home design idea in Miami
Home design - transitional home design idea in Miami
 Community Builders, LLC
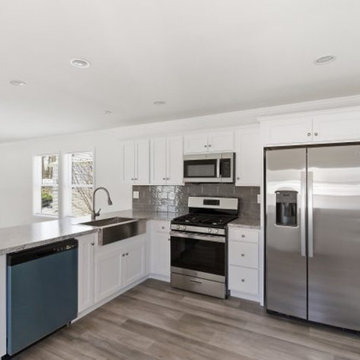

Removed load bearing wall to create a open concept kitchen, passthrough window to patio, tile backsplash, quartz counter tops, stainless appliances.
Mid-sized trendy galley dark wood floor, brown floor and exposed beam open concept kitchen photo in Seattle with a single-bowl sink, shaker cabinets, medium tone wood cabinets, quartz countertops, white backsplash, porcelain backsplash, stainless steel appliances, an island and white countertops
Mid-sized trendy galley dark wood floor, brown floor and exposed beam open concept kitchen photo in Seattle with a single-bowl sink, shaker cabinets, medium tone wood cabinets, quartz countertops, white backsplash, porcelain backsplash, stainless steel appliances, an island and white countertops
 Community Builders, LLC
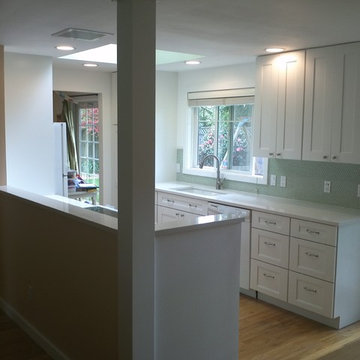
White kitchen, white quartz counter top, tile back splash
Example of a mid-sized classic galley light wood floor eat-in kitchen design in Seattle with an undermount sink, shaker cabinets, white cabinets, quartzite countertops, green backsplash, porcelain backsplash, white appliances and no island
Example of a mid-sized classic galley light wood floor eat-in kitchen design in Seattle with an undermount sink, shaker cabinets, white cabinets, quartzite countertops, green backsplash, porcelain backsplash, white appliances and no island

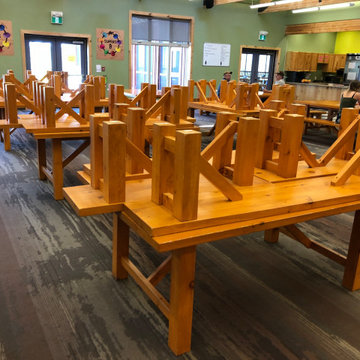
 Log Furniture and More
Perfect Lunchroom or Cafeteria for your Camp-goers
Example of a mountain style dining room design in Toronto
Example of a mountain style dining room design in Toronto
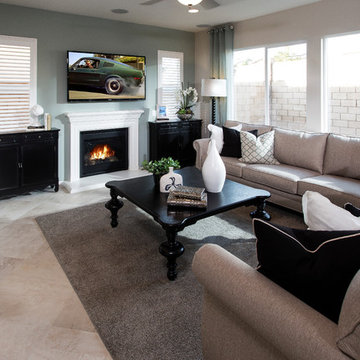
 Frontier Communities
Residence 2 http://bit.ly/1vmLLBC
Mid-sized minimalist open concept ceramic tile living room photo in Los Angeles with beige walls, a standard fireplace, a tile fireplace and a wall-mounted tv
Mid-sized minimalist open concept ceramic tile living room photo in Los Angeles with beige walls, a standard fireplace, a tile fireplace and a wall-mounted tv
167