
Search results for "Communities" in Home Design Ideas


 Kevin Rosser & Associates, Inc.
From the path to the lake we see this Shingle Style home in it's perfect setting.
Design & photography by:
Kevin Rosser & Associates, Inc.
Example of a mid-sized ornate gray one-story wood exterior home design in Atlanta
Example of a mid-sized ornate gray one-story wood exterior home design in Atlanta


Find the right local pro for your project



 Happy Healthy Homes
This office needed something for storage and interest on this wall.
Dining room - transitional dining room idea in Kansas City
Dining room - transitional dining room idea in Kansas City

 Marty Paoletta Photography
Photographer: Marty Paoletta
Inspiration for a mid-sized contemporary backyard stamped concrete patio kitchen remodel in Nashville with a roof extension
Inspiration for a mid-sized contemporary backyard stamped concrete patio kitchen remodel in Nashville with a roof extension


 Nordic Homeworx | Kährs Swedish Wood Flooring
Kährs Oak Gate is a clean oak floor, which has been color enhanced through smoking. The color is a warm brownish oak color which is strengthened even further by the length of the boards. Found in this classically elegant villa in Green Community, Dubai. Photos by Studio Zee Photography - Marko Zirdum
 Trendsetter Homes
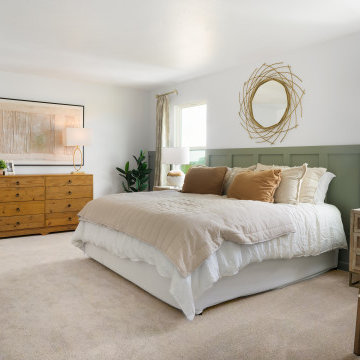
Primary bedroom in The Manhattan floor plan by Trendsetter Homes at Jamestown in Rogersville, Missouri. Featuring carpet flooring and accent wall with trim.
 Trendsetter Homes
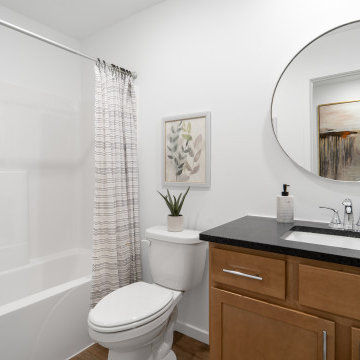
Half bath on main level of The Manhattan floor plan by Trendsetter Homes at Jamestown in Rogersville, Missouri. Moen® fixtures included as standard.


 Wolf & Wing Interior Design
Turn of the century brownstone classrooms in this Hells Kitchen community center needed serious updating so we replaced all the outdated fluorescent lighting, patched and painted everything, added brightly colored durable classroom furniture and more. All was lovingly executed with a generous grant from The Junior League of New York City.


38