
Search results for "Communities" in Home Design Ideas

 Pardee Homes
Master Bedroom in Flagstone Model Home, Beaumont, CA by Pardee Homes.
Inspiration for a modern master bedroom remodel in Los Angeles
Inspiration for a modern master bedroom remodel in Los Angeles

 The Naumann Group Real Estate, Inc.
A Southern Living Inspired Community of Beautiful Cottage Style Homes in Tallahassee, FL
Example of a mid-sized arts and crafts blue two-story concrete fiberboard gable roof design in Atlanta
Example of a mid-sized arts and crafts blue two-story concrete fiberboard gable roof design in Atlanta
 Cummings Architecture + Interiors
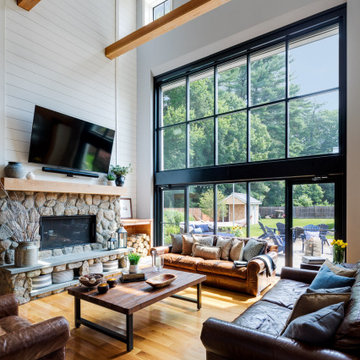
Set on ten acres abutting protected conservation land, the zoning for this site allowed for a creative multi-unit residential project. The design concept created a sustainable modern farm community of three distinct structures. A sense of individuality is established between the buildings, while a comprehensive site design references historic farms with a home-like, residential scale.
An existing structure was renovated to house three condo units, featuring sliding barn doors and floor-to-ceiling storefront glass in the great room, with 25’ ceilings. Across a circular cobblestone drive, a new house and barn structure houses two condo units. Connecting both units, a garage references a carriage house and barn with small square windows above and large bays at ground level to mimic barn bays. There is no parking lot for the site – instead garages and a few individual parking spaces preserve the scale of a natural farm property. Patios and yards in the rear of each unit offer private access to the lush natural surroundings and space for entertaining.
Find the right local pro for your project
 Trendsetter Homes
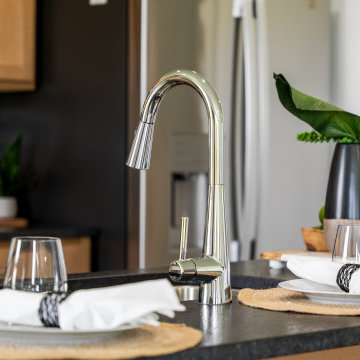
Kitchen island in The Manhattan floor plan by Trendsetter Homes at Jamestown in Rogersville, Missouri. Features a large island, GE® appliances, soft-close cabinets, and SPC flooring as standard inclusions.

 Outdoor Lighting Perspectives of D.C. Metro
Without the flood light effect....
Inspiration for a large timeless exterior home remodel in DC Metro
Inspiration for a large timeless exterior home remodel in DC Metro


 Wolf & Wing Interior Design
Turn of the century brownstone classrooms in this Hells Kitchen community center needed serious updating so we replaced all the outdated fluorescent lighting, patched and painted everything, added brightly colored durable classroom furniture and more. All was lovingly executed with a generous grant from The Junior League of New York City.
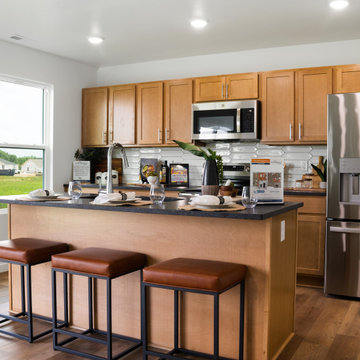 Trendsetter Homes
Open concept kitchen in The Manhattan floor plan by Trendsetter Homes at Jamestown in Rogsersville, Missouri. Features a large island, GE® appliances, soft-close cabinets, and SPC flooring as standard inclusions.
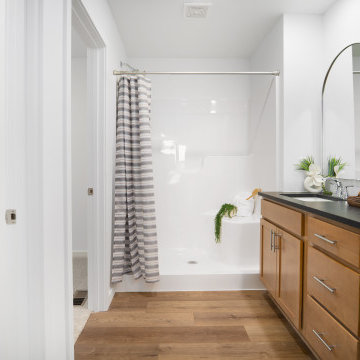 Trendsetter Homes
Primary bathroom in The Manhattan floor plan by Trendsetter Homes at Jamestown in Rogsersville, Missouri. Features Moen® plumbing fixtures as a standard inclusion in every Trendsetter home.
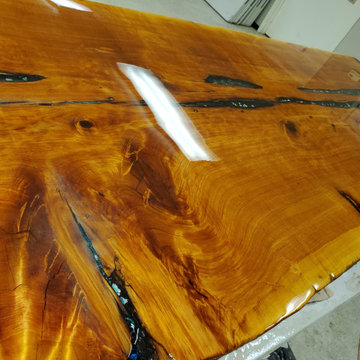
 Shallow Grave Custom Counters
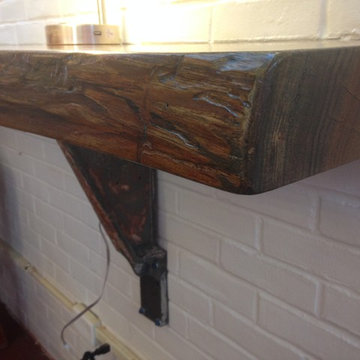
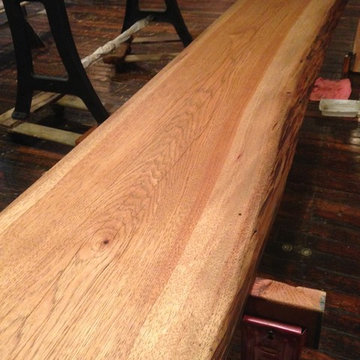
We were contacted by the Community Center for assistance with this project, We appreciate the service provided by the Center and jumped at the chance to assist with this remodel!


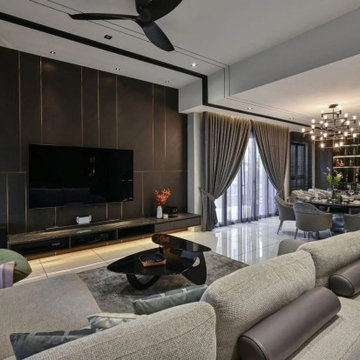
 Revive Hub Renovations Dubai
Combined living and dining room in a Dubai golf community villa renovation, with finishes and lighting agreed in a written scope.






 Fieldstone Architecture and Engineering
Mail Kiosk- This Spanish and Tropical designed architectural feature, houses the community post office boxes for it's residents. The structure is accessible at all hours and is done in an artful design. The endcaps have bulletin board areas where the association can post announcements and regulations in a weather proof yet formal manner.

 LAND DEVELOPMENT AND BUILDING, LLC
At Inglenook of Carmel, residents share common outdoor courtyards and pedestrian-friendly pathways where they can see one another during the comings and goings of the day, creating meaningful friendships and a true sense of community. Designed by renowned architect Ross Chapin, Inglenook of Carmel offers a range of two-, three-, and four-bedroom Cottage Home designs. From the colorful exterior paint and private flowerboxes to the custom built-ins and detailed design, each home is unique, just like the community.
40