
Search results for "Communities" in Home Design Ideas

 Marty Paoletta Photography
Photographer: Marty Paoletta
Patio kitchen - mid-sized contemporary backyard stamped concrete patio kitchen idea in Nashville with a roof extension
Patio kitchen - mid-sized contemporary backyard stamped concrete patio kitchen idea in Nashville with a roof extension


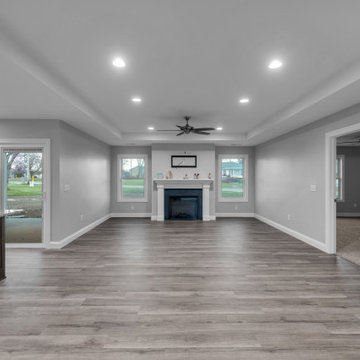
 R. Glosser Homes
Elegant tray ceiling family room photo with a standard fireplace and a wood fireplace surround
Find the right local pro for your project


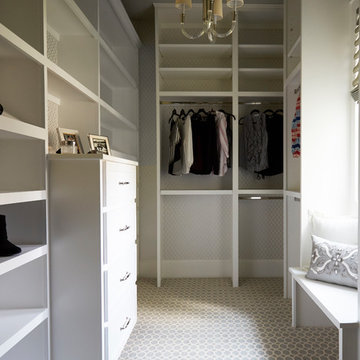


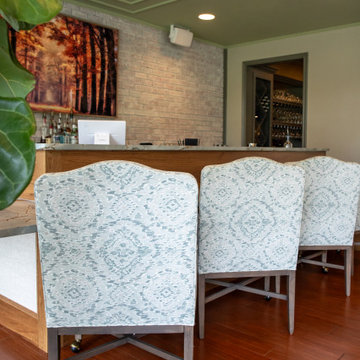


 Outdoor Lighting Perspectives of D.C. Metro
This is the after photo....
Example of a large classic exterior home design in DC Metro
Example of a large classic exterior home design in DC Metro

 New York Roofscapes, Inc.
www.nyroofscapes.com
Deck container garden - large eclectic rooftop deck container garden idea in New York with no cover
Deck container garden - large eclectic rooftop deck container garden idea in New York with no cover


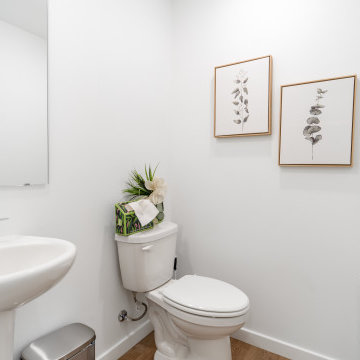
 Trendsetter Homes
Powder room at The Manhattan floor plan by Trendsetter Homes at Jamestown in Rogersville, Missouri. Moen® fixtures included as standard.

 Ence Homes
This is our current model for our community, Riverside Cliffs. This community is located along the tranquil Virgin River. This unique home gets better and better as you pass through the private front patio and into a gorgeous circular entry. The study conveniently located off the entry can also be used as a fourth bedroom. You will enjoy the bathroom accessible to both the study and another bedroom. A large walk-in closet is located inside the master bathroom. The great room, dining and kitchen area is perfect for family gathering. This home is beautiful inside and out.
Jeremiah Barber
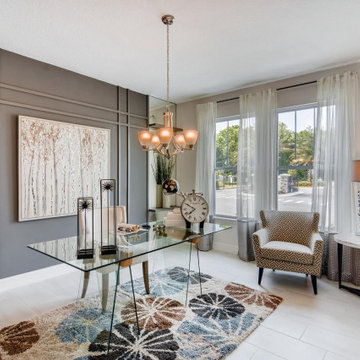
 DR Horton - Central Florida
This prestigious Emerald Homes community, located in the heart of Oviedo, is the perfect place to call home. Parkdale Place is privately gated community surrounded by lush greenery that gives homeowners a feel of rural Seminole County, within close proximity to major roadways.
Parkdale Place is located within the ‘A-rated’ Seminole County Public Schools district, providing excellent educational opportunities for students.
Our community offers a choice of seven beautiful open layout floorplans, featuring single- and two-story options. These spacious homes include 3-5 bedrooms, 2-3.5 bathrooms, and range from 2,108-3,920 square feet. All homes feature our Home is Connected smart home technology, coupled with luxury standard features and all block construction. Visit our show-stopping model homes, available for tour seven days a week!

 Timothy Miller
Fit for the most discriminating chef, Bridgewater's luxurious kitchen with large rectangular work surface island with Silestone counterops. Bridgewater's signature backlit pantry door offers elegance along with beautiful ambient lighting for the evening. Quiet close drawers and raised and pulled hardwood cabinetry with 42" upper cabinets and stainless steel appliance package offers homeowners the opportunity to entertain in luxury.
photo courtesy: stlouisshowcase.com

 design styles architecture
Design Styles Architecture
Transitional beige one-story stucco exterior home idea with a hip roof
Transitional beige one-story stucco exterior home idea with a hip roof


39