
Search results for "Communities" in Home Design Ideas

 Thunder Mill Design
A perspective inside the garden (50' x 75'), with newly planted planter boxes and a greenhouse shipped all the way from bonny England!
Inspiration for a farmhouse vegetable garden landscape in Burlington.
Inspiration for a farmhouse vegetable garden landscape in Burlington.
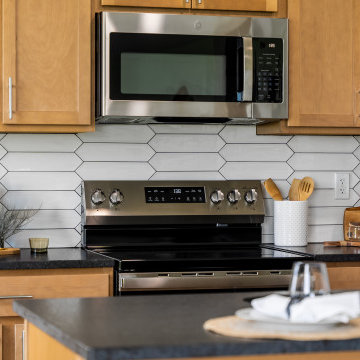
 Trendsetter Homes
Open concept kitchen in The Manhattan floor plan by Trendsetter Homes at Jamestown in Rogersville, Missouri. Features a large island, GE® appliances, soft-close cabinets, and tile backsplash
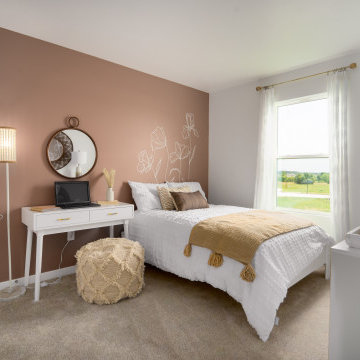 Trendsetter Homes
Bedroom in The Manhattan floor plan by Trendsetter Homes at Jamestown in Rogersville, Missouri. Four bedrooms plus an additional flex room across two floors.
Find the right local pro for your project
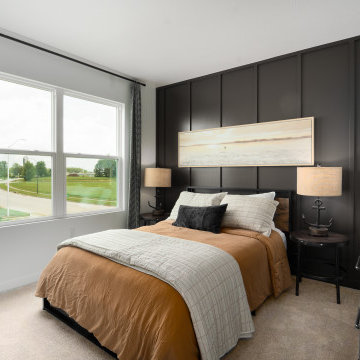 Trendsetter Homes
Bedroom in The Manhattan floor plan by Trendsetter Homes at Jamestown in Rogersville, Missouri. Four bedrooms plus an additional flex room across two floors.


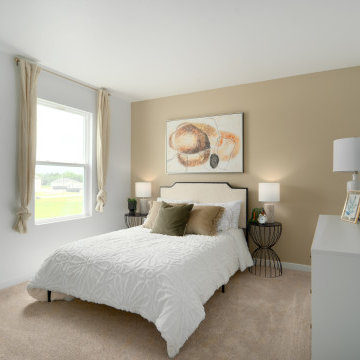 Trendsetter Homes
Upstairs bedroom in The Manhattan floor plan by Trendsetter Homes at Jamestown in Rogsersville, Missouri. Four bedrooms plus an additional flex room across two floors.

 Pardee Homes
Modern kitchen and open floor plan concept in Plan 1 of Flagstone Neighborhood by Pardee Homes
Kitchen - modern kitchen idea in Los Angeles
Kitchen - modern kitchen idea in Los Angeles


 Cummings Architecture + Interiors
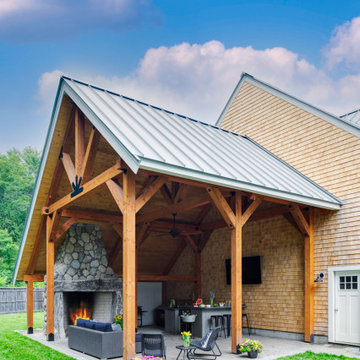
Set on ten acres abutting protected conservation land, the zoning for this site allowed for a creative multi-unit residential project. The design concept created a sustainable modern farm community of three distinct structures. A sense of individuality is established between the buildings, while a comprehensive site design references historic farms with a home-like, residential scale.
An existing structure was renovated to house three condo units, featuring sliding barn doors and floor-to-ceiling storefront glass in the great room, with 25’ ceilings. Across a circular cobblestone drive, a new house and barn structure houses two condo units. Connecting both units, a garage references a carriage house and barn with small square windows above and large bays at ground level to mimic barn bays. There is no parking lot for the site – instead garages and a few individual parking spaces preserve the scale of a natural farm property. Patios and yards in the rear of each unit offer private access to the lush natural surroundings and space for entertaining.


 LAND DEVELOPMENT AND BUILDING, LLC
At Inglenook of Carmel, residents share common outdoor courtyards and pedestrian-friendly pathways where they can see one another during the comings and goings of the day, creating meaningful friendships and a true sense of community. Designed by renowned architect Ross Chapin, Inglenook of Carmel offers a range of two-, three-, and four-bedroom Cottage Home designs. From the colorful exterior paint and private flowerboxes to the custom built-ins and detailed design, each home is unique, just like the community.


 Nestlevel Architects Inc.
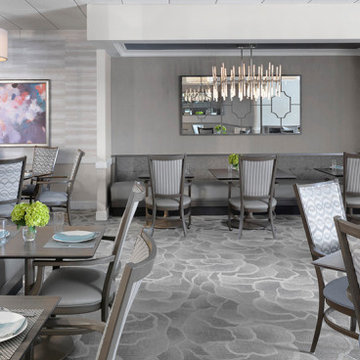
An active senior living community set across 5 acres offers a range of living options for seniors, from independent living to assisted living to assisted memory care services. The community offers 100 independent living units, 32 assisted living units and 47 memory care assisted living units as well as a range of high-end amenities, including a restaurant, bistro, theater, pub, salon and gym. The pub, restaurant and bistro each have distinct design styles and identities, allowing residents to choose from a range of spaces in which to spend their time. Nestlevel’s design draws inspiration from traditional hospitality design, creating a modern environment that uses abundant natural light, natural finish materials throughout and a variety of community gathering spaces to attract a wide range of age groups and demographics, and encourage resident use and socialization.


 Outdoor Lighting Perspectives of D.C. Metro
Interesting tree, creating a great shadow effect.
Inspiration for a large timeless exterior home remodel in DC Metro
Inspiration for a large timeless exterior home remodel in DC Metro


41