
Search results for "Communities" in Home Design Ideas

 Randy Thueme Design Inc. - Landscape Architecture
Dining area and fire feature. Jason LIske, photographer
Inspiration for a modern backyard gravel landscaping in San Francisco.
Inspiration for a modern backyard gravel landscaping in San Francisco.

 Southeast Studios Inc.
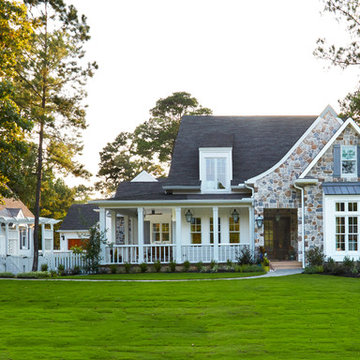
A 4,500 SF French Country Manor In the
Buckhead Community, Atlanta, Georgia.
Photos by Architect, Greg Mix
Mid-sized tuscan white two-story stucco gable roof photo in Atlanta
Mid-sized tuscan white two-story stucco gable roof photo in Atlanta

 Alden Miller Interiors
David Duncan Livingston
Inspiration for a mid-sized eclectic master black tile and subway tile porcelain tile freestanding bathtub remodel in San Francisco with white walls
Inspiration for a mid-sized eclectic master black tile and subway tile porcelain tile freestanding bathtub remodel in San Francisco with white walls
Find the right local pro for your project


 New York Roofscapes, Inc.
www.nyroofscapes.com
Inspiration for a large eclectic rooftop deck container garden remodel in New York with no cover
Inspiration for a large eclectic rooftop deck container garden remodel in New York with no cover

 Marty Paoletta Photography
Photographer: Marty Paoletta
Example of a large trendy freestanding desk dark wood floor and brown floor study room design in Nashville with beige walls
Example of a large trendy freestanding desk dark wood floor and brown floor study room design in Nashville with beige walls

 HRS Communities
Inspiration for a mid-sized contemporary l-shaped kitchen pantry remodel in Detroit with raised-panel cabinets, white cabinets, granite countertops, beige backsplash, ceramic backsplash, stainless steel appliances and an island
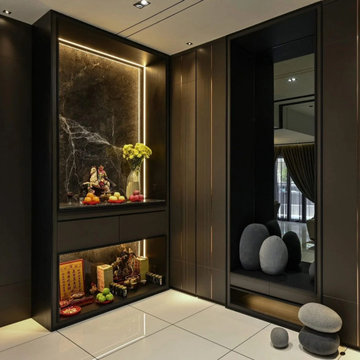
 Revive Hub Renovations Dubai
Custom joinery and interior fit-out in a Dubai golf community villa by Revive Hub Renovations Dubai, designed and visualised in 3D before production.




 Trendsetter Homes
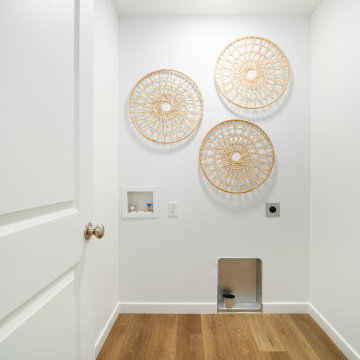
Laundry room area shown at The Manhattan floor plan by Trendsetter Homes in Jamestown in Rogersville, Missouri shown with our optional SPC flooring.

 Affordable Blinds and More
. Plantation shutters in a bedroom installed in a home in the Landfall community in Wilmington, NC
Bedroom - traditional bedroom idea in Wilmington
Bedroom - traditional bedroom idea in Wilmington

 LAND DEVELOPMENT AND BUILDING, LLC
At Inglenook of Carmel, residents share common outdoor courtyards and pedestrian-friendly pathways where they can see one another during the comings and goings of the day, creating meaningful friendships and a true sense of community. Designed by renowned architect Ross Chapin, Inglenook of Carmel offers a range of two-, three-, and four-bedroom Cottage Home designs. From the colorful exterior paint and private flowerboxes to the custom built-ins and detailed design, each home is unique, just like the community.
 Trendsetter Homes
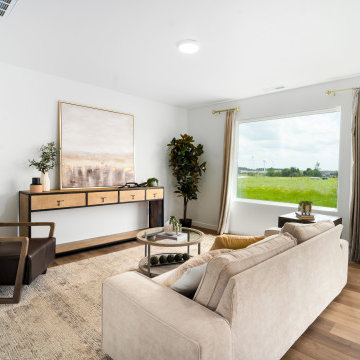
Open concept living room in The Manhattan floor plan by Trendsetter Homes at Jamestown in Rogersville, Missouri. Seamless flow from living area to kitchen shown with our optional SPC flooring.
 New York Roofscapes, Inc.
www.nyroofscapes.com
Example of a large eclectic rooftop deck container garden design in New York with no cover
Example of a large eclectic rooftop deck container garden design in New York with no cover
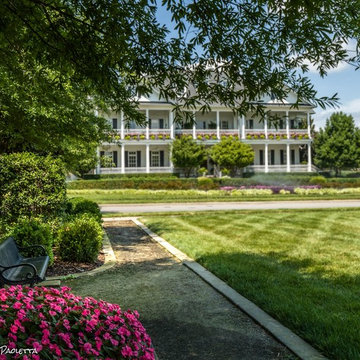 Marty Paoletta Photography
Photography of a Park Bench near the Westhaven Clubhouse
Huge elegant home design photo in Nashville
Huge elegant home design photo in Nashville

 Magleby Construction
Inspiration for a small coastal beige floor powder room remodel in Salt Lake City with furniture-like cabinets, a one-piece toilet, an undermount sink, marble countertops, medium tone wood cabinets, white walls and white countertops

 User
Anita Joy Photography
Mid-sized elegant linoleum floor sunroom photo in Philadelphia with a skylight
Mid-sized elegant linoleum floor sunroom photo in Philadelphia with a skylight
42