
Search results for "Compact grow" in Home Design Ideas
 Living Gardens Landscape Design

Our homeowners were looking for a garden where they could sit by the fire, grow vegetable and hear the sound of water. Their home was new construction in a modern farmhouse style. We used gravel and concrete as paving. Board formed concrete firepit keeps it feeling modern. The vegetable beds supply season vegetables and herbs.
 HK Designs
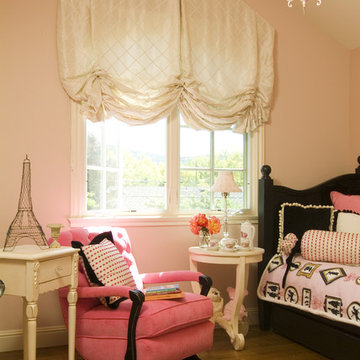
Little girls room with hints of Paris. Recovered grandma's existing rocker in hot pink velvet, Black bed brings a great back drop to the custom pink, black and white bedding. Beautiful cream roman shade will go with anything as baby grows up!
 Shepel Homes - Kitchen and Bath

This sleek and neutral style bathroom gives you cleaner showering and tubbing while probing to eliminate that last little space at the back of the tub where mold and mildew can grow. The shower enclosure attaches directly to the tub, so you no longer have a gap between the wall and the tub, where grimy soap scum can build up.
The master bathroom remodels a seamless wall tile matched nicely with dark wood tone cabinets. An undermount sink is combined with an undermount tub, creating continuity in the design of this spa-like retreat, and it is cost-effective too. Overall, the space looks shiny because of chrome hardware fixtures, making the retreat seem endlessly modern.
The guest bathroom uses brushed nickel hardware and fixtures that give the space a subtler-softer look with white wave wall tiles which are elegant and graceful additions that enhance the natural light that differs from the masters' bathroom. And the cabinets in the guest bathroom are clean and simple with shaker finishes-edges.
Find the right local pro for your project
 Slow Flowers LLC
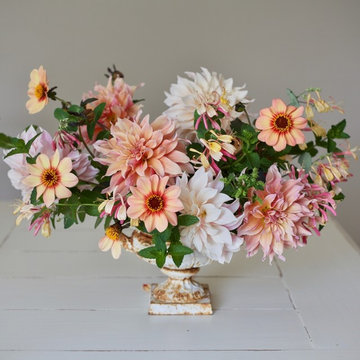
Seattle-area floral designer Alicia Schwede of Flirtyfleurs.com made this arrangement using Longfield Gardens dahlias grown in her own garden. With a limited palette of harmonious colors and several different flower styles, she composed a distinctive bouquet with an old-world feel. To get the look, simply grow all three varieties in this exclusive collection. Note: Labyrinth (pictured) is unavailable this year, so we are substituting Belle of Barmera.
This collection contains:
• 3 Dahlia Cafe Au Lait
• 3 Dahlia HS Date
• 3 Dahlia Belle of Barmera
Photography: Flirty Fleurs
 fuse57 llc architecture
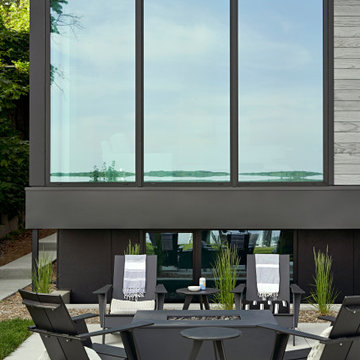
This new Lake Minnetonka custom home was designed for a young growing family that decided to trade uptown Minneapolis condo life for lake living. Located on a narrow 40-foot-wide lot, this 2,850sf modern home provides a strong connection to the lake while also balancing privacy from the neighbors. The main level comprises a three-car tandem garage and public living spaces, the upper level consists of private spaces while the finished basement serves as a flexible space.
High performance triple pane European windows were strategically placed to frame views of the lake while interior facing windows were placed to frame tree and sky views. A stone clad fireplace acts as a spatial anchor that helps define the interior spaces as well as encourages the transition from interior to exterior spaces. Future solar panel conduits to the roof were installed as were EV charging stations in the garage and at the dock for future EV boat charging. Site water runoff is managed through an underground retention system.
The exterior cement board siding is painted black to recede into the landscape while accents of thermally modified wood, custom steel slats and stone add visual interest at the street and lake facing sides. The interior material palette is purposefully simple and consists of stained white oak flooring, ebony stained white oak cabinetry and millwork, white quartz counters, powder coated steel railings and stone veneer. The final result is a vibrant home for this young family that infuses warmth with a modern aesthetic.
 fuse57 llc architecture
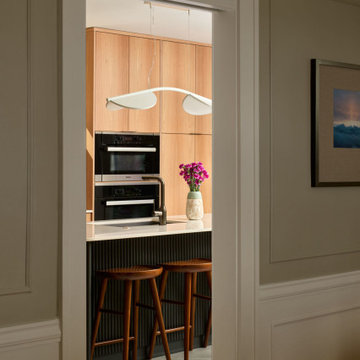
This small addition and kitchen remodel reimagines a classic St. Paul home for a growing family—prioritizing natural light, smart function, and modern warmth.
A modest side-yard addition creates space for a mudroom and ¾ bath, carefully positioned to preserve the dining room’s original piano windows. New windows throughout balance light, privacy, and flow.
Inside, custom bleached butternut cabinets and a curved enameled tambour island bring warmth and sculptural contrast. Heated porcelain tile floors extend to a new deck, blending indoors and out. The exterior pairs vertical cedar with dark cement board for a subtle, modern update.
Small in size, big in intention—this project honors the past while supporting the way this family lives now
 Living Gardens Landscape Design
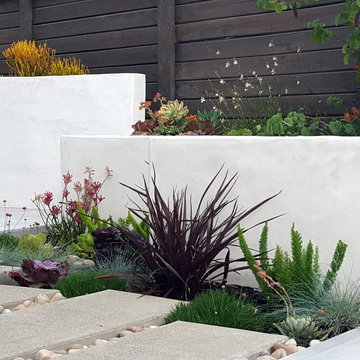
Contemporary backyard. White stucco wall retains slope. Ceramic tile flows from inside out. Concrete steppers and mexican beach pebbles keep it clean and contemporary. Benches to be installed at the firepit and dining area. More photos to come as plants grow in and furniture arrives.


 Susan's Edible Garden & Permaculture Design

Chicken pen is tucked away in small urban side yard. It is only steps from the back door and easy to take care of the tiny flock. The path to the coop grows food for people and chickens.
 Sasha Newman Design + Associates
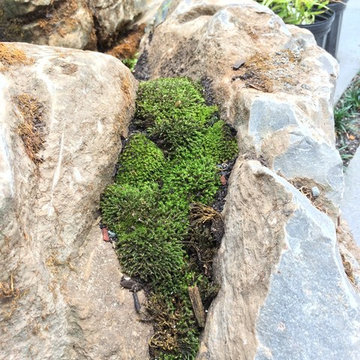
I went shopping for rocks with the client. The rocks we chose had beautiful moss and ferns growing out cracks willed with forest litter. Since the project completion the client has beed replacing moss inside the large cracks of the boulders as needed.
 Castle Building & Remodeling
This 1907 home in the Ericsson neighborhood of South Minneapolis needed some love. A tiny, nearly unfunctional kitchen and leaking bathroom were ready for updates. The homeowners wanted to embrace their heritage, and also have a simple and sustainable space for their family to grow. The new spaces meld the home’s traditional elements with Traditional Scandinavian design influences.
In the kitchen, a wall was opened to the dining room for natural light to carry between rooms and to create the appearance of space. Traditional Shaker style/flush inset custom white cabinetry with paneled front appliances were designed for a clean aesthetic. Custom recycled glass countertops, white subway tile, Kohler sink and faucet, beadboard ceilings, and refinished existing hardwood floors complete the kitchen after all new electrical and plumbing.
In the bathroom, we were limited by space! After discussing the homeowners’ use of space, the decision was made to eliminate the existing tub for a new walk-in shower. By installing a curbless shower drain, floating sink and shelving, and wall-hung toilet; Castle was able to maximize floor space! White cabinetry, Kohler fixtures, and custom recycled glass countertops were carried upstairs to connect to the main floor remodel.

White and black porcelain hex floors, marble accents, and oversized white tile on the walls perfect the space for a clean and minimal look, without losing its traditional roots! We love the black accents in the bathroom, including black edge on the shower niche and pops of black hex on the floors.
Tour this project in person, September 28 – 29, during the 2019 Castle Home Tour!
 Kamarron Design, Inc.
Green Thumb

This herb garden is a great visual for our clients home as well as a producing garden. We created this area for our clients to take snippets of herbs to add to their delectable cooking. The herb table in placed in a sunroom so the lighting is perfect for growing. Adding the garden accessories gave it a fun vibe.
 Custom Design & Construction

We were thrilled to take on this whole home remodel for a growing family in Santa Monica. The home is a multi-level condominium. They were looking for a contemporary update. The living room offers a custom built mantel with entertainment center. The kitchen and bathrooms all have custom made cabinetry. Unique in this kitchen is the down draft. The border floor tile in the kid’s bathroom ties all of the green mosaic marble together. However, our favorite feature may be the fire pit which allows the homeowners to enjoy their patio all year long.
 Mondän & Co Interiors
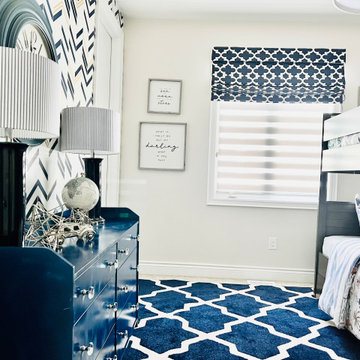
This client wanted a beautiful bold room for her 2 boys. She was specific about creating a space with striking colours and making use of the room footage so the boys' had sufficient walk room and storage solutions as it was a small room. She was keen for us to use bold colours that would resonate with her boys and also one that would "grow' with them as they got older.

Sponsored
Westerville, OH

Custom Home Works
Franklin County's Award-Winning Design, Build and Remodeling Expert
 Art & Architecture Inc
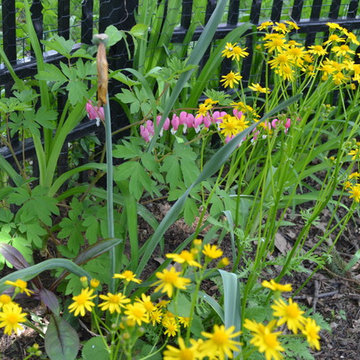
Non-native Bleeding Hearts have been a civilized neighbor to the Golden Ragwort. It does not spread at all, blooms in early April in the Midwest, and will vanish below ground in the heat of July.
The Golden Ragwort has been a great plant, here in full shade. This plant will slowly creep each year toward the sun shine. I take advantage of this and relocate some to different places in the yard.
 Artistry Landscape Design
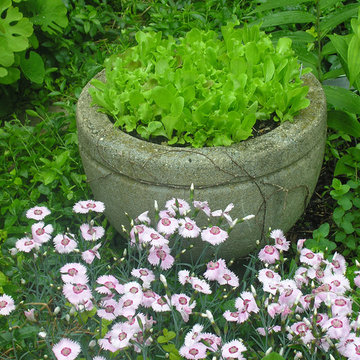
Lettuce varieties grow in a small stone container flanked by bloodroot, dianthus cheddar pinks and toad lilly.
Photo of a small rustic backyard landscaping in Chicago.
Photo of a small rustic backyard landscaping in Chicago.
 StoneUnlimited Kitchen and Bath Remodeling

The guest bath has beautiful vanity cabinets in Celest finish, Monochrome Lotus Deco tile and very reflective Midnight Dots in the shower floor and niche. The combination of all three give a striking white, blue and black design that will inspire and show that you can use pattern and texture in small spaces. A twenty four inch wall mounted shower seat can be lifted and secured when in use and tucked away to allow access out of the shower.
 Cabinets by Design
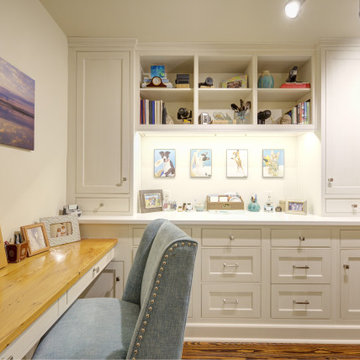
For a homeowner and her growing photography business, a closed-in side porch was gutted, updated and turned into an efficient and attractive work space. Gaining tons of storage and extensive work surfaces, her home office is both beautiful and functional.


 Noble Garden Design
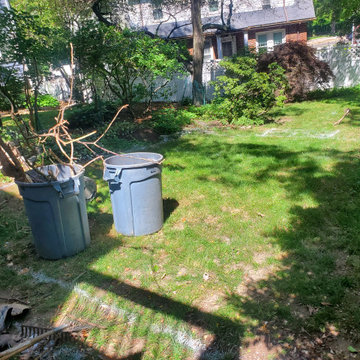
This back yard had been neglected for a long time. With strategic changes, we manage to level the top part, create some visual interest with the frame and side plantings and develop a better garden in the lower level. Ready to grow and provide interest and color throughout the seasons.
 Ravenscourt Landscaping and Design LLC
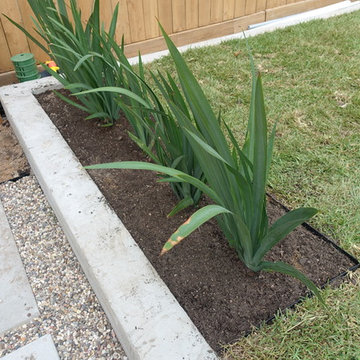
Giant Walking Iris
Neomarica caerulea 'Regina'
Iridaceae
Regina Blue Walking Iris, Giant Apostle's Iris, Giant Apostle Plant
The Blue Walking Iris is a vigorous growing tropical but surprisingly cold hardy Walking Iris with strongly upright, architectural fans of blue-gray to green, 2-3" wide, sword-like foliage reaching 3-5' high. Sturdy, loose spikes of 2-3" wide, bluish purple irises with delicately rolled, dark inky-blue veined, inner standards are born in spring.
 Kaleidoscope Design Studio
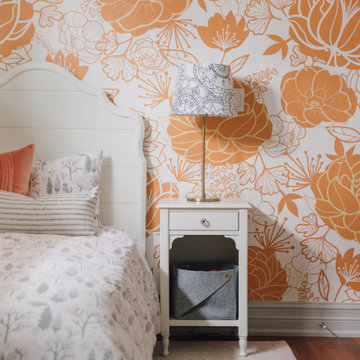
Simple doesn’t have to be boring, especially when your backyard is a lush ravine. This was the name of the game when it came to this traditional cottage-style house, with a contemporary flare. Emphasizing the great bones of the house with a simple pallet and contrasting trim helps to accentuate the high ceilings and classic mouldings, While adding saturated colours, and bold graphic wall murals brings lots of character to the house. This growing family now has the perfectly layered home, with plenty of their personality shining through.
59