
Search results for "Compact grow" in Home Design Ideas
 RG Cowan Design Build
This kitchen and bathroom remodel was about introducing a modern look and sustainable comfortable materials to accommodate a busy and growing family of four. The choice of cork flooring was for durability and the warm tones that we could easily match in the cabinetry and brass hardware.
 Just in Thyme Landscape Design

We surrounded the back window with tall lattice for the bougainvillea to grow up, cooling off the back side of the house.
Design ideas for a small victorian landscaping in San Francisco.
Design ideas for a small victorian landscaping in San Francisco.
 Tamara Day Design

Example of a small light wood floor and brown floor entryway design in Kansas City with white walls and a light wood front door
Find the right local pro for your project

 A Designed Space
Inspiration for a small transitional wainscoting powder room remodel in San Diego with black cabinets
 Sacramento Wallpaper Installation
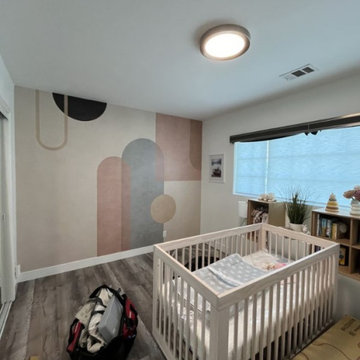
Nursery wallpaper installation – Granite Bay, CA. In this transitional nursery, we applied soft geometric wallpaper in pastel gray and white to maintain a calm and flexible design. The wallpaper wraps around the crib wall and ties into natural wood elements throughout the space, allowing for easy decor updates as the child grows.
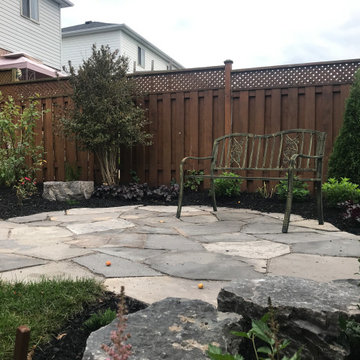
 Mary-Jo Melnyk Garden Designs
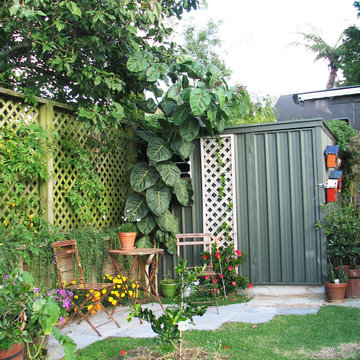
A gardeners retreat! A perfect place for growing flowers and fragrant shrubs, that has privacy and space to relax.
Photo of a small traditional partial sun backyard stone landscaping in Toronto for summer.
Photo of a small traditional partial sun backyard stone landscaping in Toronto for summer.
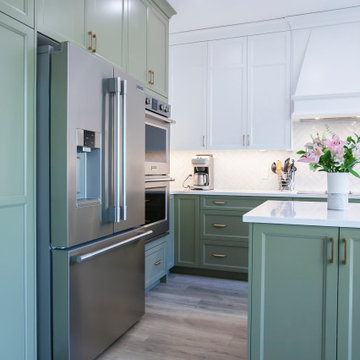
 Gateway Kitchen + Bath
This beautiful sage green and white two-tone kitchen features a small island, plenty of cabinet space and ceiling-height storage, perfect for a growing family.


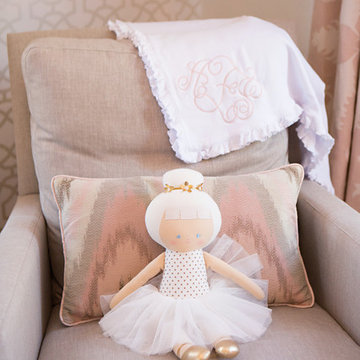
 Colordrunk Designs
Pink tan and neutral nursery for a sweet little girl. Wanted to invest in window treatments that would work well for a nursery but grow with the child. Added a wall of wallpaper for dimension and sparkle.

 Castle Building & Remodeling
This 1907 home in the Ericsson neighborhood of South Minneapolis needed some love. A tiny, nearly unfunctional kitchen and leaking bathroom were ready for updates. The homeowners wanted to embrace their heritage, and also have a simple and sustainable space for their family to grow. The new spaces meld the home’s traditional elements with Traditional Scandinavian design influences.
In the kitchen, a wall was opened to the dining room for natural light to carry between rooms and to create the appearance of space. Traditional Shaker style/flush inset custom white cabinetry with paneled front appliances were designed for a clean aesthetic. Custom recycled glass countertops, white subway tile, Kohler sink and faucet, beadboard ceilings, and refinished existing hardwood floors complete the kitchen after all new electrical and plumbing.
In the bathroom, we were limited by space! After discussing the homeowners’ use of space, the decision was made to eliminate the existing tub for a new walk-in shower. By installing a curbless shower drain, floating sink and shelving, and wall-hung toilet; Castle was able to maximize floor space! White cabinetry, Kohler fixtures, and custom recycled glass countertops were carried upstairs to connect to the main floor remodel.
White and black porcelain hex floors, marble accents, and oversized white tile on the walls perfect the space for a clean and minimal look, without losing its traditional roots! We love the black accents in the bathroom, including black edge on the shower niche and pops of black hex on the floors.
Tour this project in person, September 28 – 29, during the 2019 Castle Home Tour!
 J.C. Design Group Inc.

The client had purchased a semi-detached home in downtown Toronto and was looking to update things. Being quite handy the couple was able to do a significant amount to modernize the 100 year old home. However, the 3 bedroom, 1 bath [which was on the second floor] became to be a challenge for the growing family. This is where we came in to assist in implementing some additional functional space with limited size.
We took the existing covered porch and framed and insulated the whole space to add some interior square footage to the home. Then we were able to add a small but functional powder room and a foyer with new entry into the home to allow for more storage and a proper area to come into the home. The monochromatic colour scheme with a pop of metallic creates a warm and modern feel to this century home.

 Living Gardens Landscape Design
Contemporary backyard. White stucco wall retains slope. Ceramic tile flows from inside out. Concrete steppers and mexican beach pebbles keep it clean and contemporary. Benches to be installed at the firepit and dining area. More photos to come as plants grow in and furniture arrives.
 Working Nature LLC
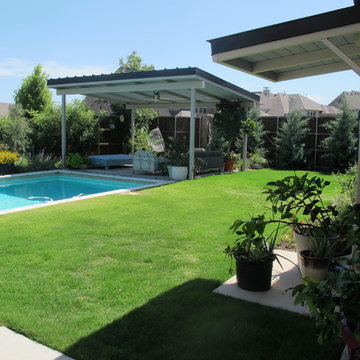
This breezy outdoor room serves two functions. It's a great family gathering space, and it deliberately blocks unwanted views of nearby houses. Fast growing Arizona cypress will soon complete the seclusion while softening the winds on this former open farmland.
 Kitchens By Lombco


Fully redesigned and remodeled upstair hall bathroom. Designed for a growing family with kids. Incorporated a tub shower combination and a large modern vanity with circle mirror.


 Eco Method Interiors
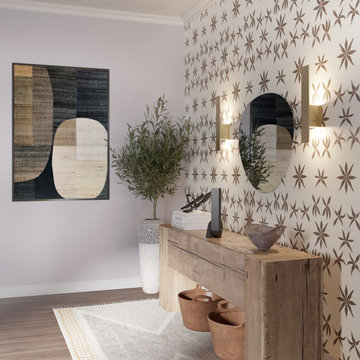
This "no-foyer" entryway showcases a layering of natural materials, textures and patterns. It features eco-friendly elements like this beautiful reclaimed railroad tie console table, handmade leather baskets, hand made ceramic bowl, and sustainable silk and wooden artworks. Non-toxic features include the Madison and Grow wallpaper, non-VOC paint, and linen roman window shade.
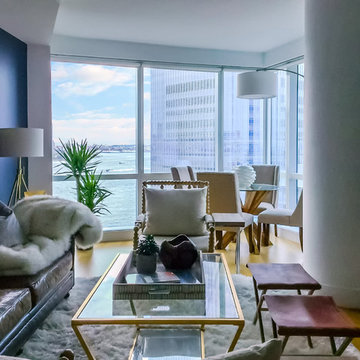
 NICHEdg
The long view shows how each space within the great room has been given purpose. The entire space now serves how our clients live in the space. The timeless look means all of the pieces can grow with our clients over time. In addition, every piece was purposely selected so they can easily take it with them when they decide to relocate. A key factor when designing for a rental.
Photography: NICHEdg
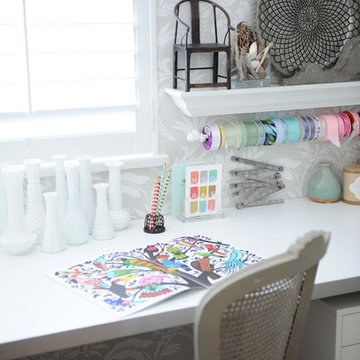
 Simply Home Decorating
This small third bedroom in a 1950's North Vancouver home originally housed our growing interior design business. When we outgrew this 80 square foot space and moved to a studio across the street, I wondered what would become of this room with its lovely ocean view. As it turns out it evolved into a shared creative space for myself and my very artistic 7 year old daughter. In the spirit of Virginia Wolfe's "A Room of One's Own" this is a creative space where we are surrounded by some of our favourite things including vintage collectibles & furniture, artwork and craft projects, not to mention my all time favourite Cole and Son wallpaper. It is all about pretty and girly with just the right amount of colour. Interior Design by Lori Steeves of Simply Home Decorating Inc. Photos by Tracey Ayton Photography.
 Art & Architecture Inc

Coral Bells
Heuchera 'Lime Rickey'
Design ideas for a small partial sun backyard landscaping in St Louis for spring.
Design ideas for a small partial sun backyard landscaping in St Louis for spring.


 Mary-Jo Melnyk Garden Designs
A gardeners retreat! A perfect place for growing flowers and fragrant shrubs, that has privacy and space to relax.
Photo of a small traditional partial sun backyard stone landscaping in Toronto for summer.
Photo of a small traditional partial sun backyard stone landscaping in Toronto for summer.

 The Home Co.
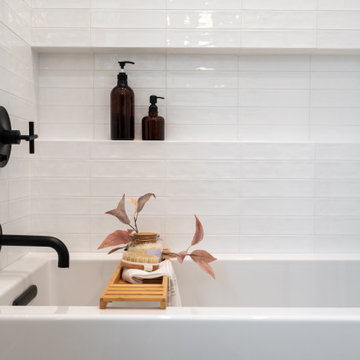
We're thrilled to unveil our latest project—a space where classic design seamlessly intertwines with modern elements to create a bathroom that stands the test of time.
In this charming oasis, a nod to tradition is evident in every detail, from the elegant wood floating vanity to the timeless appeal of classic design elements. ? But what sets this renovation apart is its updated twist—contemporary black fixtures that infuse the space with a touch of sophistication and style.
The pièce de résistance? A striking black wall tile that not only adds depth and drama but also serves a practical purpose—hiding those inevitable little handprints and messes with ease. ?✨
With this renovation, we've crafted a space that not only delights the senses but also anticipates the needs of a growing family. It's a sanctuary where memories will be made, laughter will echo, and timeless design will reign supreme for years to come. ???
Join us in celebrating the marriage of tradition and modernity in this unforgettable kid's bathroom renovation!
57