
Search results for "Compact paving" in Home Design Ideas
 CAT IN A HAMMOCK
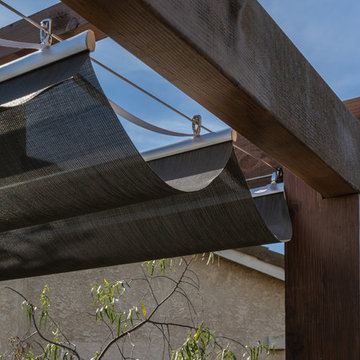
Wooden pergola with retractable canopy.
Home design - small modern home design idea in Los Angeles
Home design - small modern home design idea in Los Angeles

 K. Dakin Design Inc.
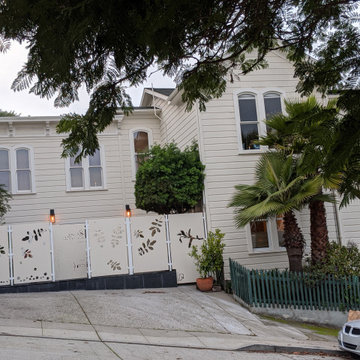
A small courtyard garden in San Francisco.
• Creative use of space in the dense, urban fabric of hilly SF.
• For the last several years the clients had carved out a make shift courtyard garden at the top of their driveway. It was one of the few flat spaces in their yard where they could sit in the sun and enjoy a cup of coffee. We turned the top of a steep driveway into a courtyard garden.
• The actual courtyard design was planned for the maximum dimensions possible to host a dining table and a seating area. The space is conveniently located outside their kitchen and home offices. However we needed to save driveway space for parking the cars and getting in and out.
• The design, fabrication and installation team was comprised of people we knew. I was an acquaintance to the clients having met them through good friends. The landscape contractor, Boaz Mor, http://www.boazmor.com/, is their neighbor and someone I worked with before. The metal fabricator is Murray Sandford of Moz Designs, https://mozdesigns.com/, https://www.instagram.com/moz_designs/ . Both contractors have long histories of working in the Bay Area on a variety of complex designs.
• The size of this garden belies the complexity of the design. We did not want to remove any of the concrete driveway which was 12” or more in thickness, except for the area where the large planter was going. The driveway sloped in two directions. In order to get a “level”, properly, draining patio, we had to start it at around 21” tall at the outside and end it flush by the garage doors.
• The fence is the artful element in the garden. It is made of power-coated aluminum. The panels match the house color; and posts match the house trim. The effect is quiet, blending into the overall property. The panels are dramatic. Each fence panel is a different size with a unique pattern.
• The exterior panels that you see from the street are an abstract riff on the seasons of the Persian walnut tree in their front yard. The cut-outs illustrate spring bloom when the walnut leafs out to autumn when the nuts drop to the ground and the squirrels eats them, leaving a mess of shells everywhere. Even the pesky squirrel appears on one of the panels.
• The interior panels, lining the entry into the courtyard, are an abstraction of the entire walnut tree.
• Although the panel design is made of perforations, the openings are designed to retain privacy when you are inside the courtyard.
• There is a large planter on one side of the courtyard, big enough for a tree to soften a harsh expanse of a neighboring wall. Light through the branches cast playful shadows on the wall behind.
• The lighting, mounted on the house is a nod to the client’s love of New Orleans gas lights.
• The paving is black stone from India, dark enough to absorb the warmth of the sun on a cool, summer San Francisco day.
Find the right local pro for your project
 Henry Fleischmann
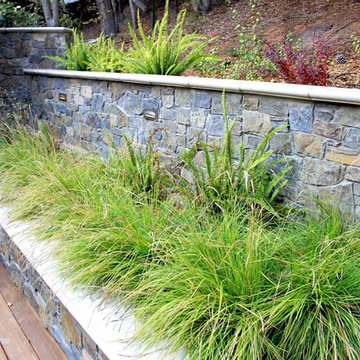
Design ideas for a small contemporary drought-tolerant and partial sun hillside stone retaining wall landscape in San Francisco for winter.
 Outside Space NYC Landscape Design
Irene Kalina-Jones
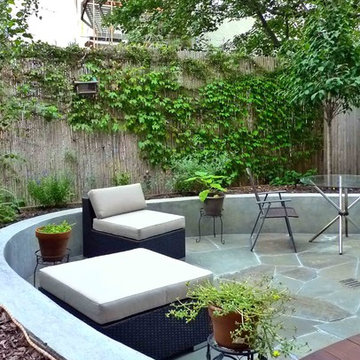
Small trendy backyard patio photo in New York with no cover
Small trendy backyard patio photo in New York with no cover
 User
UserThe Landscape Doctor Inc.
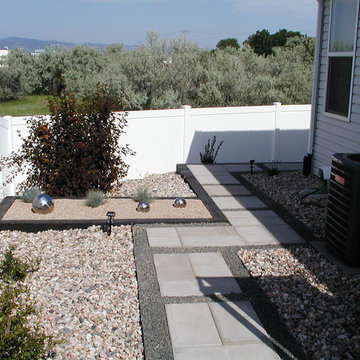
Inspiration for a small modern drought-tolerant and partial sun backyard concrete paver landscaping in Denver.
Inspiration for a small modern drought-tolerant and partial sun backyard concrete paver landscaping in Denver.
 Land Creations Landscaping Inc.
Jeff Rak

Outdoor patio shower - small traditional concrete paver outdoor patio shower idea in Cleveland
Outdoor patio shower - small traditional concrete paver outdoor patio shower idea in Cleveland

Sponsored
Columbus, OH

Wannemacher Interiors
Customized Award-Winning Interior Design Solutions in Franklin Cnty OH
 Villa Landscapes
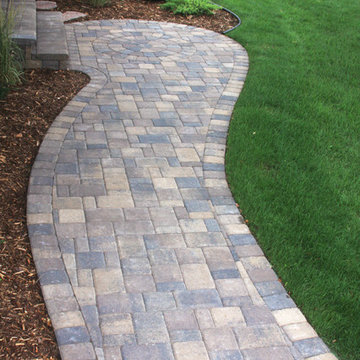
Willow Creek Cobblestone paving stones, including the Circlestone pack in front of the steps, create a stunning sidewalk in this updated front entry design.

 Hayes Landscape Design Services
Inspiration for a small craftsman backyard ground level privacy and wood railing deck remodel in Seattle with no cover
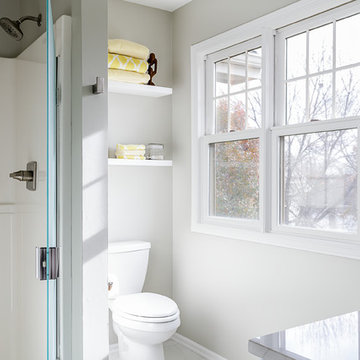
 Compelling Homes
Inspiration for a small modern 3/4 gray tile ceramic tile and white floor bathroom remodel in Other with flat-panel cabinets, dark wood cabinets, a two-piece toilet, an undermount sink, quartzite countertops and gray countertops
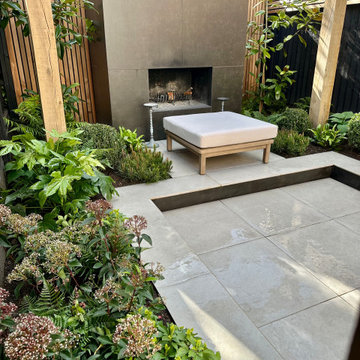
 Daryl Gannon Landscapes
Minimal palette, Maximum impact!
The brief was highly specific, an outdoor space suited for relaxing, entertaining friends and most importantly, featuring an outdoor fire place. Materials needed to echo the interior and architectural style of the house. With the planting all plants were to be evergreen, limited to various shades of green with no additional colour. The only permitted flower colour was white - with Rosemary being the sole exception to the rule.
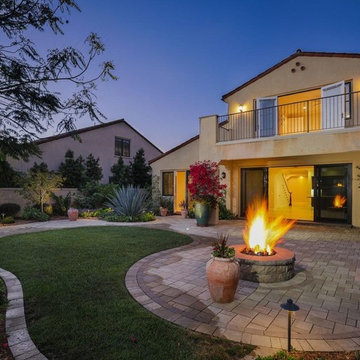
 Bella Design Pavers & Turf
Outdoor Fire Pit and Paver Patio
Small transitional patio photo in San Diego
Small transitional patio photo in San Diego
 B.DeMichele Inc.
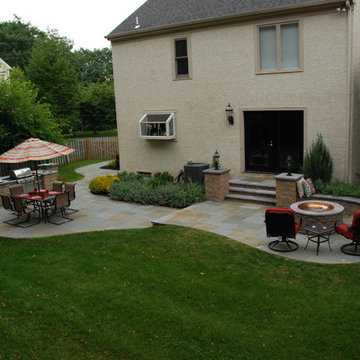
The patio space has a variety of potential uses, featuring a fire pit, sitting wall, grill enclosure, and a dining space.
Patio - small traditional backyard stone patio idea in Philadelphia with a fire pit and no cover
Patio - small traditional backyard stone patio idea in Philadelphia with a fire pit and no cover



 Nick Gage


Example of a small trendy backyard stamped concrete and rectangular aboveground pool fountain design in Phoenix
 Go Pavers

Example of a small trendy backyard concrete paver patio design in Los Angeles with a fire pit
 System Pavers

This remodel includes a new paver patio, paver walkway, custom paver wall pillars, a fire pit and new landscape design.
Inspiration for a small timeless front yard concrete paver patio remodel in Orange County with a fire pit
Inspiration for a small timeless front yard concrete paver patio remodel in Orange County with a fire pit

Sponsored
Columbus, OH
Free consultation for landscape design!

Peabody Landscape Group
Franklin County's Reliable Landscape Design & Contracting
 creations landscape designs
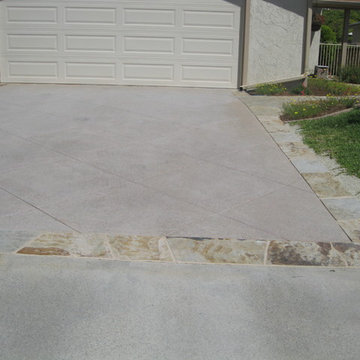
This front and back yard was in need of an overhaul due to cracked paving and a mishmash of plants. With some careful planning this garden was transformed into a cohesive space to enjoy and entertain. You can read more about this project plus watch the project video here http://tinyurl.com/gkpvd55
 Little Creek Landscaping
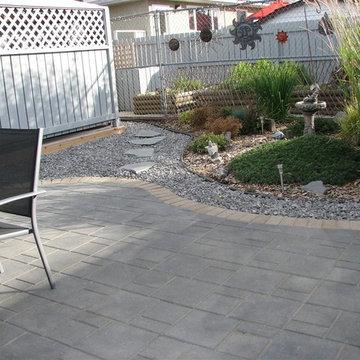
Photo of a small traditional partial sun backyard brick outdoor basketball/tennis/multi-game court in Edmonton for summer.
84