
Search results for "Compact paving" in Home Design Ideas
 K. Dakin Design Inc.
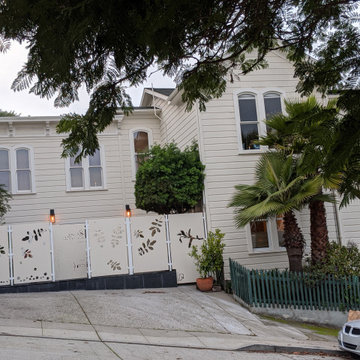
A small courtyard garden in San Francisco.
• Creative use of space in the dense, urban fabric of hilly SF.
• For the last several years the clients had carved out a make shift courtyard garden at the top of their driveway. It was one of the few flat spaces in their yard where they could sit in the sun and enjoy a cup of coffee. We turned the top of a steep driveway into a courtyard garden.
• The actual courtyard design was planned for the maximum dimensions possible to host a dining table and a seating area. The space is conveniently located outside their kitchen and home offices. However we needed to save driveway space for parking the cars and getting in and out.
• The design, fabrication and installation team was comprised of people we knew. I was an acquaintance to the clients having met them through good friends. The landscape contractor, Boaz Mor, http://www.boazmor.com/, is their neighbor and someone I worked with before. The metal fabricator is Murray Sandford of Moz Designs, https://mozdesigns.com/, https://www.instagram.com/moz_designs/ . Both contractors have long histories of working in the Bay Area on a variety of complex designs.
• The size of this garden belies the complexity of the design. We did not want to remove any of the concrete driveway which was 12” or more in thickness, except for the area where the large planter was going. The driveway sloped in two directions. In order to get a “level”, properly, draining patio, we had to start it at around 21” tall at the outside and end it flush by the garage doors.
• The fence is the artful element in the garden. It is made of power-coated aluminum. The panels match the house color; and posts match the house trim. The effect is quiet, blending into the overall property. The panels are dramatic. Each fence panel is a different size with a unique pattern.
• The exterior panels that you see from the street are an abstract riff on the seasons of the Persian walnut tree in their front yard. The cut-outs illustrate spring bloom when the walnut leafs out to autumn when the nuts drop to the ground and the squirrels eats them, leaving a mess of shells everywhere. Even the pesky squirrel appears on one of the panels.
• The interior panels, lining the entry into the courtyard, are an abstraction of the entire walnut tree.
• Although the panel design is made of perforations, the openings are designed to retain privacy when you are inside the courtyard.
• There is a large planter on one side of the courtyard, big enough for a tree to soften a harsh expanse of a neighboring wall. Light through the branches cast playful shadows on the wall behind.
• The lighting, mounted on the house is a nod to the client’s love of New Orleans gas lights.
• The paving is black stone from India, dark enough to absorb the warmth of the sun on a cool, summer San Francisco day.
 Bella Design Pavers & Turf
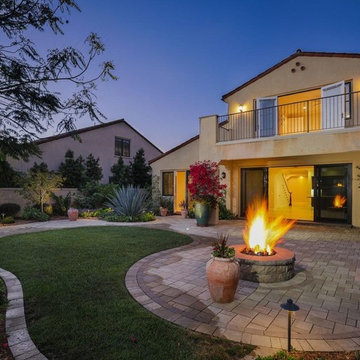
Outdoor Fire Pit and Paver Patio
Small transitional patio photo in San Diego
Small transitional patio photo in San Diego
 Nick Gage

Example of a small trendy backyard stamped concrete and rectangular aboveground pool fountain design in Phoenix
Find the right local pro for your project
 Go Pavers

Example of a small trendy backyard concrete paver patio design in Los Angeles with a fire pit

 System Pavers
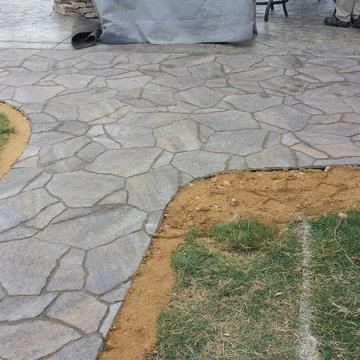
This remodel includes a new paver patio, paver walkway, custom paver wall pillars, a fire pit and new landscape design.
Inspiration for a small timeless front yard concrete paver patio remodel in Orange County with a fire pit
Inspiration for a small timeless front yard concrete paver patio remodel in Orange County with a fire pit
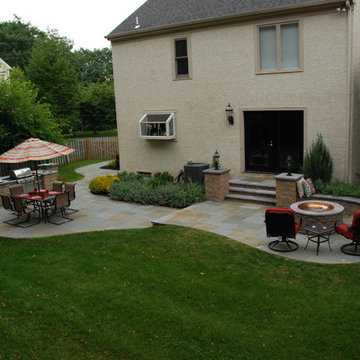
 B.DeMichele Inc.
The patio space has a variety of potential uses, featuring a fire pit, sitting wall, grill enclosure, and a dining space.
Patio - small traditional backyard stone patio idea in Philadelphia with a fire pit and no cover
Patio - small traditional backyard stone patio idea in Philadelphia with a fire pit and no cover





 Hannah Stanton Landscapes
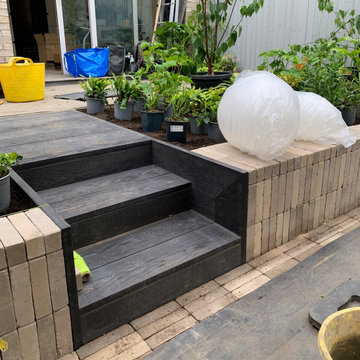
A sunken garden in south London.
The sunken seating, evergreen planting and multi stem trees in this small garden maximises privacy and brings a feeling of lushness to the space. A long season of interest in the planting comes firstly from the peeling bark and ultra long catkins of the multi stem Betula albosinensis ‘Fascination’. The Malus Evereste not only delights with its spring blossom but also carries its tiny crabapples late into autumn. Floor standing Foscarini Gregg lamps bring an intimate atmosphere to the garden.
 The Garden Builders
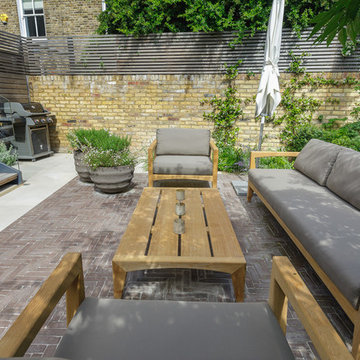
Relaxing atmosphere with comfortable garden furniture, surrounding planting and hardscaping contrasts.
Small trendy patio photo in London
Small trendy patio photo in London
 Symbiotic Landscape, LLC.

Completed installation. Lawn was seeded where soil is visible.
Photo of a small contemporary drought-tolerant and partial sun side yard stone landscaping in Seattle for fall.
Photo of a small contemporary drought-tolerant and partial sun side yard stone landscaping in Seattle for fall.
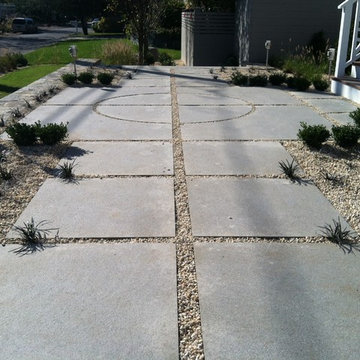
 Barbara Wilson Landscape Architect, LLC
Custom granite walk and circular pattern for the landing to the front door. Gravel mulch used between the stones and as mulch for the adjacent planting beds. Photo taken by Barbara Wilson, RLA
A small residential, seaside property located on Saugatuck Island in Wesport was rebuilt after devastating damage by a hurricane. All that remained from the original property was the pool and pool terrace. The house was raised approximately 5 feet to meet new FEMA codes and rebuilt under the design team of the owner, a well-known interior designer. Barbara was part of the landscape architectural team that helped create a sense of place for the new house. The landscape design included the addition of new walls and steps to the front door, new custom fencing surrounding the pool, an outdoor shower, landscape lighting, a custom fountain in the back yard, a sandbox (used as a relief area for the dog) and all new plantings. She coordinating obtaining bids and then supervised installation of the project.

Sponsored
Columbus, OH

Snider & Metcalf Interior Design, LTD
Leading Interior Designers in Columbus, Ohio & Ponte Vedra, Florida
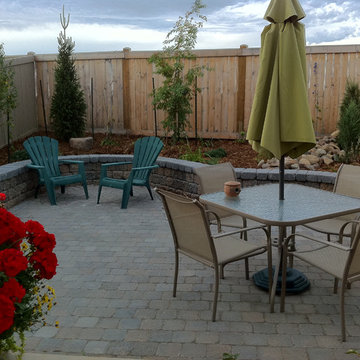
 Little Creek Landscaping
Inspiration for a small timeless courtyard concrete paver patio remodel in Edmonton
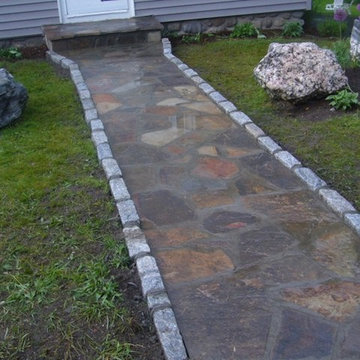


 Krugel Cobbles, Inc.
Landscape Architect: Stephen Prassas, RLA;
Photography: Linda Oyama Bryan
Small trendy dining room photo in Chicago
Small trendy dining room photo in Chicago
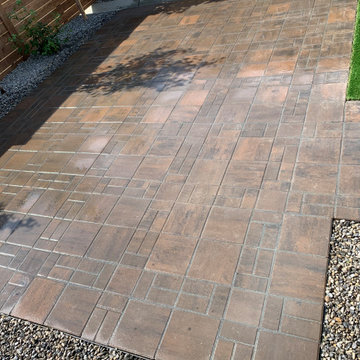
 Twisted Rock Terrascape & Design, Inc.
Our client wanted a maintenance free yard with no grass and minimal plantings. We designed and constructed a simple but very effective yard that suited their young family well. With a synthetic grass area for their children to play (and a future play structure) as well as a large paver patio for a dining table and chimenea for gatherings, this yard is all about enjoying the moments, not doing yard work!! We dressed it up with a few trees that will grow to provide some privacy as well as a nice cedar fence and privacy screens. Concrete edging rounds out the project that will ensure many years of enjoyment with no hassles!!

Sponsored
Columbus, OH
Free consultation for landscape design!

Peabody Landscape Group
Franklin County's Reliable Landscape Design & Contracting

 Via Flora Landscapes
An old stone wall garden is brought back to life with new easy-care, colorful, and unique plants.
Photo of a small farmhouse full sun front yard formal garden in Raleigh.
Photo of a small farmhouse full sun front yard formal garden in Raleigh.
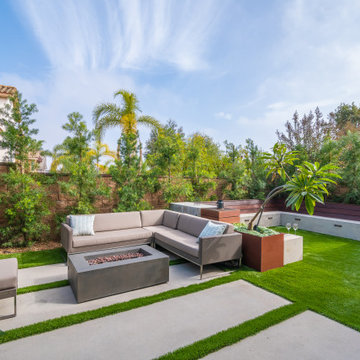
 Conscious Environments Inc.
Multiple lounge areas provide individual space for entertaining and relaxing. A fire pit helps provide additional comfort and visual ambiance at night.
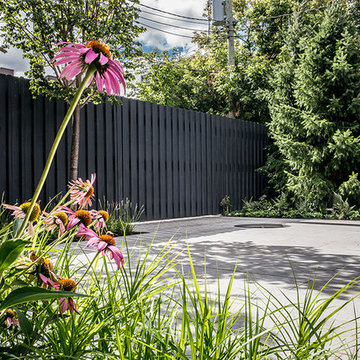
 RobitailleCurtis
Photography by Marc Cramer
Photo of a small modern full sun backyard stone landscaping in Montreal for summer.
Photo of a small modern full sun backyard stone landscaping in Montreal for summer.
85