
Search results for "Compared" in Home Design Ideas

 Naikoon Contracting Ltd
Situated above the Vancouver skyline, overlooking the city below, this custom home is a top performer on top of it all. An open kitchen, dining, and great room with a 99 bottle capacity wine wall, this space is made for entertaining.
The three car garage houses the technical equipment including solar inverters and the Tesla Powerwall 2. A vehicle lift allows for easy maintenance and double parking storage. From BBQ season in the summer to the gorgeous sunsets of fall, the views are simply stunning both from and within the home. A cozy library and home office are well placed to allow for a more intimate atmosphere while still absorbing the beautiful city below.
Luxury custom homes are not always as high on the performance scale but this home boasts a modelled energy rating of 60 GJ/year compared with the 182 GJ/year standard, close to 70% better! With high-efficiency appliances and a well positioned solar array, this home may perform so well that it starts generating income through Net Metering.
Photo Credits: SilentSama Architectural Photography

 All Star Home Renovation LLC
Example of a large classic 3/4 mosaic tile, black tile and white tile ceramic tile alcove bathtub design in Dallas with raised-panel cabinets, dark wood cabinets, a one-piece toilet, white walls, a drop-in sink and tile countertops

 W Design Interiors
Inspiration for a large timeless brown two-story brick gable roof remodel in Orange County
Find the right local pro for your project

 Design Factory Interiors
Inspiration for a large transitional porcelain tile and multicolored floor enclosed kitchen remodel with a drop-in sink, shaker cabinets, white cabinets, marble countertops, white backsplash, ceramic backsplash, stainless steel appliances and an island

 Nantucket Home
LINDSAY KING PHOTOGRAPHY
Inspiration for an eclectic living room remodel with white walls
Inspiration for an eclectic living room remodel with white walls


 Griggs & Co. Homes Inc.
Remodeled kitchen features custom built cabinetry, wall-mounted foldable surfboard bar, wood trim, and vaulted ceilings
Inspiration for a small coastal l-shaped gray floor and vinyl floor kitchen remodel with shaker cabinets, blue cabinets, blue backsplash, mosaic tile backsplash, stainless steel appliances, no island and white countertops
Inspiration for a small coastal l-shaped gray floor and vinyl floor kitchen remodel with shaker cabinets, blue cabinets, blue backsplash, mosaic tile backsplash, stainless steel appliances, no island and white countertops

 E2 Homes
AO Fotos (Rickie Agapito)
Inspiration for a contemporary beige floor and porcelain tile dining room remodel in Orlando with white walls
Inspiration for a contemporary beige floor and porcelain tile dining room remodel in Orlando with white walls

 Jean Brooks Landscapes
This garden takes advantage of the chimney tops and attics spaces of the urban landscape of the Back Bay- we refer to it as "Mary-Poppinsville". Split in to two areas- seating and dinning/cooking. shrubs, perennials, annuals, and edibles including: herbs, tomatoes, The client is a gourmet chef and uses the foods in his cooking. With limited space, the most popular edible plants that clients ask for are tomatoes and herbs because the herbs can be used in daily cooking and theres nothing to compare to the homegrown tomato. Where space is generous, we also plant blueberries strawberries, raspberries, lettuces, peppers.
 Teknik Design & Remodeling
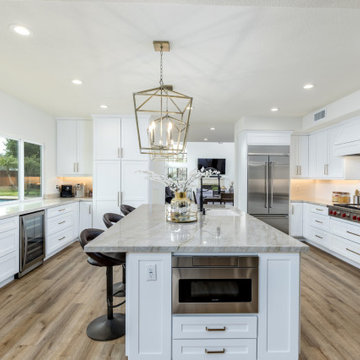
This is a great shot of how much larger the kitchen is now compared to beforehand. The modern farmhouse is captured in the sharp white cabinets (modern) and the lantern lights and warm flooring (farmhouse).

 Liz Ropele
Luxor Collection Cabinetry
Finish-Steel
Inspiration for a mid-sized timeless medium tone wood floor and brown floor home office library remodel in Chicago with gray walls
Inspiration for a mid-sized timeless medium tone wood floor and brown floor home office library remodel in Chicago with gray walls


 Tim Schollaart Builder LLC
Example of a mid-sized mountain style walk-out laminate floor and beige floor basement design in Grand Rapids with beige walls

 Bella Vista Custom Homes, Inc.
Inspiration for a mid-sized victorian enclosed porcelain tile family room remodel in Austin with gray walls, a standard fireplace and a tile fireplace

 DKOR Interiors Inc.- Interior Designers Miami, FL
Miami Interior Designers - Residential Interior Design Project in Aventura, FL. A classic Mediterranean home turns Transitional and Contemporary by DKOR Interiors.
Photo: Alexia Fodere
Interior Design by Miami and Ft. Lauderdale Interior Designers, DKOR Interiors.
www.dkorinteriors.com

 Gotham Kitchen & Bath
Contemporary bathroom remodel featuring frameless shower doors, shower bench, black and white tile design, and compact vanity
Inspiration for a small contemporary 3/4 white tile and ceramic tile porcelain tile, black floor and single-sink alcove shower remodel in New York with flat-panel cabinets, dark wood cabinets, a one-piece toilet, white walls, a vessel sink, quartz countertops, white countertops and a freestanding vanity
Inspiration for a small contemporary 3/4 white tile and ceramic tile porcelain tile, black floor and single-sink alcove shower remodel in New York with flat-panel cabinets, dark wood cabinets, a one-piece toilet, white walls, a vessel sink, quartz countertops, white countertops and a freestanding vanity
 Kitchens by Good Guys
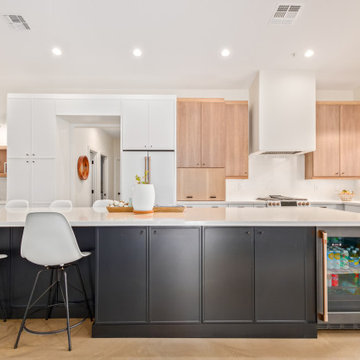
In this kitchen up in Desert Mountain, we provided all of the cabinetry, countertops and backsplash to create the Mid Century Modern style for our clients remodel. The transformation is substantial compared to the size and layout it was before, making it more linear and doubling in size.
For the perimeter we have white skinny shaker cabinetry with pops of Hickory wood to add some warmth and a seamless countertop backsplash. The island features painted black cabinetry with the skinny shaker style for some contrast and is over 14' long with enough seating for 8 people. In the fireplace bar area, we have also the black cabinetry with a fun pop of color for the backsplash tile along with honed black granite countertops. The selection choices of painted cabinetry, wood tones, gold metals, concrete flooring and furniture selections carry the style throughout and brings in great texture, contrast and warmth.

 User
Useful under-the-stairs storage: this broom closet houses swifter mops and stick vacuum (an outlet is inside). Cabinet doors are painted the same color as the wall and are open by a touch latch. Michelle Turner, UDCP



210