
Search results for "Comparison" in Home Design Ideas
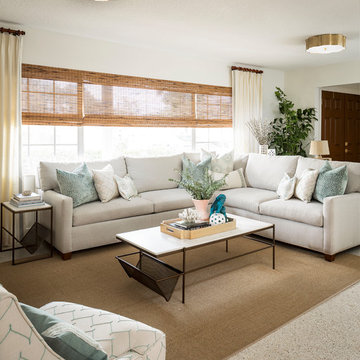

 Accent Window Fashions LLC
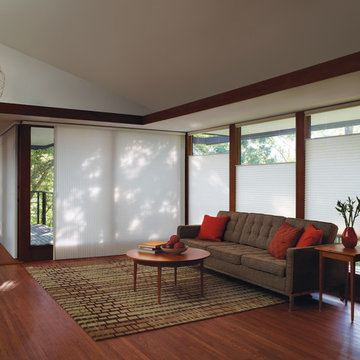
Hunter Douglas Duette® Architella® Honeycomb Shades
Warm and Stylish. Wise Decision.
Featuring a patented design that creates pockets of insulating air at the window, these gorgeous shades provide energy savings by helping your home stay warmer in the winter and cooler in the summer. Style and function in one beautiful home.
Energy Smart Style Promotion
February 1 — March 31, 2014
Duette Architella Honeycomb Shades
The Duette Architella is the perfect example of how style doesn’t have to sacrifice function; the Architella’s innovative honeycomb construction reduces energy loss by up to 40% by deflecting the amount of heat that enters the windows of your home.
Copyright 2001-2013 Hunter Douglas, Inc. All rights reserved.
 Interiors by Natasha

This open floor plan family room for a family of four—two adults and two children was a dream to design. I wanted to create harmony and unity in the space bringing the outdoors in. My clients wanted a space that they could, lounge, watch TV, play board games and entertain guest in. They had two requests: one—comfortable and two—inviting. They are a family that loves sports and spending time with each other.
One of the challenges I tackled first was the 22 feet ceiling height and wall of windows. I decided to give this room a Contemporary Rustic Style. Using scale and proportion to identify the inadequacy between the height of the built-in and fireplace in comparison to the wall height was the next thing to tackle. Creating a focal point in the room created balance in the room. The addition of the reclaimed wood on the wall and furniture helped achieve harmony and unity between the elements in the room combined makes a balanced, harmonious complete space.
Bringing the outdoors in and using repetition of design elements like color throughout the room, texture in the accent pillows, rug, furniture and accessories and shape and form was how I achieved harmony. I gave my clients a space to entertain, lounge, and have fun in that reflected their lifestyle.
Photography by Haigwood Studios
Find the right local pro for your project
 Beachy Boheme Interiors
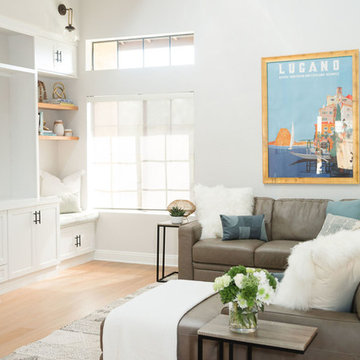
This family room was updated with a custom media built-in to store kids toys and keep the media organized. The walls were painted Benjamin Moore Balboa Mist, and white cabinets received matte black hardware and coastal rope sconces. Custom cushions were added to serve as a reading nook for the kids (but mostly, the dog sleeps there). Driftwood, succulents and air plants give texture and add life to this space. Light oak shelves are styled with beachy decor.
 The Garden Concierge, Inc.
The Garden Concierge, Inc.
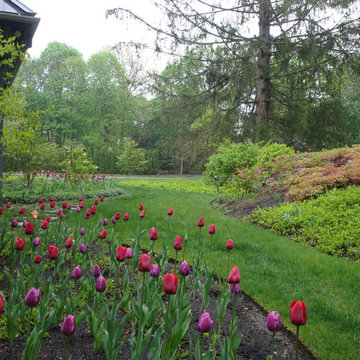
Design ideas for a mid-sized traditional full sun front yard stone landscaping in Boston.
Design ideas for a mid-sized traditional full sun front yard stone landscaping in Boston.


 Zimmerman Miller Montanari
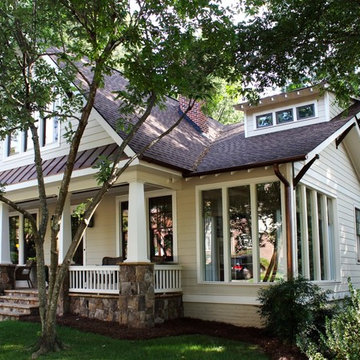
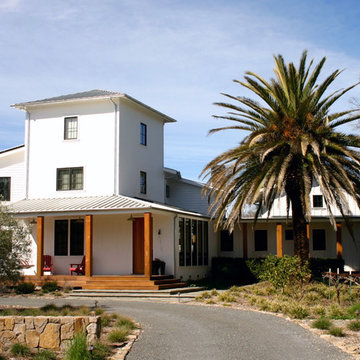
Inspiration for a mid-sized country white two-story wood exterior home remodel in San Francisco with a hip roof
 User
UserReference: BB513-1-US
Model: YATÉ
Color: trendy gray
Shape: rectangular
Finish: honed inside and outside
US Dimensions: 47-1/4" x 19-1/3" x 2-1/3"
EU Dimensions: 120 x 50 x 6 cm
US Drain size: 1-1/2" X2
Faucet hole size: 35mm - 1.38" X2
Material: granite grade A
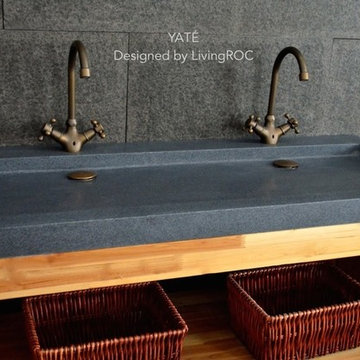
Natural stone double vessel sink YATÉ- 47"x19"x2" - genuine interior decoration trendy gray granite. The "Exceptional" cut in the block without any comparison with plastic and other chemical resin market often unaffordable. You will definitely not let anyone feel indifferent with this 100% natural stone unique in the US and exclusively available on Living'ROC.net.
Discover the well–being provided by this beautiful piece, YATE sleek lines and Zen-style give an elegant and chic look to your bathroom. Cut from a trendy gray (little flower) granite block you will love its generous size 47-1/4" (120cm).
This double basin is from the AQUADEOS range created only from natural stone. Inspired by the model FOLE'GE (better adapter to larger spaces) YATE will beautify a smaller space. YATE provide a modern, serene, and trendy atmosphere in your bathroom. Honed finishes and its very convenient slope will add practicality to beauty.
If you wish to standardize your project, you can choose among a wide range of our Trendy gray granite shower trays carved from the same material (very similar color and same honed finish) as it came from the same quarry and most often from the same block of stone. Spacium, Palaos, Quasar or Dalaos.
This vessel sink is Highly resistant to chipping and scratching, withstands hot temperatures, tolerant to very high temperature changes.
Our creation is delivered without an overflow drain and faucet (not included) - every US drains and faucets models you can find on the market will fit perfectly on Living'ROC vessel sink. This model is ready to use over the countertop.
 Alair Homes Plano
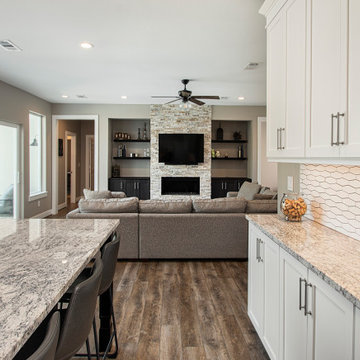
Our clients wanted to increase the size of their kitchen, which was small, in comparison to the overall size of the home. They wanted a more open livable space for the family to be able to hang out downstairs. They wanted to remove the walls downstairs in the front formal living and den making them a new large den/entering room. They also wanted to remove the powder and laundry room from the center of the kitchen, giving them more functional space in the kitchen that was completely opened up to their den. The addition was planned to be one story with a bedroom/game room (flex space), laundry room, bathroom (to serve as the on-suite to the bedroom and pool bath), and storage closet. They also wanted a larger sliding door leading out to the pool.
We demoed the entire kitchen, including the laundry room and powder bath that were in the center! The wall between the den and formal living was removed, completely opening up that space to the entry of the house. A small space was separated out from the main den area, creating a flex space for them to become a home office, sitting area, or reading nook. A beautiful fireplace was added, surrounded with slate ledger, flanked with built-in bookcases creating a focal point to the den. Behind this main open living area, is the addition. When the addition is not being utilized as a guest room, it serves as a game room for their two young boys. There is a large closet in there great for toys or additional storage. A full bath was added, which is connected to the bedroom, but also opens to the hallway so that it can be used for the pool bath.
The new laundry room is a dream come true! Not only does it have room for cabinets, but it also has space for a much-needed extra refrigerator. There is also a closet inside the laundry room for additional storage. This first-floor addition has greatly enhanced the functionality of this family’s daily lives. Previously, there was essentially only one small space for them to hang out downstairs, making it impossible for more than one conversation to be had. Now, the kids can be playing air hockey, video games, or roughhousing in the game room, while the adults can be enjoying TV in the den or cooking in the kitchen, without interruption! While living through a remodel might not be easy, the outcome definitely outweighs the struggles throughout the process.
 Henrietta Heisler Interiors Inc

Elegant home office design. Existing wainscoting was kept white, while a striking rich cobalt blue was painted above. The coffered ceiling was designed at an angle to draw viewers into the room. Gorgeous custom upholstered chairs frame a modern side table and lamp inspired by the clients' world travels. Color and texture flows through the room connecting each piece to the next.
 Alair Homes Plano
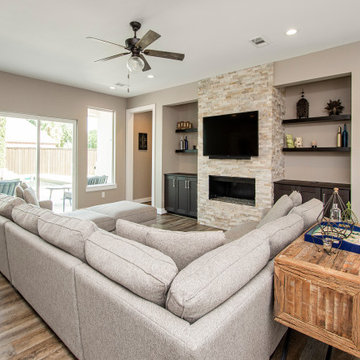
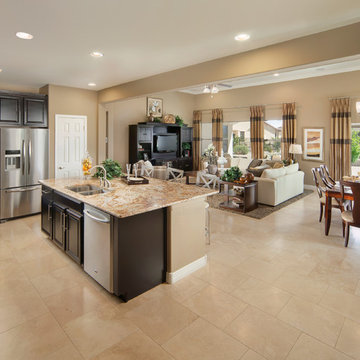
Our clients wanted to increase the size of their kitchen, which was small, in comparison to the overall size of the home. They wanted a more open livable space for the family to be able to hang out downstairs. They wanted to remove the walls downstairs in the front formal living and den making them a new large den/entering room. They also wanted to remove the powder and laundry room from the center of the kitchen, giving them more functional space in the kitchen that was completely opened up to their den. The addition was planned to be one story with a bedroom/game room (flex space), laundry room, bathroom (to serve as the on-suite to the bedroom and pool bath), and storage closet. They also wanted a larger sliding door leading out to the pool.
We demoed the entire kitchen, including the laundry room and powder bath that were in the center! The wall between the den and formal living was removed, completely opening up that space to the entry of the house. A small space was separated out from the main den area, creating a flex space for them to become a home office, sitting area, or reading nook. A beautiful fireplace was added, surrounded with slate ledger, flanked with built-in bookcases creating a focal point to the den. Behind this main open living area, is the addition. When the addition is not being utilized as a guest room, it serves as a game room for their two young boys. There is a large closet in there great for toys or additional storage. A full bath was added, which is connected to the bedroom, but also opens to the hallway so that it can be used for the pool bath.
The new laundry room is a dream come true! Not only does it have room for cabinets, but it also has space for a much-needed extra refrigerator. There is also a closet inside the laundry room for additional storage. This first-floor addition has greatly enhanced the functionality of this family’s daily lives. Previously, there was essentially only one small space for them to hang out downstairs, making it impossible for more than one conversation to be had. Now, the kids can be playing air hockey, video games, or roughhousing in the game room, while the adults can be enjoying TV in the den or cooking in the kitchen, without interruption! While living through a remodel might not be easy, the outcome definitely outweighs the struggles throughout the process.

 Rynone Kitchen and Bath
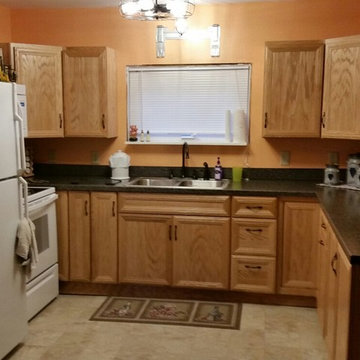
Enclosed kitchen - small traditional u-shaped porcelain tile enclosed kitchen idea in New York with a double-bowl sink, recessed-panel cabinets, medium tone wood cabinets, laminate countertops, white appliances and no island
 Hibo Interiors
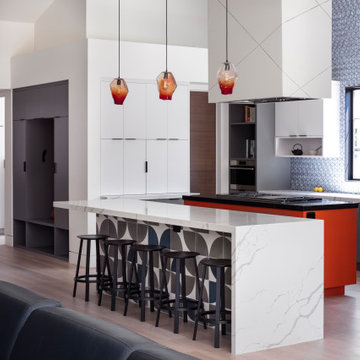
Having bought the home with the intention of making a major change, it is clear form the comparison to the new home how far the original home was from what they wanted. Located in Southern California and a walk from the beach, they bought the home for the large rear yard that is not typical in homes this close to the beach. The clients love to cook so the home is anchored around a large double island kitchen filled with color. The fun in this home is felt through the play on color and texture as you move through the home you are met with different experiences.
 User
UserReference: TB201B-US
Model: SAMOA SHADOW
Color: pure black
Shape: 1/4 Round + angle
Finish: honned inside and outside
US Dimensions: 13.4" x 13.4" x 3.94"
EU Dimensions: 34 x 34 x 10cm
US Draine size: 1-1/2"
Material: Shanxi pure black granite grade A
Weight: 44 lbs - 20 Kgs

Oblong Natural stone washbasin SAMOA SHADOW - 13.4" x 13.4" x 3.94" - genuine interior decoration trendy pure black granite. The "Exceptional" cut in the block without any comparison with plastic and other chemical resin market often unaffordable. You will definitely not let anyone feel indifferent with this 100% natural stone unique in the US and exclusively available on Living'ROC.net.
How to make your bathroom unique! Discover the well-being and the restful feeling our creation can give you. Made from genuine, pure shanxi black granite our creation will delight lovers of beautiful work, looking for rare products.
SAMOA SHADOW washbasin with contemporary lines, combining aesthetics and practicality (2*8mm (0.31") holes are made at the rear allowing wall mounting). This washbasin with its oblong soft enveloping shape will make your bathroom more attractive. This top of the range basin has 35 mm faucet hole already made for easy installation.
if you wish to standardize your project, you can choose among a wide range of black shower bases in black granite or black mongolia basalt (very similar color) carved from the same material (similar tones and finishes) as for example black granite models Spacium Shadow, Palaos shadow, Quasar shadow or Dalaos shadow and mongolia black models Serena Black, Corail Black
SAMOA SHADOW is delivered without an overflow drain (not included) - every US drains models you can find on the market will fit perfectly on Living'ROC vessel sink. This model is ready to use over the countertop.
 Brazilian Direct, Ltd
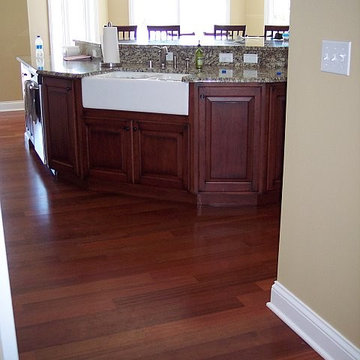
Brazilian Cherry (Jatoba-Quartersawn) Solid Unfinished 3/4" x 4" x RL 1'-7' Premium/A Grade
Example of a classic dark wood floor eat-in kitchen design in Milwaukee with recessed-panel cabinets, white cabinets, marble countertops, multicolored backsplash, stainless steel appliances and an island
Example of a classic dark wood floor eat-in kitchen design in Milwaukee with recessed-panel cabinets, white cabinets, marble countertops, multicolored backsplash, stainless steel appliances and an island
 Backyard Buildings
Benefits of Garage Buildings
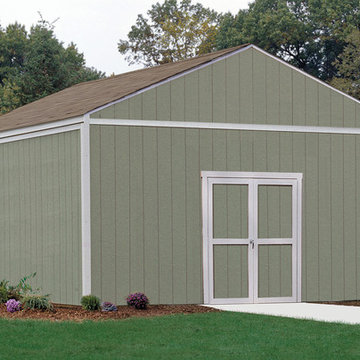
Our customers commonly use garage buildings to store their sports car, store collectible items, convert to a man cave and use as a workshop. If you're looking for an extra-large storage solution, the Aspen series will save you thousands in comparison to adding onto your home! Best of all, this series can be easily customized with a shelf, workbench, loft and ramp.
This 16x20 shed is a modern and elegant option for a garage-size wooden shed. The spacious interior is 16 ft. wide with 8 ft. sidewalls and a 12 ft. high peak. The 20 ft. depth allows you to store both indoor and outdoor equipment with plenty of leftover room to work on projects. The 16x20 and 16x24 Aspen would make the perfect man cave, garage, workshop or office. If you want to maximize overhead storage space, be sure to check out our 16'x4' storage loft!
 Bellwether Windows, Siding & Doors
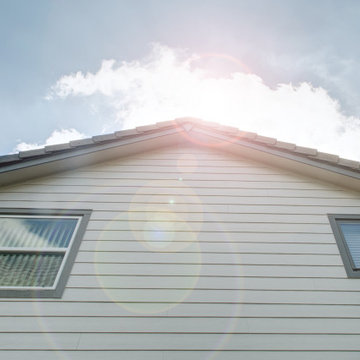
This Denver Area home got a serious facelift when we upgraded the siding from badly aged cedar siding to James Hardie fiber cement. We installed Hardie siding and trim, as well as soffits and fascia. We then painted a contemporary color scheme with Sherwin-Williams Duration exterior paint. The finished product turned out great and the before and after comparison is night and day!
 GT Kitchen & Bath Design Studio
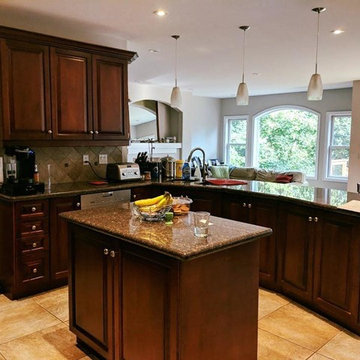
There is just so much to love about this beautiful kitchen! Side by side comparison photos - Scroll to see the beauty of redesigning
Inspiration for a transitional kitchen remodel in Toronto with quartzite countertops and an island
Inspiration for a transitional kitchen remodel in Toronto with quartzite countertops and an island
31