
Search results for "Comparison" in Home Design Ideas
 MITERBOX
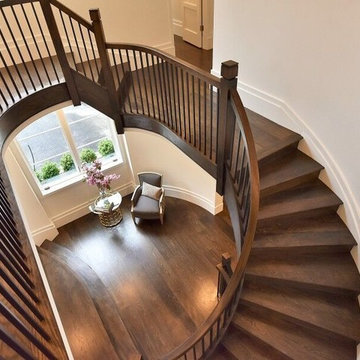
Inspiration for a large transitional wooden curved staircase remodel in New York with wooden risers


Find the right local pro for your project

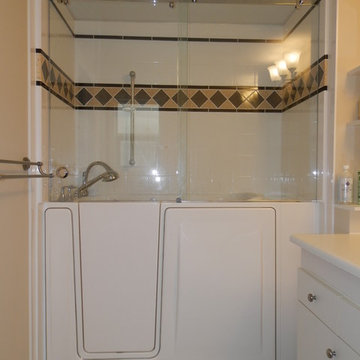
 Bestbath
 https://bestbath.com/products/tubs/
Bestbath walk in tub ada tub aging in place tub drop in tub commercial tub
walk in tub
best bath walk in tubs
extra large walk in tub
bathrooms with walk in tubs
big and tall walk in tubs
bathroom designs with walk in tubs
walk in tub commercial
best walk in tubs
walk in tub cost
whirlpool systems walk in tub
fancy walk in tubs
walk in tub shower combo
walk in tub shower
walk in tub with shower enclosure
walk in tub comparisons
new bath walk in tubs
universal walk in tubs
walk in tub sizes
what is the best walk in tub
walk in tubs near me
walk in tub shower combination
walk in tubs los angeles
walk in tub without jets
cost of walk in tubs for seniors
diy walk in tub conversion kit
safe walk in tub
wheelchair accessible walk in tubs
walk in tubs lowest price
used walk in tubs
universal tubs walk in tub
walk in tubs for disabled
best rated walk in tubs
walk in tub with air jets
access walk in tubs
therapeutic walk in tubs
walk in tub gallons
walk in tubs houston texas
walk in tubs new york
walk in tub and shower cost
safe step walk in tub models
safe spa walk in tubs
walk in tub company
best walk in tubs and showers
walk in tubs for two
walk in tub door handle
walk in tubs houston
best walk in tubs 2017
what is a walk in tub
walk in tub and shower combination
walk in tub replacement parts
walk in tub and shower units
walk in tub dimensions
corner walk in tub
american standard walk in tub cost
safe step walk in tub commercial
walk in tub manufacturers usa
designed for seniors walk in tub
walk in tubs utah
what are the dimensions of a walk in tub
china walk in tubs
standard walk in tub
walk in tub price comparison
american standard walk in tub price
walk in tubs installation cost
how much is a walk in tub
best walk in tubs for seniors
walk in tub photos
walk in tub shower unit
shower doors for walk in tubs
walk in tubs cost comparison
walk in tub video
best walk in tub shower combination
walk in tubs canada
how do walk in tubs work
walk in tub installation guide
walk in tubs chicago
what is the cost of a walk in tub
walk in tub installation
stylish walk in tubs
shower walk in tub combo
access tubs walk in jetted bathtub
san spa walk in tub
walk in tubs indiana
american standard walk in tub specifications
american walk in tubs
walk in tub and shower with jets
comfort walk in tubs
what does a walk in tub cost
walk in tubs for seniors
safety tub walk in bathtub
walk in tub manufacturers
walk in tubs of wisconsin
compare walk in tubs
bathtub with door walk in tub
 Conservatory Craftsmen

A close up of the windows, which feature specialty muntins with True Divided Light. This refers to the individually cut pieces of glass that fit in between the wood muntins (or more colloquially, window grids). Extremely high end in comparison to Separated Divided Light, where there is one sheet of glass with the muntins sandwiching the glass.
Photos by Robert Socha
 User
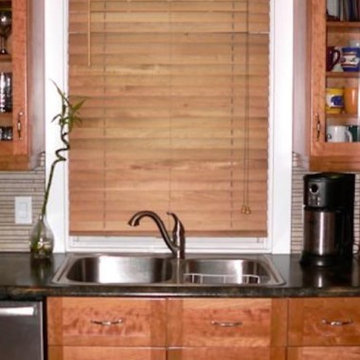
UserOpen concept kitchen - mid-sized traditional u-shaped light wood floor open concept kitchen idea in Ottawa with a drop-in sink, shaker cabinets, medium tone wood cabinets, granite countertops, beige backsplash, matchstick tile backsplash, stainless steel appliances and a peninsula
 Regal Construction & Remodeling Inc.
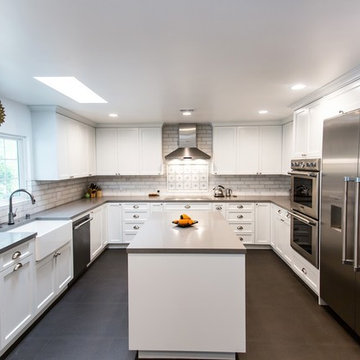
Very large refrigerator with French doors really makes this kitchen pop. Stainless steel always compliments any paint you choose. But white definitely gives it that modern fresh look!
 Moser Architects PLLC

Example of a large transitional l-shaped medium tone wood floor and brown floor open concept kitchen design in DC Metro with a farmhouse sink, shaker cabinets, white cabinets, quartz countertops, white backsplash, subway tile backsplash, stainless steel appliances, an island and white countertops
 Acorn Fine Homes
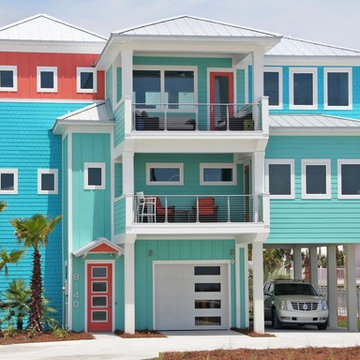
Beach style three-story mixed siding house exterior photo in Atlanta with a hip roof and a metal roof

 Supple Homes, Inc

Transitional l-shaped kitchen photo in San Francisco with shaker cabinets, white cabinets, mosaic tile backsplash, an island, an undermount sink and quartzite countertops
 Willis Builders Inc

Mid-sized elegant screened-in back porch photo in DC Metro with decking and a roof extension
 Main Line Renovations, Inc

Example of a large transitional master beige tile and stone tile marble floor tub/shower combo design in Philadelphia with an undermount sink, beaded inset cabinets, light wood cabinets, marble countertops, an undermount tub, a two-piece toilet and beige walls
 The Nelson Team
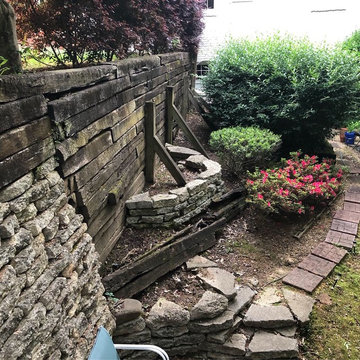
Before pic for comparison
Inspiration for a traditional backyard retaining wall landscape in Birmingham.
Inspiration for a traditional backyard retaining wall landscape in Birmingham.

Mid-century modern formal living room photo in Austin with white walls, a standard fireplace and a tv stand
 Anthony Wilder Design/Build, Inc.
Photography by Danielle Frye
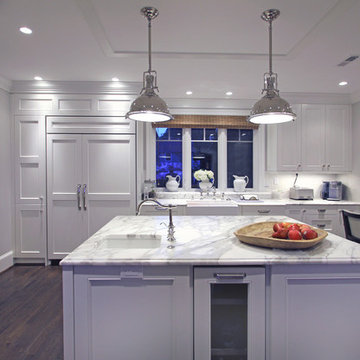
Enclosed kitchen - traditional enclosed kitchen idea in DC Metro with a farmhouse sink, shaker cabinets, white cabinets, marble countertops, white backsplash, subway tile backsplash and stainless steel appliances
Enclosed kitchen - traditional enclosed kitchen idea in DC Metro with a farmhouse sink, shaker cabinets, white cabinets, marble countertops, white backsplash, subway tile backsplash and stainless steel appliances
 FORWARD Design | Architecture
Bob Greenspan

Example of a small minimalist built-in desk cork floor home studio design in Kansas City with white walls and no fireplace
Example of a small minimalist built-in desk cork floor home studio design in Kansas City with white walls and no fireplace
 Buy Wall And Floor Tiles
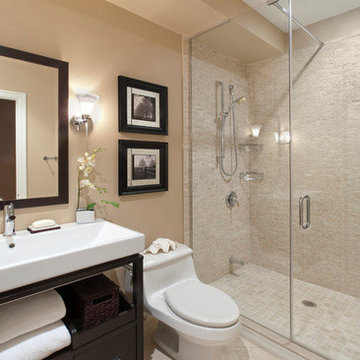
 The other Bathroom Floor tiles tips are to pick a grout shade those differences with the earth tile shade. For instance, if you are installing white flooring, you could use blue, light red or yellow grout for comparison. Be sure and apply sealers to grout lines in areas of heavy wear since sealers will secure and retain grout colors.
32