
Search results for "Comparison" in Home Design Ideas
 Grayson Dare Homes, Inc.
Dwight Myers Real Estate Photography
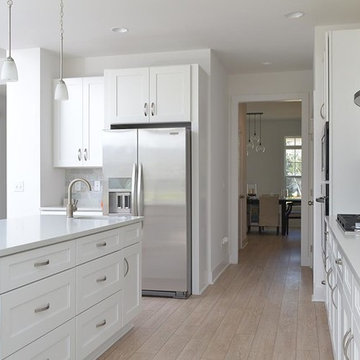
Eat-in kitchen - large traditional l-shaped light wood floor and brown floor eat-in kitchen idea in Raleigh with an undermount sink, shaker cabinets, white cabinets, granite countertops, multicolored backsplash, ceramic backsplash, stainless steel appliances and an island
Eat-in kitchen - large traditional l-shaped light wood floor and brown floor eat-in kitchen idea in Raleigh with an undermount sink, shaker cabinets, white cabinets, granite countertops, multicolored backsplash, ceramic backsplash, stainless steel appliances and an island
 ULFBUILT
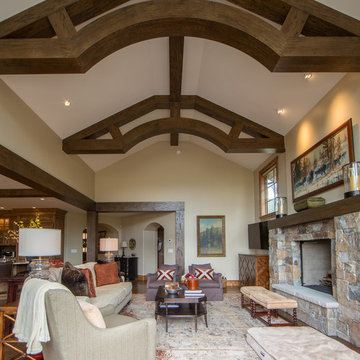
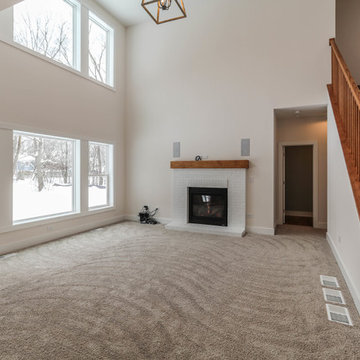
Large elegant open concept medium tone wood floor, brown floor and vaulted ceiling living room photo in Denver with beige walls, a standard fireplace, a stacked stone fireplace and no tv
 Dalia Quay
Stone Element
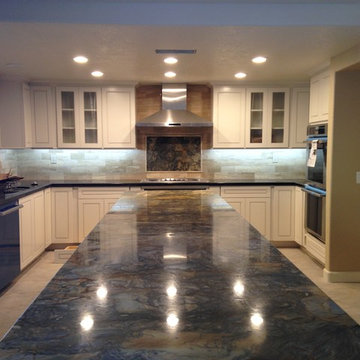
Eat-in kitchen - contemporary galley eat-in kitchen idea in San Diego with an undermount sink, furniture-like cabinets, white cabinets, granite countertops, beige backsplash, stone tile backsplash and stainless steel appliances
Eat-in kitchen - contemporary galley eat-in kitchen idea in San Diego with an undermount sink, furniture-like cabinets, white cabinets, granite countertops, beige backsplash, stone tile backsplash and stainless steel appliances
Find the right local pro for your project
 Curley Contracting Corp
Mary Gibbons
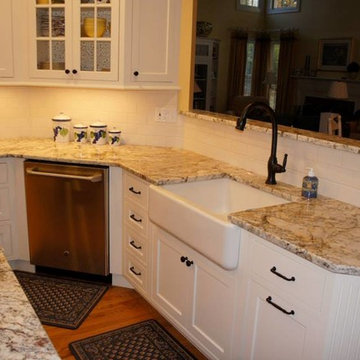
Inspiration for a mid-sized timeless medium tone wood floor enclosed kitchen remodel in New York with a farmhouse sink, shaker cabinets, white cabinets, granite countertops, white backsplash, ceramic backsplash, stainless steel appliances and an island
Inspiration for a mid-sized timeless medium tone wood floor enclosed kitchen remodel in New York with a farmhouse sink, shaker cabinets, white cabinets, granite countertops, white backsplash, ceramic backsplash, stainless steel appliances and an island
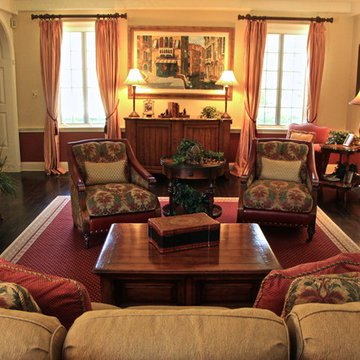
 Evenflow Interiors
An incredible English Estate with old world charm and unique architecture,
A new home for our existing clients, their second project with us.
We happily took on the challenge of transitioning the furniture from their current home into this more than double square foot beauty!
Elegant arched doorways lead you from room to room....
We were in awe with the original detailing of the woodwork, exposed brick and wide planked ebony floors.
Simple elegance and traditional elements drove the design.
Quality textiles and finishes are used throughout out the home.
Warm hues of reds, tans and browns are regal and stately.
Luxury living for sure.
 Granite & Kitchen Studio
 Photo Credit: Devon Sheldon

Example of a small classic 3/4 multicolored tile and porcelain tile porcelain tile alcove shower design in New York with white walls
Example of a small classic 3/4 multicolored tile and porcelain tile porcelain tile alcove shower design in New York with white walls
 Keery Design
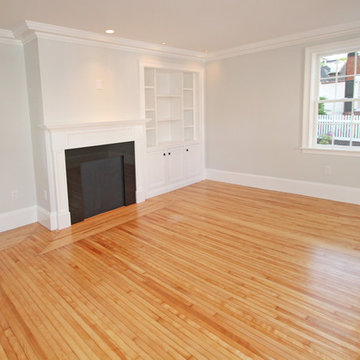
Mid-sized trendy formal and open concept medium tone wood floor and brown floor living room photo in Boston with gray walls, a standard fireplace and a metal fireplace
 Hibo Interiors
Having bought the home with the intention of making a major change, it is clear form the comparison to the new home how far the original home was from what they wanted. Located in Southern California and a walk from the beach, they bought the home for the large rear yard that is not typical in homes this close to the beach. The clients love to cook so the home is anchored around a large double island kitchen filled with color. The fun in this home is felt through the play on color and texture as you move through the home you are met with different experiences.
 Pro Skill Construction
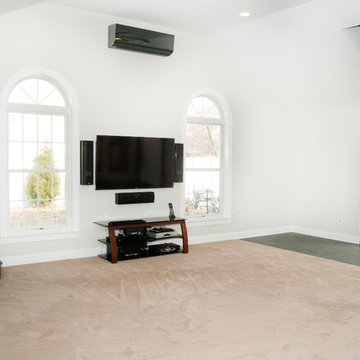
Media center with mini-split ductless heat/air wall unit
Large trendy open concept carpeted game room photo in New York with white walls, a corner fireplace, a tile fireplace and a wall-mounted tv
Large trendy open concept carpeted game room photo in New York with white walls, a corner fireplace, a tile fireplace and a wall-mounted tv

 Gulf Tile & Cabinetry
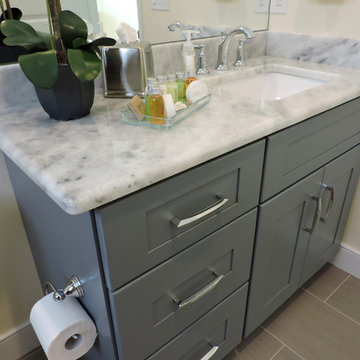
Gulf Tile & Cabinetry: While you can find good-quality cabinets locally, there’s no comparison when it comes to the artistry of Bremtown finishes. All done by hand. Come visit one of our store locations today.
 For Sale by Builder Magazine
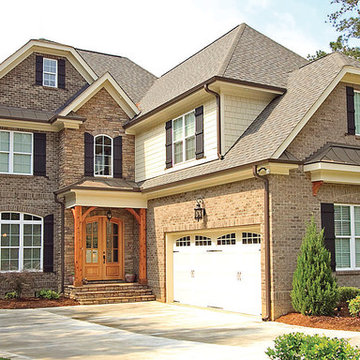
Photos Featured in For Sale by Builder Magazine in the Triangle area (Raleigh, Durham, Chapel Hill, Cary and surrounding areas). For Sale by Builder Magazine is a useful resource where buyers can easily find available new homes and neighborhoods and do quick comparisons between new homes for sale.
http://www.forsalebybuildermagazine.com/download.php

 Siobhan's Outdoor Transformations
This low-maintenance garden has been transformed with very little flower color. A harmonious solution, where I used texture and foliage color as stars of the show. Cooper plants edge the garden with their rusty mix of coppery reds with bright pink accents, found in the pavers. A reliable choice they work well for their splashes of constant accent color. See how they work beautifully they add interest to background. Another benefit is they grow quickly to full formed size of about 3 to 5 feet. These have doubled in size in four months. Their spiky flowers pale in comparison to the beauty and color of the leaves of the copper plant, so plan on enjoying this one simply for its leaves. If crotons are not your cup of tea, these colorful foliage plants are an outstanding substitute.
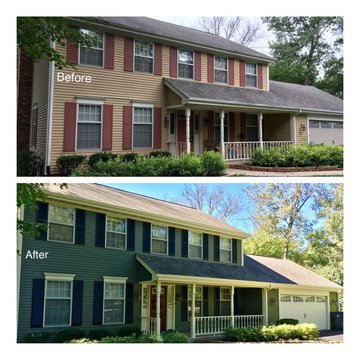
 Trusted Painters
Before and after pictures of aluminum siding repainted with an updated color palette.
Traditional exterior home idea in Chicago
Traditional exterior home idea in Chicago

 Taylor Made Cabinets, Leominster MA
These Island Columns have 4-Sided Recessed Panels and an L-Shaped 2"H Skirt. The Columns are 6"X6" plus baseboard.
Outlets are on a section of a taller skirt section 3"H to accommodate the size of a standard 2" X 4" outlet.
An Alternative could be a 1" single Sillite. Shown on another photo of this gallery for comparison.

 safe ZOnea
In 2026, DIY home design and renovation will become easier than ever. Free mobile apps like Houzz, Homestyler, and Planner 5D will put professional tools in everyone’s pocket, letting users visualize layouts, test colors, and estimate costs before buying materials. Experts predict that over 50% of homeowners will use apps to plan upgrades. It will save money and reduce costly mistakes. Even now, about 54% prefer mobile tools.
Why Mobile Apps are Changing Home Renovation
DIY renovation has changed a lot in recent years. Homeowners don’t have to rely on sketches or guesswork anymore. Thanks to AR, AI, and 3D renderings, apps can show exactly how furniture and cabinets will fit. By 2026, many of these tools will be free - and packed with features that rival expensive software. With just a smartphone, anyone can try out layouts, test colors, and even create detailed floor plans.
The Tech Behind Modern Design Apps
Most renovation apps now leverage AI to generate design suggestions. They are based on your space and preferences. Upload a photo of your room. The algorithms will check the sizes, lighting, and features. Then, they’ll suggest furniture layouts or color schemes. Some apps use your phone’s camera and sensor. They make accurate measurements, so you won’t need tape measures or notepads.
Top Free Apps Transforming DIY Projects
Houzz continues to lead the pack with its massive photo library and ability to connect users with local contractors. The platform now gives AI design suggestions. It looks at your style preferences across millions of professional spaces.
For anyone serious about planning their next project, exploring comprehensive resources helps narrow down what works. It’s just like in iGaming, where review platforms like Slotzilla help gamblers to find casinos with user-friendly tools, bonus rounds, and progressive jackpots that will work for them.
Planner 5D shines with realistic 3D renderings and a huge furniture catalog, letting you switch between 2D plans and 3D walkthroughs - even in VR. Room Planner helps you design practical layouts. You can easily arrange furniture and check dimensions. It offers real-time 3D views and features items from real brands.
Apps for Specific Renovation Tasks
Not every project needs full 3D renderings - sometimes you just want to try paint colors or test tile patterns. ColorSnap by Sherwin-Williams uses AR to show colors on your actual walls and even matches shades from photos. Magicplan makes creating floor plans easy by measuring rooms with your phone as you walk around. Both apps help plan renovations and communicate ideas without the guesswork.
Budget Tracking and Project Management
Renovation apps do more than make spaces look good - managing budgets and timelines is just as important. HomeZada even uses AI to predict your budget and track material prices, so DIYers don’t get hit with surprise costs. Trello is a lifesaver - set deadlines, track progress, and share updates with anyone helping on the project.
How Apps Reflect 2026 Design Trends
This year’s popular apps reflect the largest home design trends. Colorful rooms are on the rise. Zillow shows a 149% increase in listings. Plus, apps like Houzz let users test bold shades before making a choice. Cozy reading nooks are also on the rise, showing up in nearly half of listings. Renovation apps now provide templates. They include tips for shelves and lighting. This helps create cozy, thoughtful spaces.
Here’s a quick comparison of what different free apps offer:
App name
Best feature
Learning curve
Platform
Houzz
25M+ inspiration photos
Easy
iOS, Android
Planner 5D
Photorealistic 3D renders
Moderate
iOS, Android, Web
Room Planner
Accurate measurements
Easy
iOS, Android
Magicplan
Auto floor plan creation
Easy
iOS, Android
Natural materials and earthy tones will lead design trends in 2026. Warm neutrals will take over from the grey-and-white minimalism of the last ten years.
The AI Revolution in Home Design
AI is no longer just a gimmick in renovation apps. Chat features can suggest furniture layouts, color palettes, and materials for your budget. It’s like having a designer on call. Renovate AI turns photos of your room into multiple style ideas in seconds, from mid-century to rustic farmhouse. It’s great for brainstorming and getting past the “I don’t know what I want” stage.
Practical Tips for Using Renovation Apps
Getting the most from design apps requires a strategic approach. Here are essential steps every DIYer should follow:
Start by gathering inspiration. Look through photo libraries on Houzz or Pinterest. Then, dive into detailed planning.
Don’t rely solely on screen colors; get actual paint chips and fabric swatches.
Save multiple design versions. Create variations of your plan to compare options side-by-side.
This workflow helps you avoid common mistakes. It leads to better design choices before you buy anything.
When Apps Aren’t Enough
Digital tools can’t do everything. Big structural changes, electrical work, or plumbing always need a pro. Apps are great for planning and talking with contractors, but they can’t replace expertise. And always check textures in real life - that sofa might look perfect on screen, but feel different.
The Future of DIY Renovation
In 2026, renovation apps will become smarter. They’ll have voice control and better AR. Improved AI will make DIY design feel more like professional services. Creating beautiful, functional spaces is easier than ever. For homeowners, it’s important to use apps that match local materials and building codes. The biggest benefit is confidence - seeing your design in 3D makes projects far less intimidating.
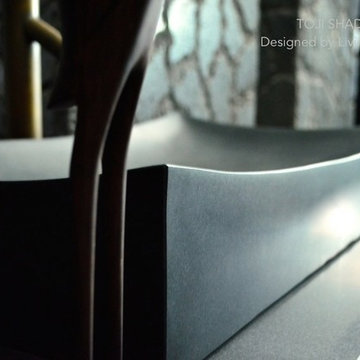 User
UserReference: BB502B-US
Model: TO JI SHADOW
Color: Pure Black
Shape: rectangular
Finish: honed inside and outside
US Dimensions: 27-1/2" x 15-3/4" x 4-3/4"
EU Dimensions: 70 x 40 x 12cm
US Drain size: 1-1/2"
Material: Shanxi pure black granite grade A
Weight: 97 lbs - 44 Kgs
Granite vessel sink TOJI SHADOW - 27"x16"X5" - genuine interior decoration trendy pure black stone. The "Exceptional" cut in the block without any comparison with plastic and other chemical resin market often unaffordable. You will definitely not let anyone feel indifferent with this 100% natural stone unique in the US and exclusively available on Living'ROC.net.
Add value to your home by transforming your bathroom into an oasis of elegance, calm and tranquillity. Imagine creating a beautiful bathroom made from genuine black Granite. Discover the well-being and the restful feeling our creation can offer you. Its slim and sleek lines invite calm and serenity. Its four curved edges allow a large amount of water. TO-JI SHADOW will give your bathroom a stunning look.
Made from SHANXI pure black granite TO-JI SHADOW is just a beautiful product suitable for all lovers of fine materials in search of a degree of finishing out of the ordinary.
Adding stone elements will provide a modern, serene and trendy atmosphere in your bathroom. Its very convenient slope will add practicality to beauty. All exposed parts of the stone have been waterproofed making the basin ready to use and easy to clean. We have chosen the most beautiful stones for an exceptional quality. Basalt and granite are materials perfectly adapted to bathroom use and highly resistant to chipping and scratching, Withstands hot temperatures and tolerant to very high temperature changes.
if you wish to standardize your project, you can choose among a wide range of black shower bases in black granite or black mongolia basalt (very similar color) carved from the same material (similar tones and finishes) as for example black granite models Spacium Shadow, Palaos Shadow, Quasar Shadow or Dalaos Shadow and mongolia black models Serena Black, Corail Black
Our creation TO JI SHADOW is delivered without an overflow drain (not included) - every US drains models you can find on the market will fit perfectly on Living'ROC vessel sink. This model is ready to use over the countertop.
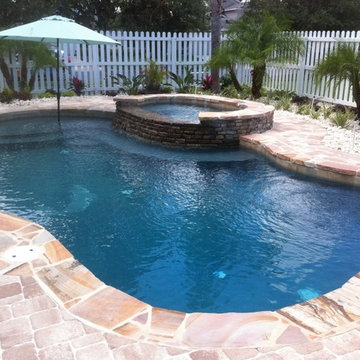
 All Seasons Pools
All Seasons Pools confidently rates our pool designs above any other provider in the area, and we invite you to do some comparisons yourself! No two families, homes or backyards are the same, and our Pool design portfolio reflects this. We pride ourselves in seeing past the cookie-cutter industry standard to create truly unique outdoor spaces that reflect the style, vision and lifestyle needs of the homeowner.
 SGDI - Sarah Gallop Design Inc.
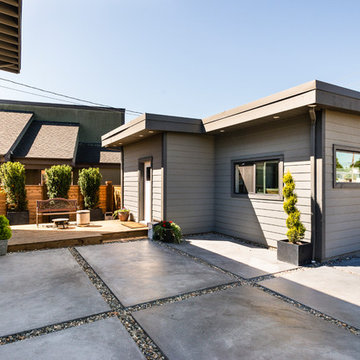
This bay front beach house was renovated to create an appealing open concept space ideal for capturing the amazing ocean view from all areas of the main level of the home. The previously enclosed kitchen walls were removed to create a new great room with indoor outdoor flow ideal for entertaining. The space feels vast and accommodating in comparison to its previous state.
photography: Paul Grdina
 Vancouver General Contractors
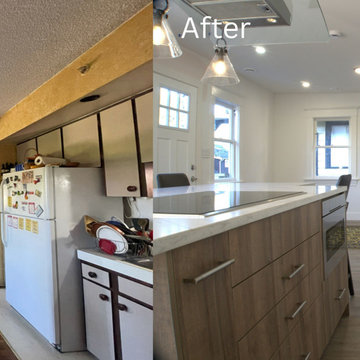
A dramatic before-and-after comparison by Vancouver General Contractors showing an incredible open-concept kitchen transformation in Kitsilano. The original, dated space on the left features a restrictive layout, closed-off framing, and a popcorn ceiling. The fully reconfigured "after" design on the right opens up the floor plan completely, showcasing a contemporary wood-textured kitchen island, built-in double wall ovens, sleek white shaker cabinetry with quartz countertops, and modern recessed LED lighting.
33