
Search results for "Compartments" in Home Design Ideas
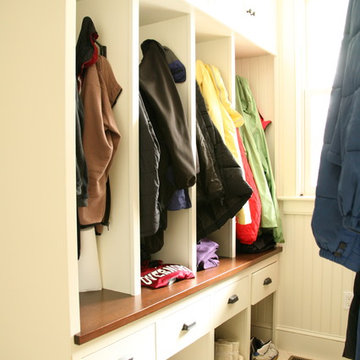
 OLSON LEWIS + Architects
Contractor: Anderson Contracting Services
Photographer: Eric Roth
Elegant mudroom photo in Boston with white walls
Elegant mudroom photo in Boston with white walls
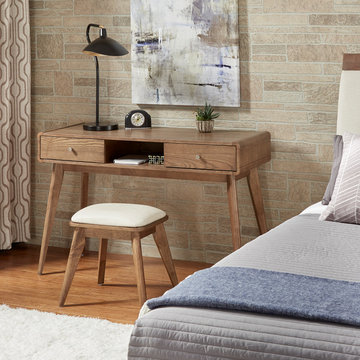
 Inspire Q
For a stylish and versatile extension of your bedroom, the Sofia Writing Desk can dual task as a vanity, too. Two drawers and an open compartment provide storage for office supplies or cosmetic necessities.
Sofia Midcentury Modern Writing Desk in Walnut
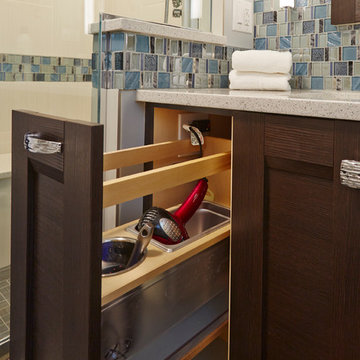
 Dream Kitchens, Inc.
Pull-out organizer
Example of a mid-sized trendy master multicolored tile and porcelain tile porcelain tile corner shower design in Chicago with an undermount sink, recessed-panel cabinets, dark wood cabinets, quartz countertops, a one-piece toilet and gray walls
Example of a mid-sized trendy master multicolored tile and porcelain tile porcelain tile corner shower design in Chicago with an undermount sink, recessed-panel cabinets, dark wood cabinets, quartz countertops, a one-piece toilet and gray walls
Find the right local pro for your project
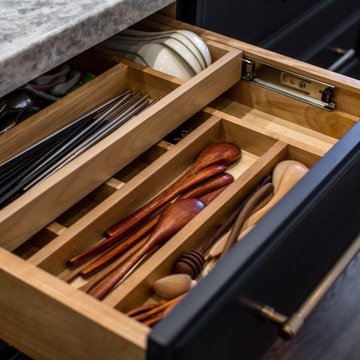
 Christian Construction
Two layer drawers
Inspiration for a large contemporary l-shaped dark wood floor and brown floor open concept kitchen remodel in San Francisco with a farmhouse sink, raised-panel cabinets, white cabinets, marble countertops, white backsplash, ceramic backsplash, paneled appliances, an island and white countertops
Inspiration for a large contemporary l-shaped dark wood floor and brown floor open concept kitchen remodel in San Francisco with a farmhouse sink, raised-panel cabinets, white cabinets, marble countertops, white backsplash, ceramic backsplash, paneled appliances, an island and white countertops
 Bristol Design and Construction LLC
Cory Holland
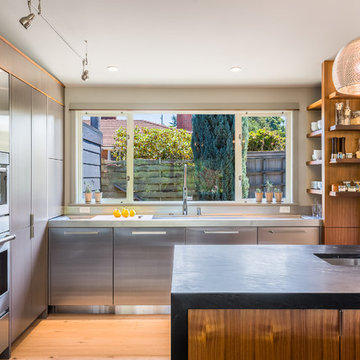
1960s kitchen photo in Seattle with flat-panel cabinets and soapstone countertops
1960s kitchen photo in Seattle with flat-panel cabinets and soapstone countertops
 IL Decor
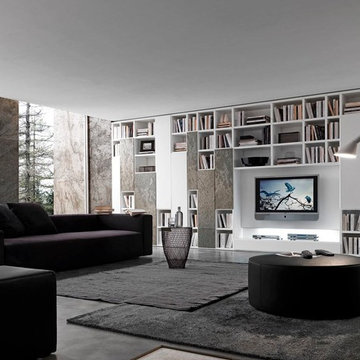
Comp. 332 Wall Unit by Presotto, Italy has lacquered structure, 6mm thick doors in lacquered and Silver Shine stone. 6mm thick, full extension, deep drawer in Silver Shine stone. Accessories for the cocktail compartment with racks for glasses. TV panel composed of two panels with optional lighting, it can be fitted with an adjustable support that allows you to choose the best position for your TV for excellent viewing.
 Henry Kitchen & Bath
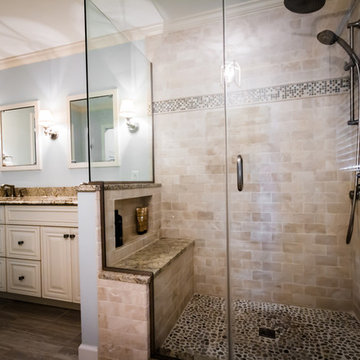
to view more designs visit http://www.henryplumbing.com/v5/showcase/bathroom-gallerie-showcase
 Teale Architecture
Jason Schulte
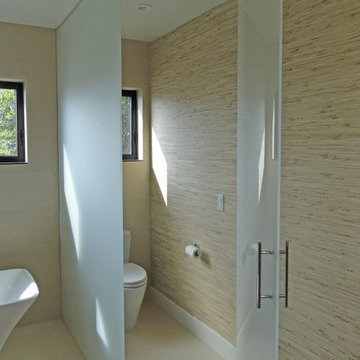
Bathroom - 1950s master beige tile and stone tile porcelain tile bathroom idea in Orange County with a two-piece toilet and beige walls
Bathroom - 1950s master beige tile and stone tile porcelain tile bathroom idea in Orange County with a two-piece toilet and beige walls

 Ronnette Riley Architect
The existing 90 square foot galley kitchen was small and narrow, with limited storage and counterspace. By utilizing the hallway and master closet opposite, we expanded the kitchen across the hall, creating a 5’-6”x 2’-0”x 7’-0” niche for the Subzero refrigerator and under counter wine storage unit. The existing kitchen doorway was widened to unify the two spaces. Separating the tall elements from the original galley, the new design was able to provide uninterrupted counterspace and extra storage. Because of its proximity to the living area, the niche is also able to serve a dual role as an easily accessible bar with glass storage above when the client is entertaining.
Modern, high-gloss cabinetry was extended to the ceiling, replacing the existing traditional millwork and capitalizing on previously unused space. An existing breakfast nook with a view of the East River, which had been one of the client’s favorite features, was awkwardly placed and provided for tight and uncomfortable seating. We rebuilt the banquettes, pushing them back for easier access and incorporating hidden storage compartments into the seats.
 Revision LLC
Spacecrafting
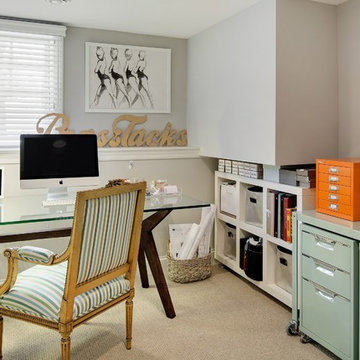
Example of a mid-sized trendy freestanding desk carpeted home office design in Minneapolis with gray walls
Example of a mid-sized trendy freestanding desk carpeted home office design in Minneapolis with gray walls
 Keilty Remodeling LLC
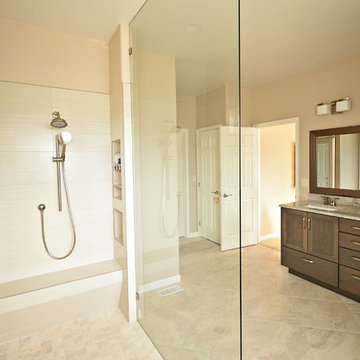
This bathroom was remodeled with future potential walker or wheel chair access needs in mind. The shower floor was recessed to allow for a no curb entrance.
 Valentini Kids Furniture Brooklyn NY
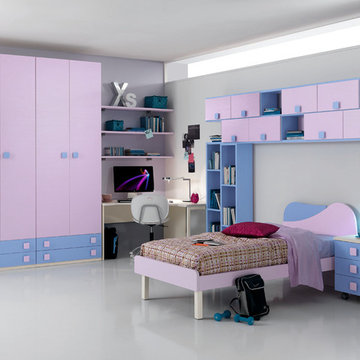
Italian Kids Bedroom Set ONE-407 by SPAR
Made in Italy by Spar
ONE Junior by Spar is a modern styled Italian kids bedroom furniture collection that is remarkable for its innovative technologies that help not only safe so valuable space, but get it optimized for the every need of your kid. ONE Junior Furniture Collection by Spar makes dreams come true, making both parents and children happy, providing bedroom solutions that you really need and deserve. ONE Kids Furniture line creates functional and modern bedroom designs for girls and boys, small kids and teenagers, optimizing the space for sleeping, studying and playing. Featuring a variety of colors to choose from and abundance of size customization options, modular ONE Bedroom Collection sets no limits between your kids and bedroom they are dreaming about.
All the pieces can be mixed & matched from one set to another and are available in a variety of sizes and colors. Please contact our office regarding customization of this kids bedroom set.
The starting price is for the "As Shown" kids bedroom set ONE 407 that includes the following items:
1 Twin Size Bed (bed fits US standard Twin size mattress 39" x 75")
1 3-Drawer Nightstand (on wheels)
1 Corner Desk
2 Horizontal Hanging Bookcases (each with 4 door-compartments)
1 Vertical Hanging Bookcase
3 Wall Shelves
1 Wardrobe (4 Doors & 4 Bottom Drawers)
Please Note: Room/Bed decorative accessories and the mattress are not included in the price.
MATERIAL/CONSTRUCTION:
E1-Class ecological panels, which are produced exclusively trough a wood recycling production process
Used lacquers conform to the norm 71/3 (toys directive)
Structure: 18 mm thick melamine-coated particle board
Shelves: 25mm thick melamine-coated particle board
Back panels: high density fibreboard 5mm thick
Doors: 18 mm thick melamine-coated particle board finished on 4 sides
Hardware: metal runners with self-closing system and double stop; adjustable self closing hinges; quick-mount and braking systems
Dimensions:
Twin Size Bed: W43.3" x D79" x H34.6" (internal 39" x 75" US Standard)
Full Size Bed: W58.5" x D79" x H34.6" (internal 54" x 75" US Standard)
3-Drawer Nightstand: W18.5" x D17.8" x H23.2"
Corner Desk: W(53" x 53") x D23.2" x H30"
Horizontal Hanging Bookcase: W53" x D10.5" x H23.6"
Vertical Hanging Bookcase: W23.6" x D10.5" x H53"
Wall Shelf: W53" x D10" x H1"
4-Door Wardrobe: W71.7" x D23.2" x H89.8" or H102.4"

 Packer Builders, Inc
Rebuild of an existing deck using our signature contrasting border color. The bench has 2x12 cedar supports cut to a comfortable angle for the backrest. Included are two storage compartments. There is also lighting on each dock post and under the bench.
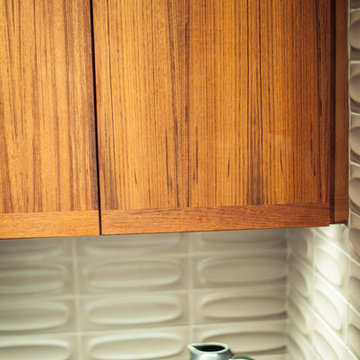
 Elizabeth Strianese Interiors LLC
Photography by Cappy Hotchkiss
Example of a small 1960s galley enclosed kitchen design in New York with flat-panel cabinets, medium tone wood cabinets, granite countertops, gray backsplash and ceramic backsplash
Example of a small 1960s galley enclosed kitchen design in New York with flat-panel cabinets, medium tone wood cabinets, granite countertops, gray backsplash and ceramic backsplash

 Design Studio West
Committing to a kosher kitchen is quite a daunting undertaking and when you are also taking on a complete remodel, it can be overwhelming. It does not, however, have to be insurmountable. There are many resources to help guide you through the experience. Check out the internet and magazines to guide you. Once you have done the initial research, contact your Rabi with questions and for clarification on a kosher kitchen. Kosher requirements can vary differently between Orthodox, Conservatism, Ultra Orthodox and Reform Judaism. Your Rabi most likely will have a list of rules and guidelines. Also, hire a professional kitchen designer. They will not only be able to design the needs of a kosher kitchen but also make it personal to your needs and beautiful too.
If the space and the budget allow, two distinct kitchens within one space is a possibility. A kosher kitchen requires stringent separation of meat and dairy items. Depending on the sect of Judaism you practice ------
Storage:
The Storage areas need space for two sets of dishes, pots and pans, flatware, cups and utensils. You can combine the storage areas as long as there is a separation and that you do not mix service ware. A good recommendation is to color code your plates, flatware, table linen, pots. For example, red plates, gold-colored flatware, copper pots for meat items while dairy items have white plates, stainless flatware, stainless pots. You may want to label each area so when you have your new sister-in-law help in the kitchen; everything stays in the correct place.
Appliances:
When selecting appliances look for the STAR-K logo. This will help you determine to what extent an appliance is Kosher. Some ovens will have Sabbath modes where they will turn on automatically at a predetermined time. Once the oven is open, the oven turns off. Some refrigerators also have Sabbath modes where the ice maker turns off on the Sabbath and back on the following day. One refrigerator is usually sufficient provided all foods stay on the proper container in the proper section of the refrigerator. Having an immaculately clean refrigerator is a must if this is the case. You do not want spills from one food source contaminating food from the other. If you decide on two refrigerators, one can be full size while the other is smaller. A good kitchen designer can help assess your family’s needs to determine which is best for you.
Dishwashers cannot be Kosher in most cases. You either need two dishwashers, separate compartment dishwashers as in dishwasher drawers or wash by hand. Look at Fisher Pikel or Kitchen Aid for dishwasher drawers. Each drawer is on separate controls. You can dedicate the top drawer for dairy while the bottom drawer is for meat service ware.
If you have space and decide to have two dishwashers, you can get two 24” wide dishwashers. Another option is to have one full size dishwasher and supplement it with a small 18” wide dishwasher. Miele makes an 18” wide dishwasher that is super quiet and cleans dishes very well. You may also opt for a single dishwasher drawer in addition to a full sized dishwasher.
A single Microwave oven can be used for milk and meat provided that a complete cover is used around the food. You will also need separate plastic plate’s places on the bottom or glass turn table. Keeping the unit clean is very important.
Counter tops:
Counter tops may or may not be able to be koshered depending on your sect. Simply having sets of trivets for dairy, meat and pareve (not meat or dairy) will provide adequate separation of foods.
Sinks:
If you can’t have two separate sinks, include three separate tubs to be places in the sink. Color code the tubs for meat, dairy and pareve. If you have one sink or a single divided sink, you will need to be cautious about splashing, to keep the meat and dairy particulates apart. You will also need space for separate dish cloths or sponges and dish towels. Again, color coding is extremely helpful and highly suggested.
Must Haves:
~Storage space for two sets of dishes, flatware, pans bowls
~Color Code and label where appropriate
~Separate burners dedicate for either meat or dairy
~Separate clean up areas
~Clean environment to avoid contamination between meat and dairy
~A space that functions for how you cook
~A space that reflects you
Design and remodel by Design Studio West
Brady Architectural Photography

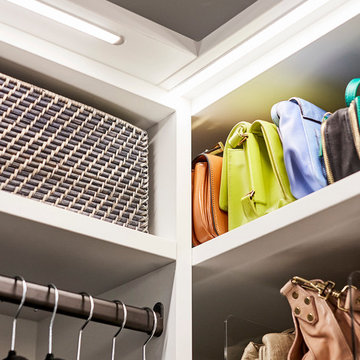
 The Container Store Custom Closets
Built in lighting is a key feature.
A custom TCS Closet in Aspen, a neutral palette that felt timeless which lets a wardrobe shine.
Example of a trendy gender-neutral light wood floor walk-in closet design in Other with flat-panel cabinets and white cabinets
Example of a trendy gender-neutral light wood floor walk-in closet design in Other with flat-panel cabinets and white cabinets
 James D. Rogers, Builder
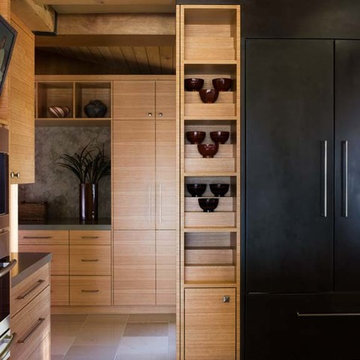
Storage compartments abound in this walk-in kitchen pantry custom built from horizontal grain eucalyptus and walnut cabinetry.
Example of a huge trendy limestone floor eat-in kitchen design in San Francisco with an undermount sink, flat-panel cabinets, light wood cabinets, granite countertops, multicolored backsplash, stainless steel appliances and two islands
Example of a huge trendy limestone floor eat-in kitchen design in San Francisco with an undermount sink, flat-panel cabinets, light wood cabinets, granite countertops, multicolored backsplash, stainless steel appliances and two islands
 User
User5qm
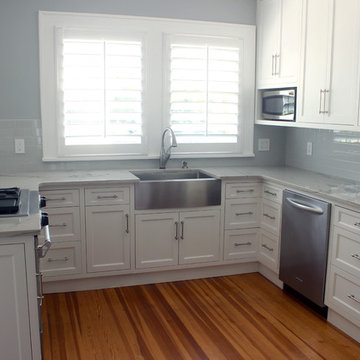
Eat-in kitchen - mid-sized transitional u-shaped eat-in kitchen idea in Charlotte with a farmhouse sink, recessed-panel cabinets, white cabinets, marble countertops, gray backsplash, glass tile backsplash, stainless steel appliances and a peninsula
Eat-in kitchen - mid-sized transitional u-shaped eat-in kitchen idea in Charlotte with a farmhouse sink, recessed-panel cabinets, white cabinets, marble countertops, gray backsplash, glass tile backsplash, stainless steel appliances and a peninsula
 Perfection Custom Closets
Perfection Custom Closets
Chicago, Illinois
www.aperfectcloset.com
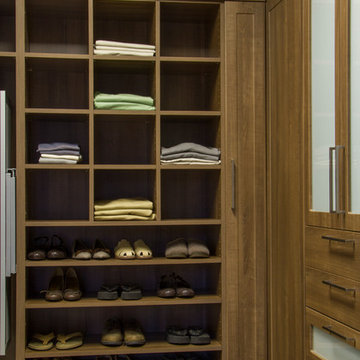
Closet - modern closet idea in Chicago
Closet - modern closet idea in Chicago
56