
Search results for "Compensated" in Home Design Ideas

 Katya Grozovskaya Photography
Open dining area with big window to the ocean side.
Example of a mid-sized beach style light wood floor eat-in kitchen design in Los Angeles with white walls, an undermount sink, white cabinets and stainless steel appliances
Example of a mid-sized beach style light wood floor eat-in kitchen design in Los Angeles with white walls, an undermount sink, white cabinets and stainless steel appliances
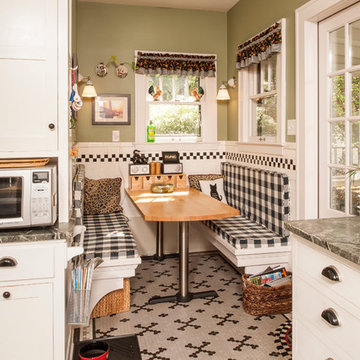
 Washtenaw Woodwrights, Inc.
Another nice view of the breakfast nook. It is a little narrower than what we like to see. We prefer at least 6 feet of width. This was 5'9". To compensate, we made the table skinnier.. Note the traditional wall sconces on opposite walls. The window over the table was there originally- we decided to to try to move it to center it. Also, note the furniture base toe kick on the 4-drawer cabinet to the right
Photography by: Steve Whitsitt
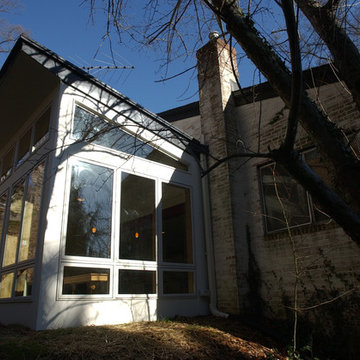
 Greenbuilders, Inc.
The innovative roof line designed by architect Julie Gabrielli added tremendously to the sense of space—very effectively maximizing the open, airy feeling of the room and compensating for very limited views at ground level. Instead, the eye is drawn upwards to views of the sky above.
Find the right local pro for your project
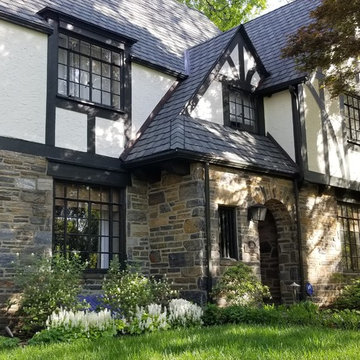
 Athyrium Design
This property was long overdue for an update, so the homeowners installed a new stone patio with pergola, expanded the driveway and added a stone wall with lighting, and new flagstone walkways. To compensate for the stormwater runoff, we designed a rain garden in an unused by highly visibile corner of the property to hold and slow runoff. The property, as a whole, added mostly native shrubs and perennials. Landscape lighting was incorporated into the front landscape.
 Nor-Son Custom Builders
Scott Amundson Photography
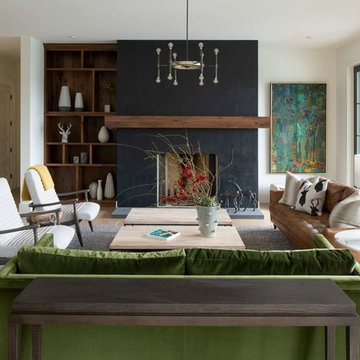
Living room - contemporary open concept medium tone wood floor and brown floor living room idea in Minneapolis with white walls, a wood stove and a plaster fireplace
Living room - contemporary open concept medium tone wood floor and brown floor living room idea in Minneapolis with white walls, a wood stove and a plaster fireplace
 Studio Architects
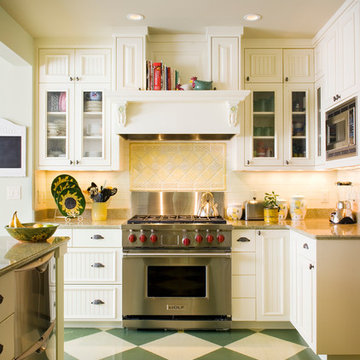
Mid-sized elegant single-wall painted wood floor and multicolored floor enclosed kitchen photo with white cabinets, white backsplash, stainless steel appliances, mosaic tile backsplash, recessed-panel cabinets, granite countertops and an island

 cityhomeCOLLECTIVE
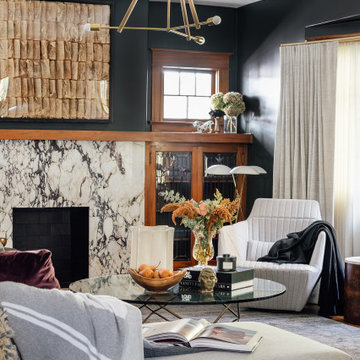
One of the first decisions that we made was to swap the fireplace surround with Violetta marble, wanting a stone with lots of movement and in a color that compliments the warm tone of the home’s wood details. Because the client loves patterns, we paired a small scale pattern in the living room with a larger scale in the entry. We chose a dark color for the remaining walls to ground these layered patterns and allow our modern and mid-century furniture pieces to pop. Because the ceilings aren’t super high, we chose a feature ceiling light to compensate.

 cobykane
Sustaining bodily damages in a car accident can be a life-altering experience. You may be unable to work and have expensive medical bills to pay. Various reasons can cause a car accident, but negligence is the most prevalent of them all. Our personal injury lawyer can aid you in obtaining maximum and fair compensation for the losses you have endured. Conboy Law Firm’s Chicago car accident lawyer has a proven track record of representing clients. Suppose you are engaged in a car accident in Chicago, then it’s vital to speak with a local legal expert. You may reach our Chicago car accident lawyer for a free case evaluation. For details visit: https://conboyinjurylaw.com/
 REVEL Builders Inc
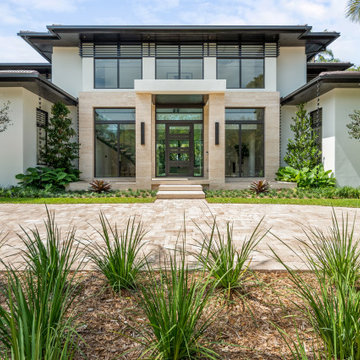
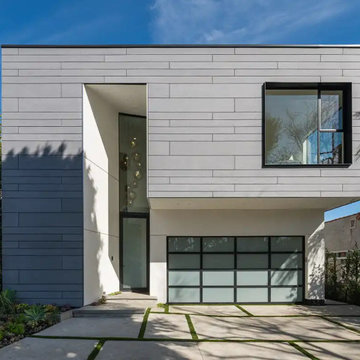
This 4,500 square-foot home was designed to maximize space while maintaining a strong indoor-outdoor connection. A roof garden adds an elevated backyard, compensating for the limited outdoor area. The design contrasts white stucco with gray Equitone fiber cement panels, creating the effect of a mass being cut away to reveal a museum-like interior. The master bathroom balcony highlights this sculptural approach. With a narrow 40-foot lot, the living spaces were designed to open to the outdoors, and we resized the existing pool to integrate it seamlessly with the main living areas.

 Lori Carroll & Associates
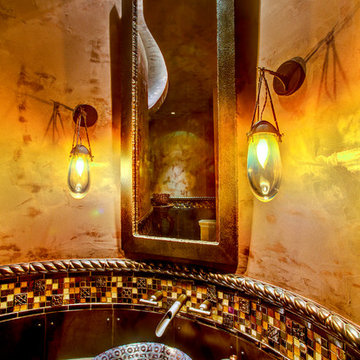
To compensate for the curvature of the wall, the mirror "floats" on custom standoffs.
Example of a tuscan powder room design in Phoenix
Example of a tuscan powder room design in Phoenix
 Not So General
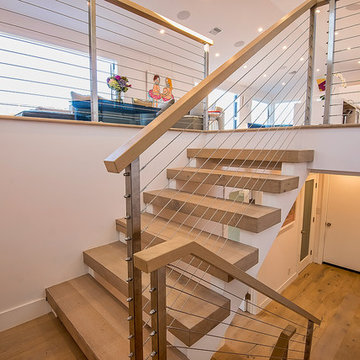
The upper floor plan was expanded which meant that the entryway lost natural light. To compensate, we put in glass floors so that the light was still reach the entryway and also form a focal point for this part of the open plan living room. We also removed a small window to the left and replaced it with a door and small balcony
 BPI Outdoor Living
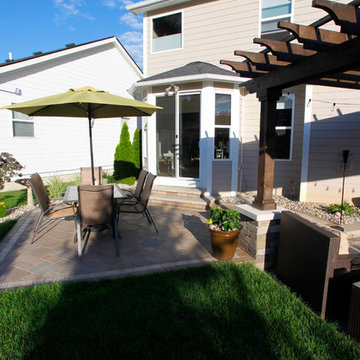
The BPI team designed and installed this space in the spring of 2014.
The space includes an outdoor dining area with a step down into an outdoor room covered by a cedar pergola with a gas fire feature below. The space was designed on a 45degree angle to play off of the homes architecture and maximize useable green space for the kids. The addition of the levels in the space help to create unique spaces within the space as well as take advantage of the natural terrain of the site.
This creative use of materials and textures really added amazing character to the space proving that a well thought out design can compensate for lack of size
 BPI Outdoor Living
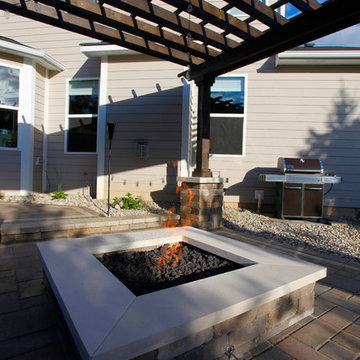
The BPI team designed and installed this space in the spring of 2014.
The space includes an outdoor dining area with a step down into an outdoor room covered by a cedar pergola with a gas fire feature below. The space was designed on a 45degree angle to play off of the homes architecture and maximize useable green space for the kids. The addition of the levels in the space help to create unique spaces within the space as well as take advantage of the natural terrain of the site.
This creative use of materials and textures really added amazing character to the space proving that a well thought out design can compensate for lack of size
 User
UserMatt Bolt / Charleston Home & Design Magazine
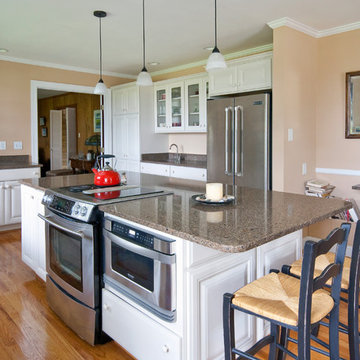
Homeowner wanted as few wall cabinets as possible, to downplay it "looking like a kitchen during social gatherings," as well as for the main wall focus to be the beautiful coastal wetlands outside the windows. To compensate, all base cabinets have rollout trays, drawers are outfitted for dish storage, a pull-out spice rack is located next to the stove, and a convenient microwave drawer is on the other side of the stove. All taller cabinetry, refrigerator, and the wet bar is located on the back wall. Here, the more delicate glassware is displayed in the glass-doored wall cabinets. As the homeowner usually enters the home from the garage into this kitchen, we placed an antique coat rack and hallway table (not pictured) right by the door for mail, keys, and cell, as well as a comfy easy chair (pictured) for reading mail and perhaps having a cocktail before starting dinner! Who needs the rest of the house?!!
 User
UserMatt Bolt / Charleston Home & Design Magazine
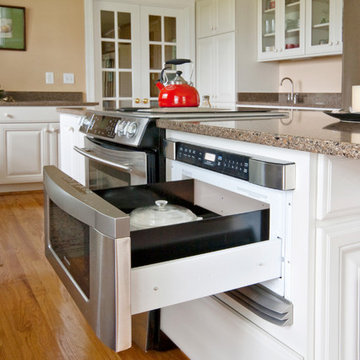
Homeowner wanted as few wall cabinets as possible, to downplay it "looking like a kitchen during social gatherings," as well as for the main wall focus to be the beautiful coastal wetlands outside the windows. To compensate, all base cabinets have rollout trays, drawers are outfitted for dish storage, a pull-out spice rack is located next to the stove, and a convenient microwave drawer is on the other side of the stove. All taller cabinetry, refrigerator, and the wet bar is located on the back wall. Here, the more delicate glassware is displayed in the glass-doored wall cabinets. As the homeowner usually enters the home from the garage into this kitchen, we placed an antique coat rack and hallway table (not pictured) right by the door for mail, keys, and cell, as well as a comfy easy chair (pictured) for reading mail and perhaps having a cocktail before starting dinner! Who needs the rest of the house?!!
 Estate Homes

Large minimalist l-shaped bamboo floor open concept kitchen photo in Seattle with an undermount sink, flat-panel cabinets, medium tone wood cabinets, granite countertops, orange backsplash, beige walls and an island
 Padexpo Stone & Covering - Miami, Florida

Line of undermount bathtubs with a rectangular inner base integrated in an expanded polystyrene structure (EPS). Adding EPS compensation panels, it is possible to create made-to-measure bathtubs both in terms of shape and in terms of outer size. Wave can be clad with traditional construction materials (such as mosaics, ceramic, porcelain stoneware), resin, or with the standard range of claddings including glass, Corian®, Makril, thermo-treated wood, cement and marble. The tub is available in three sizes: small, medium and large.
 Boerne Kitchens and Baths
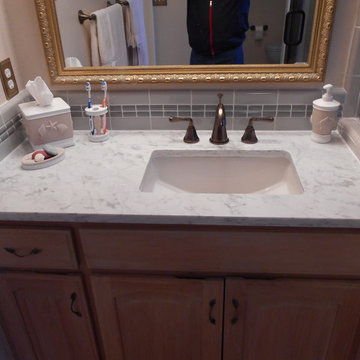
This Carrera Marble Counter Top was installed replacing the cultured marble sink and bright chrome faucets. A new undermount sink in a rectangle shape was installed. Plug on Left was moved up to compensate for the higher backsplash. The Backsplash was designed to compliment the original tile work in the shower. The two inch quarter rounds were custom cut to match existing decorative tiles in the shower, giving the space a cohesive look.
13