
Search results for "Compensated" in Home Design Ideas

 The Warner Group Architects, Inc.
Inspiration for a large timeless eat-in kitchen remodel in Los Angeles with medium tone wood cabinets, orange backsplash and an island
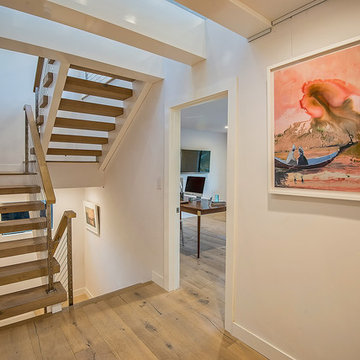
 Not So General
The upper floor plan was expanded which meant that the entryway lost natural light. To compensate, we put in glass floors so that the light was still reach the entryway and also form a focal point for this part of the open plan living room. We also removed a small window to the left and replaced it with a door and small balcony

 Andrew Mikhael Architect
Looking head on to the walnut vanity and teak mat in the shower.
Example of a minimalist black tile and stone tile black floor and single-sink corner shower design in New York with flat-panel cabinets, medium tone wood cabinets, black walls, quartzite countertops, a hinged shower door and white countertops
Example of a minimalist black tile and stone tile black floor and single-sink corner shower design in New York with flat-panel cabinets, medium tone wood cabinets, black walls, quartzite countertops, a hinged shower door and white countertops
Find the right local pro for your project
 User
UserMatt Bolt / Charleston Home & Design Magazine
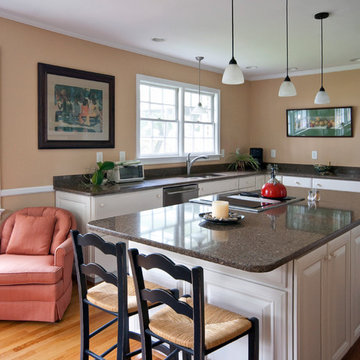
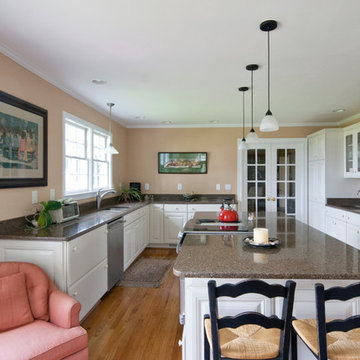
Homeowner wanted as few wall cabinets as possible, to downplay it "looking like a kitchen during social gatherings," as well as for the main wall focus to be the beautiful coastal wetlands outside the windows. To compensate, all base cabinets have rollout trays, drawers are outfitted for dish storage, a pull-out spice rack is located next to the stove, and a convenient microwave drawer is on the other side of the stove. All taller cabinetry, refrigerator, and the wet bar is located on the back wall. Here, the more delicate glassware is displayed in the glass-doored wall cabinets. As the homeowner usually enters the home from the garage into this kitchen, we placed an antique coat rack and hallway table (not pictured) right by the door for mail, keys, and cell, as well as a comfy easy chair (pictured) for reading mail and perhaps having a cocktail before starting dinner! Who needs the rest of the house?!!
 kevmacman

Our kitchen underwent a complete transformation, starting with a full gut renovation. By removing the wall between the kitchen and living room, we created an open-concept space that feels both expansive and welcoming. To compensate for the lost cabinetry, we installed a large island with waterfall quartz edges, serving as both a functional workspace and a stunning centerpiece.
The new Euro-style flat-front cabinets, crafted from rift-sawn Oak, feature a tight wood grain for a sleek, contemporary look. To pay homage to the home's 1970s roots, we incorporated avocado green lower cabinets, adding a nostalgic yet stylish touch. This blend of modern and retro elements has revitalized the kitchen, making it a beautiful and functional heart of our home.

 Luxury Antonovich Design AE
The interior design in classic style remains at the top of popularity. Luxury with a touch of gentility and elegance, which is embodied in the bedroom project from Luxury Antonovich Design Studio and chief designer Katrina Antonovich; it reflects a perfect image of luxury and comfort. Interior pleases with its exquisite beauty. In the nice warm range of colors designers have added sunny gilding touches, which are covered by curls of stucco decoration. The ease and brevity of the smooth ceiling surface is richly compensated with the massive elegant chandelier. A comfortable bed is decorated with a high headboard which is inlaid with handmade carved decor. The highlight of the bed is charming fringe. The warmth and charm of home comfort are added by luxury Persian rug in the middle of the room. The graceful curves of the furniture bring charm and elegance to the interior. Curtains made of silk velvet of tea rose hue became a juicy shade on the background of cream and gold palette. Bedroom design combines the best traditions of classic and modern trends.
 User
UserMatt Bolt / Charleston Home & Design Magazine
Homeowner wanted as few wall cabinets as possible, to downplay it "looking like a kitchen during social gatherings," as well as for the main wall focus to be the beautiful coastal wetlands outside the windows. To compensate, all base cabinets have rollout trays, drawers are outfitted for dish storage, a pull-out spice rack is located next to the stove, and a convenient microwave drawer is on the other side of the stove. All taller cabinetry, refrigerator, and the wet bar is located on the back wall. Here, the more delicate glassware is displayed in the glass-doored wall cabinets. As the homeowner usually enters the home from the garage into this kitchen, we placed an antique coat rack and hallway table (not pictured) right by the door for mail, keys, and cell, as well as a comfy easy chair (pictured) for reading mail and perhaps having a cocktail before starting dinner! Who needs the rest of the house?!!
 Décor Aid
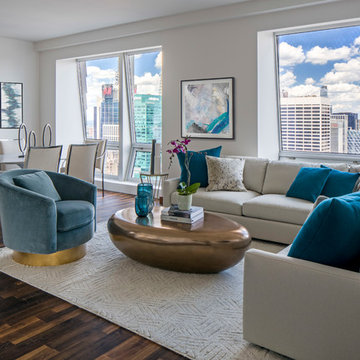
When a family living in Singapore decided to purchase a New York City pied-à-terre, they settled on the historic Langham Place, a 60-floor building along 5th Ave which features a mixture of permanent residencies and 5-star hotel suites. Immediately after purchasing the condo, they reached out to Decor Aid, and tasked us with designing a home that would reflect their jet-setting lifestyle and chic sensibility.
Book Your Free In-Home Consultation
Connecting to the historic Tiffany Building at 404 5th Ave, the exterior of Langham Place is a combination of highly contemporary architecture and 1920’s art deco design. And with this highly unique architecture, came highly angular, outward leaning floor-to-ceiling windows, which would prove to be our biggest design challenge.
One of the apartment’s quirks was negotiating an uneven balance of natural light throughout the space. Parts of the apartment, such one of the kids’ bedrooms, feature floor-to-ceiling windows and an abundance of natural light, while other areas, such as one corner of the living room, receive little natural light.
By sourcing a combination of contemporary, low-profile furniture pieces and metallic accents, we were able to compensate for apartment’s pockets of darkness. A low-profile beige sectional from Room & Board was an obvious choice, which we complemented with a lucite console and a bronze Riverstone coffee table from Mitchell Gold+Bob Williams.
Circular tables were placed throughout the apartment in order to establish a design scheme that would be easy to walk through. A marble tulip table from Sit Down New York provides an opulent dining room space, without crowding the floor plan. The finishing touches include a sumptuous swivel chair from Safavieh, to create a sleek, welcoming vacation home for this international client.

 Continental Ponds
Pondless Waterfall
Pondless Waterfalls are simply a re-circulating waterfall and/or stream without the presence of a pond. You can enjoy the sight and sound of running water without the maintenance of a pond.
The waterfall is undoubtedly the most beautiful and favored feature in a water garden. If space is lacking in your yard or you have safety concerns with a pond, go Pondless! The name basically explains it all. It’s a waterfall and stream, without the pond. So why would you want a waterfall without a pond? The truth is that a Pondless Waterfall isn’t for everyone, but it can be a great alternative for someone who isn’t quite sure if a pond is right for their family.
Safety
Because there is no pool of water, a Pondless Waterfall is a great option if you are concerned about safety issues associated with a traditional pond.
Cost
Cost can be a big factor when considering the type of pond you want to build. In most cases, the price of a Pondless waterfall will be less than a pond, because there is less labor involved, as well as less rock and materials. Operating costs are also less. Because you’re not dealing with an established ecosystem, it’s not necessary to run the pump 24/7.
Space
The small size of the Pondless Waterfall means you can build and enjoy a beautiful waterfall anywhere in you yard.
Maintenance - Taking care of your Pondless Waterfall is easy. Filling the reservoir every few weeks to compensate for water loss because of evaporation is all that’s required.
Flexibility
Perhaps the best part of the Pondless Waterfall is the possibility for the future. If you change your mind later, wishing you’d build a pond, that’s ok! If you leave enough room around the base of the waterfall, it’s easy to add a pond onto a Pondless Waterfall.
Complete System
It might be difficult to imagine a waterfall and stream without a pond. Where does the water go? A Pondless Waterfall works much like a regular pond. The hole, deeper than a normal pond, is dug then lined with rock and gravel, and filled with water. The water is then circulated from beneath the rocks and gravel by a pump that sits on the bottom, inside a Snorkel Vault and Centipede Module. A pipe runs from there up to a BioFalls Filter and into an overflowing waterfall, where it falls back into the reservoir. Since the water level never pools above the level of the rock and gravel fill, it give the appearance of a waterfall without a pond, when in fact, the “pond” is there but not visible.
The Pondless Waterfall has made many water-lovers who were previously unable to indulge in the sweet sounds of falling water, very happy. It’s a great alternative for those who are trying to get their feet wet, or looking to fit a little bit of paradise into their own backyard. In other words, when all else fails … go Pondless!
 Alan D. Holt, A.S.L.A., Landscape Architect

The stunning white walls of this Rosemary Beach house contrast with the Mediterranean Blue tiles of the pool. The five scuppers pour a stream of sound into the small pool courtyard, providing an oasis in this busy neighborhood. The compact, native landscape provides year-round color and interest.
Photographed by: Alan D. Holt

 Bonnie McCarthy
Photo: Bonnie McCarthy © 2015 Houzz
Inspiration for a contemporary exterior home remodel in Los Angeles
Inspiration for a contemporary exterior home remodel in Los Angeles
 User
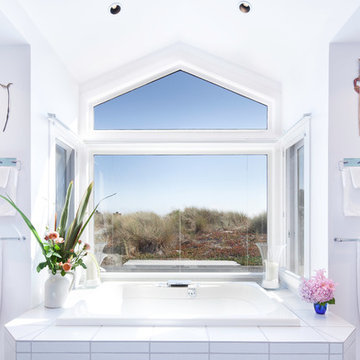
UserExample of a mid-sized beach style master white tile and porcelain tile drop-in bathtub design in San Francisco with flat-panel cabinets, white cabinets, granite countertops and white walls

 Irene Designs
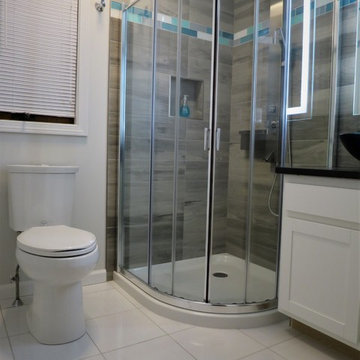
This contemporary guest bathroom features wood looking porcelain tiles on three walls that create a bit of sauna feel. To compensate for the light, both walls and floor have been kept white. Shaker style vanity cabinet is also white with black leather-finish granite counter top and elegant glass vessel sink. Glossy turquoise finish of the bowl is coordinated with multi-tone subway tile border. Vanity mirror has a back lit perimeter. Turquoise accent theme continues into the Living Room.
 Irene Designs
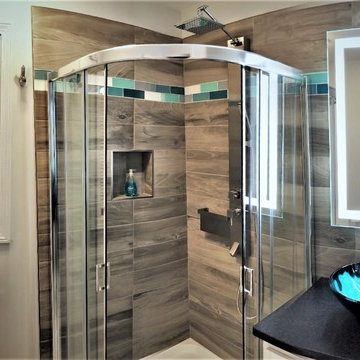
This contemporary guest bathroom features wood looking porcelain tiles on three walls that create a bit of sauna feel. To compensate for the light, both walls and floor have been kept white. Shaker style vanity cabinet is also white with black leather-finish granite counter top and elegant glass vessel sink. Glossy turquoise finish of the bowl is coordinated with multi-tone subway tile border. Vanity mirror has a back lit perimeter. Turquoise accent theme continues into the Living Room.

 Verne Pershing, The Art of Gardening
We use self cleaning, pressure compensating dripperline rings around each plant to insure even watering around the entire root zone. Each emitter puts out ½ gallon per hour, so we can calculate the total capacity of each valve. Never use adjustable emitters, because you have no idea how much water they are demanding, or whether your system can provide it. When the plants are young, the tubing is coiled right over the root ball, and also around its perimeter to encourage root growth. As the plants mature, the rings are opened to accommodate the larger root ball.
 Grandeur Hills Group,Inc.
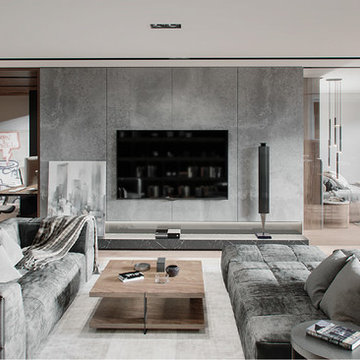
White, grey, and light-brown prevail in the interior design of this amazing living room. The room space is designed in a contemporary eclectic style that looks kind of dull at first sight.
To compensate for this disadvantage, our interior designers placed just a few of the most important pieces of furniture in the living room, thus making the room spacious. The large window also visually expands the living room, allowing plenty of sunlight to easily enter the room.
Don’t miss the great chance to radically change your living room interior design with the top Grandeur Hills Group interior designers!
 Fenwick Architects
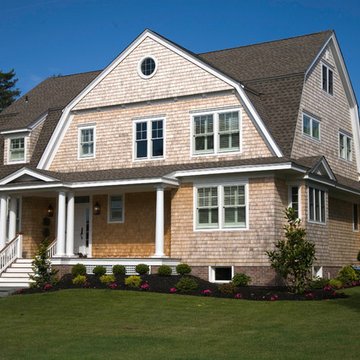
Example of a mid-sized classic beige two-story wood exterior home design in Philadelphia with a gambrel roof
![Design Fixation [Faith Provencher]](https://st.hzcdn.com/fimgs/07a3fbf7003fc8b3_6655-w32-h32-b0-p0--.jpg) Design Fixation [Faith Provencher]
Design Fixation [Faith Provencher]Photo: Faith Towers Media © 2015 Houzz
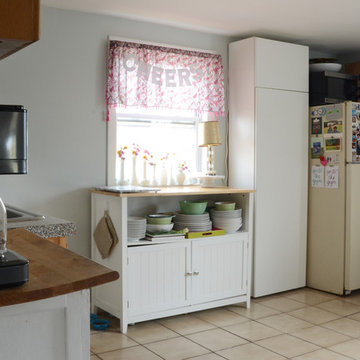
Kitchen - transitional kitchen idea in Boston
Kitchen - transitional kitchen idea in Boston
 Pacific Dimensions, Inc.

Example of a bedroom beach style gender-neutral carpeted and beige floor kids' bedroom design in Orange County with beige walls
15