
Search results for "Compensated" in Home Design Ideas
 Boerne Kitchens and Baths
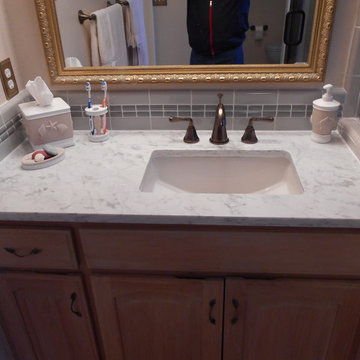
This Carrera Marble Counter Top was installed replacing the cultured marble sink and bright chrome faucets. A new undermount sink in a rectangle shape was installed. Plug on Left was moved up to compensate for the higher backsplash. The Backsplash was designed to compliment the original tile work in the shower. The two inch quarter rounds were custom cut to match existing decorative tiles in the shower, giving the space a cohesive look.
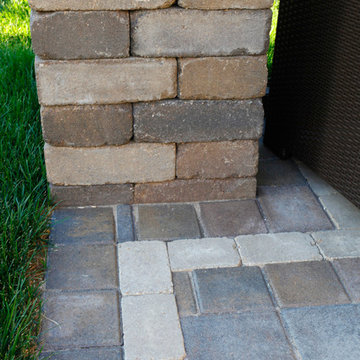
 BPI Outdoor Living
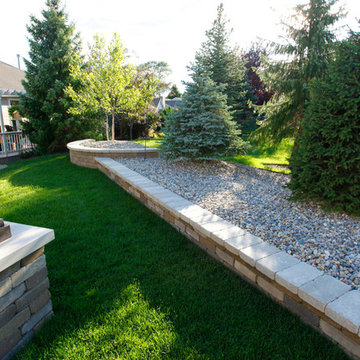
The BPI team designed and installed this space in the spring of 2014.
The space includes an outdoor dining area with a step down into an outdoor room covered by a cedar pergola with a gas fire feature below. The space was designed on a 45degree angle to play off of the homes architecture and maximize useable green space for the kids. The addition of the levels in the space help to create unique spaces within the space as well as take advantage of the natural terrain of the site.
This creative use of materials and textures really added amazing character to the space proving that a well thought out design can compensate for lack of size
 One Kings Lane

Step 6: Creative Storage Solutions: While the previous cabinet below the sink did provide more storage than the new pedestal sink, it still wasn’t enough. I added a glossy blue campaign dresser that more than compensates for the storage we gave up with the cabinet—and it also provides additional counter space! When looking for nontraditional bathroom storage options, scale is everything. This piece is actually a bedside table.
Photo by Manuel Rodriguez
Find the right local pro for your project
 CarsonSpeer Builders

This treehouse comes complete with a front porch and sleeping loft. The railings and banisters were all sourced and built on site. Rubber inner tube and wire ties make the roof water tight at the penetrations and still allow for the trees to grow. Reclaimed windows and doors completed the construction.
Firewater Photography
 BPI Outdoor Living
The BPI team designed and installed this space in the spring of 2014.
The space includes an outdoor dining area with a step down into an outdoor room covered by a cedar pergola with a gas fire feature below. The space was designed on a 45degree angle to play off of the homes architecture and maximize useable green space for the kids. The addition of the levels in the space help to create unique spaces within the space as well as take advantage of the natural terrain of the site.
This creative use of materials and textures really added amazing character to the space proving that a well thought out design can compensate for lack of size
 Beroza Flooring
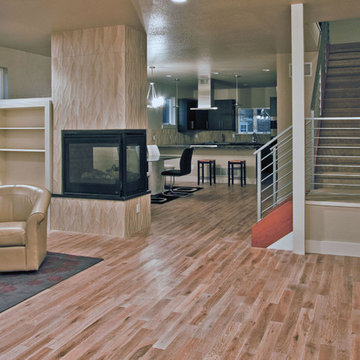
Modern basement is something especially convenient to have in order to compensate for lack of daylight that gets in there. Modern room style has minimalistic behavior to it when only major furniture and supplements are displayed making it look organized. At the same time asymmetry and sharp angles add playfulness typical for a room suitable to hang out with friends and spend your free time. In this case central element is corner fireplace that harmonically connect both room areas and can be enjoyed from both of them finishing the atmosphere created by rustic hardwood floors.
 Not So General
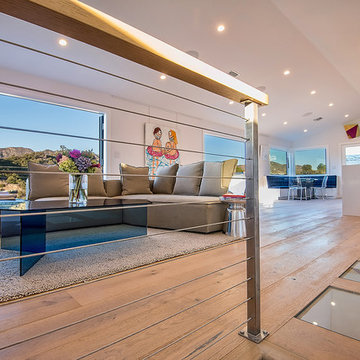
The upper floor plan was expanded which meant that the entryway lost natural light. To compensate, we put in glass floors so that the light was still reach the entryway and also form a focal point for this part of the open plan living room. We also removed a small window to the left and replaced it with a door and small balcony
 NICOLE LARSON PHOTOGRAPHY
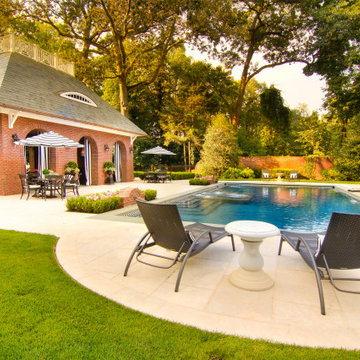
I recently became aware that Houzz can use photography posted on there site pretty much anyway they want without consent, without compensation, without credit to both the photographer and designer/builder/architect. I don't feel that is right so I only post one photo of project.
For more of this project please visit my website https://www.nicolelarsonphotography.com
or my Instagram
nicolelarsonphotography2018
https://www.instagram.com/?hl=en
 BPI Outdoor Living
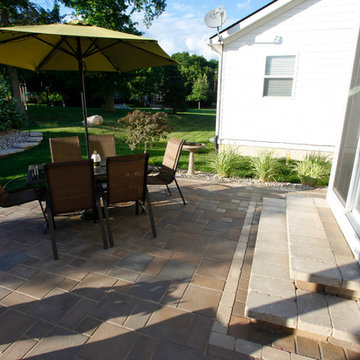
The BPI team designed and installed this space in the spring of 2014.
The space includes an outdoor dining area with a step down into an outdoor room covered by a cedar pergola with a gas fire feature below. The space was designed on a 45degree angle to play off of the homes architecture and maximize useable green space for the kids. The addition of the levels in the space help to create unique spaces within the space as well as take advantage of the natural terrain of the site.
This creative use of materials and textures really added amazing character to the space proving that a well thought out design can compensate for lack of size
 ArchiCGI 3D Rendering
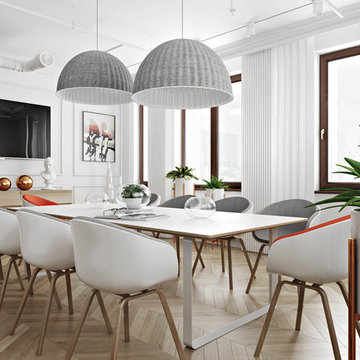
The deliberate roughness of the ceiling and raw-looking wood furniture is compensated with sophisticated shapes and colour accents of paintings, chairs and lamps. Pale gray with occasional red and pink splashes make the design project more refined and vivid.
 Jamaica Cottage Shop Inc
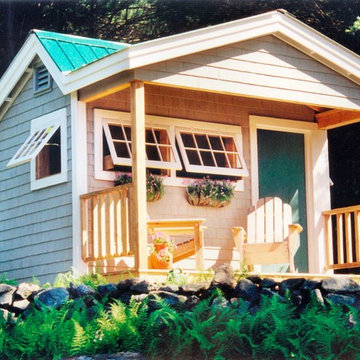
Excerpt via our website ` "This little cottage was designed and built for storage and gardening purposes. A sanctuary away from the main house, set among big white pines, close to the perennial gardens. Clients have reported spending evenings on the porch sipping red wine and watching wild turkeys forage in the fields. The building is essentially an 8×12 saltbox with an added four-foot porch. A dormer is attached to the front and extended out over the porch.
The additional gable detail enhances the design and adds character and charm by breaking up the rooflines. Four opening barn sash windows, a single 3’ door and a workbench give this cottage its uniqueness. The building in the picture has been finished off with special touches; including optional white cedar shingle siding and a set of stairs to compensate for the slope of the site. This cottage would make a great backyard retreat, bunkhouse, or special hide away."
Available as diy plans ($50), cabin kits, or fully assembled.
 Laqfoil Ltd.
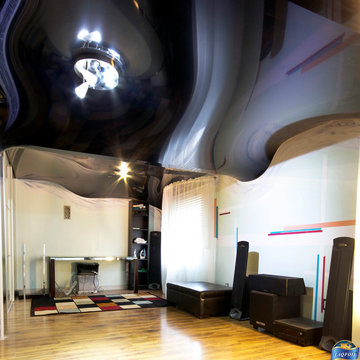
Basement spaces can come with unsightly ducts and pipes. This homeowner covered them while creating a pattern of waves to go with the sound waves produced in this music room, by having a wavy stretch ceiling installed by Laqfoil. Stretch ceiling is tough enough to do anything that a drywall (GWB) or dropped acoustic tile ceiling can do, plus it's bouncy, so it improves the acoustics of this music room. To compensate for the basement location, the owner chose large wall lighting in addition to ceiling lights, and the stretch ceiling reflects everything, visually doubling both light and space.
 Laqfoil Ltd.
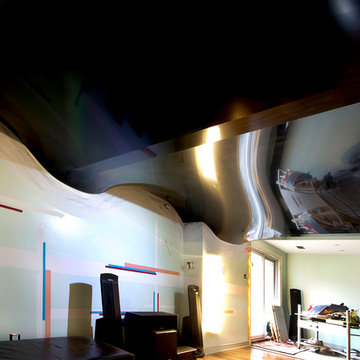
Basement spaces can come with unsightly ducts and pipes. This homeowner covered them while creating a pattern of waves to go with the sound waves produced in this music room, by having a wavy stretch ceiling installed by Laqfoil. Stretch ceiling is tough enough to do anything that a drywall (GWB) or dropped acoustic tile ceiling can do, plus it's bouncy, so it improves the acoustics of this music room. To compensate for the basement location, the owner chose large wall lighting in addition to ceiling lights, and the stretch ceiling reflects everything, visually doubling both light and space.
 ArchiCGI 3D Rendering
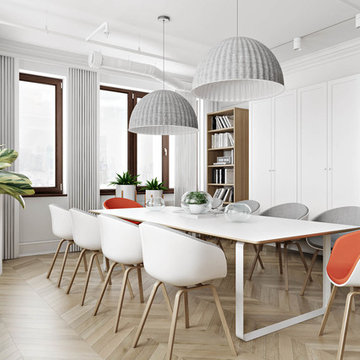
The deliberate roughness of the ceiling and raw-looking wood furniture is compensated with sophisticated shapes and colour accents of paintings, chairs and lamps. Pale gray with occasional red and pink splashes make the design project more refined and vivid.
 ArchiCGI 3D Rendering
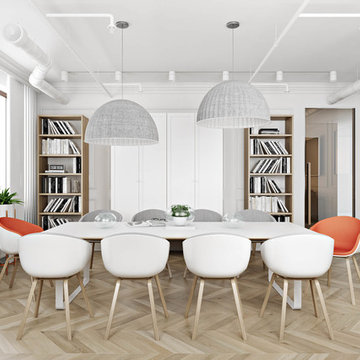
The deliberate roughness of the ceiling and raw-looking wood furniture is compensated with sophisticated shapes and colour accents of paintings, chairs and lamps. Pale gray with occasional red and pink splashes make the design project more refined and vivid.
 User
UserMatt Bolt / Charleston Home & Design Magazine
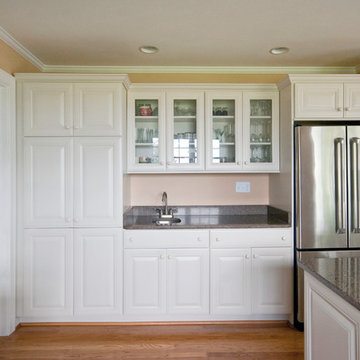
Homeowner wanted as few wall cabinets as possible, to downplay it "looking like a kitchen during social gatherings," as well as for the main wall focus to be the beautiful coastal wetlands outside the windows. To compensate, all base cabinets have rollout trays, drawers are outfitted for dish storage, a pull-out spice rack is located next to the stove, and a convenient microwave drawer is on the other side of the stove. All taller cabinetry, refrigerator, and the wet bar is located on the back wall. Here, the more delicate glassware is displayed in the glass-doored wall cabinets. As the homeowner usually enters the home from the garage into this kitchen, we placed an antique coat rack and hallway table (not pictured) right by the door for mail, keys, and cell, as well as a comfy easy chair (pictured) for reading mail and perhaps having a cocktail before starting dinner! Who needs the rest of the house?!!
 Innerglass Window Systems, LLC.
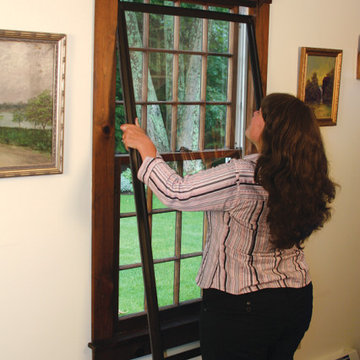
 Manufacturer of Energy Star Certified custom glass interior storm windows for energy conservation & soundproofing. An interior storm that outperforms almost any replacement, yet maintains the integrity and beauty of your historic windows. It automatically conforms to the opening, compensating for out of square conditions. No sub-frame needed.
All glazing options available. Easy do-it-yourself installation. www.Stormwindows.com
 ArchiCGI 3D Rendering
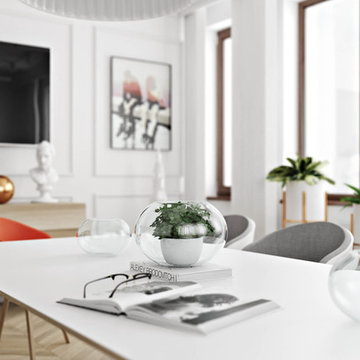
The deliberate roughness of the ceiling and raw-looking wood furniture is compensated with sophisticated shapes and colour accents of paintings, chairs and lamps. Pale gray with occasional red and pink splashes make the design project more refined and vivid.
 kevmacman

Our kitchen underwent a complete transformation, starting with a full gut renovation. By removing the wall between the kitchen and living room, we created an open-concept space that feels both expansive and welcoming. To compensate for the lost cabinetry, we installed a large island with waterfall quartz edges, serving as both a functional workspace and a stunning centerpiece.
The new Euro-style flat-front cabinets, crafted from rift-sawn Oak, feature a tight wood grain for a sleek, contemporary look. To pay homage to the home's 1970s roots, we incorporated avocado green lower cabinets, adding a nostalgic yet stylish touch. This blend of modern and retro elements has revitalized the kitchen, making it a beautiful and functional heart of our home.
14