
Search results for "Compete" in Home Design Ideas

 Urbanology Designs
Step into a world where enchantment and elegance collide in the most captivating way. Hoàng-Kim Cung, a beauty and lifestyle content creator from Dallas, Texas, enlisted our help to create a space that transcends conventional nursery design. As the daughter of Vietnamese political refugees and the first Vietnamese-American to compete at Miss USA, Hoàng-Kim's story is woven with resilience and cultural richness.
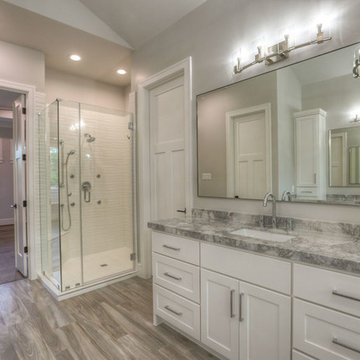
 Alleanza Custom Homes
Inspiration for a large craftsman master white tile and porcelain tile medium tone wood floor and gray floor freestanding bathtub remodel in Houston with shaker cabinets, white cabinets, gray walls, an undermount sink, granite countertops and a hinged shower door

Find the right local pro for your project
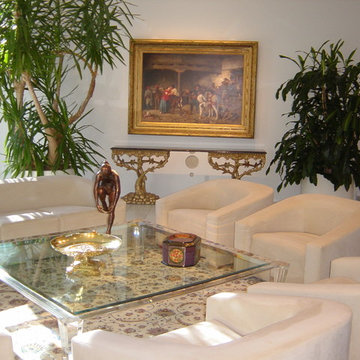
 Steven Marc Wasserman Interior Design
clean lines in furniture to not compete with art collection, white ultra suede fabric that is totally washable
Example of a large transitional formal and open concept ceramic tile living room design in New York with white walls, a standard fireplace and a stone fireplace
Example of a large transitional formal and open concept ceramic tile living room design in New York with white walls, a standard fireplace and a stone fireplace
 Garden Gate Landscaping
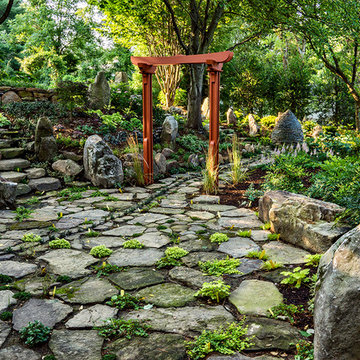
A complete and eclectic rear garden renovation with a creative blend of formal and natural elements. Formal lawn panel and rose garden, craftsman style wood deck and trellis, homages to Goldsworthy and Stonehenge with large boulders and a large stone cairn, several water features, a Japanese Torii gate, rock walls and steps, vegetables and herbs in containers and a new parking area paved with permeable pavers that feed an underground storage area that in turns irrigates the garden. All this blends into a diverse but cohesive garden.
Designed by Charles W Bowers, Built by Garden Gate Landscaping, Inc. © Garden Gate Landscaping, Inc./Charles W. Bowers
 Fox Interiors
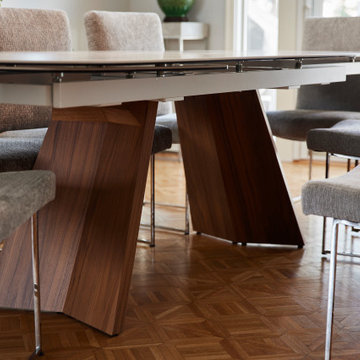
A favorite detail is the sculptural dining table base that repeats the geometry of the parquet floors without distracting from or competing with its natural beauty.
 MICHAEL VON BEHREN BUILDER, INC.
kitchen reface
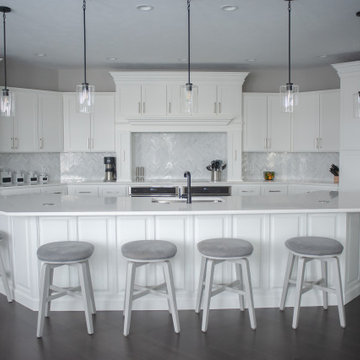
Our customer wanted a face lift for her kitchen so we painted the cabinet boxes and refaced the cabinets in white shaker doors- New herringbone backsplash and quartzite countertops competed the look
 Lovelace Interiors
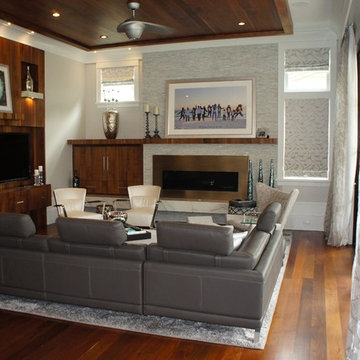
In the Living Room, we chose to have two focal points–the fireplace and the media wall. Instead of competing with each other, the two areas are made integral to one large, balanced and aesthetically pleasing room.
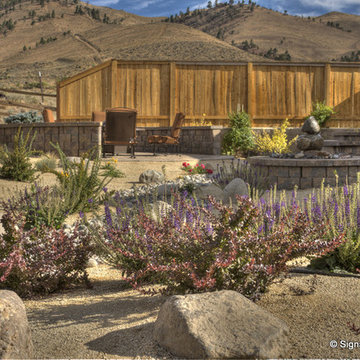
 Signature Landscapes
A backyard that complements rather than competes with the surrounding high desert foothills.
By Signature Landscapes
This is an example of a mid-sized southwestern drought-tolerant and full sun backyard landscaping.
This is an example of a mid-sized southwestern drought-tolerant and full sun backyard landscaping.

 User
Usermaster bath, free standing tub, wall faucet, waterfall faucet, recessed lights, nook, cubby, brown tile, wall niche, spa, modern tub, tan walls, step up, towel heater, frameless shower, under cabinet lights, light counter, wall of mirrors, rectangle sink, quartz counter, beige tile, floating cabinets, his & her vanities, large walk-in shower, trey ceiling
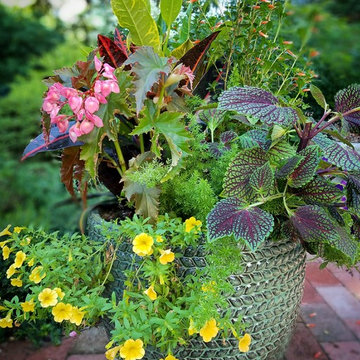
 CHRISTIE DUSTMAN & COMPANY INC.
Parking and patio areas were competing for prominence which left our homeowner with no privacy from the street. This planting berm baffles the view of the parking area and the street which allows you to sink into greenery and grasses.
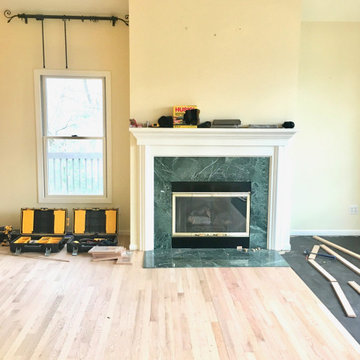
 Rizzolo Brown Studio
Part of a modern reno is to use the best of what the house offers and delete what competes with the vision. This fireplace did not set the tone for a contemporary living room
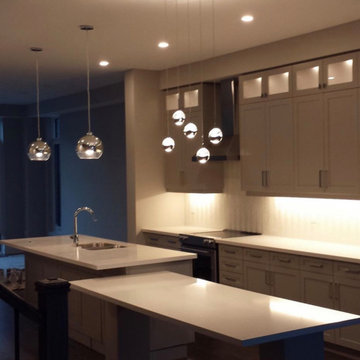
 MB Home Reno
Here is a little view on some of our homes we competed at MB making our clients dream homes a reality
Contact for a free Quote (416) 704-1917
Kitchen - modern kitchen idea in Toronto
Kitchen - modern kitchen idea in Toronto
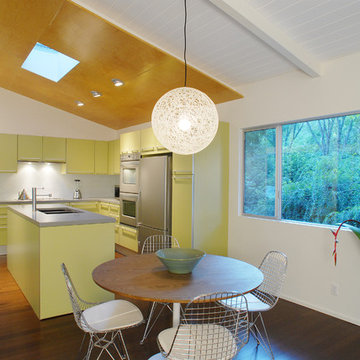
 Torrence Architects
Open kitchen design. Competed while working at a design-build company.
Home design - mid-sized 1950s home design idea in Los Angeles
Home design - mid-sized 1950s home design idea in Los Angeles
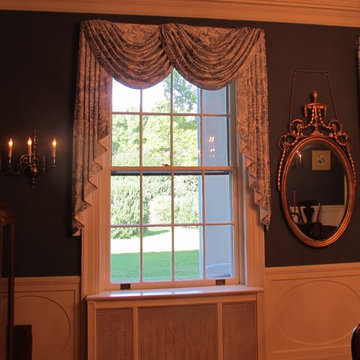
 Vicki Barnett Interiors
Sometimes a grand historic home needs a traditional swag & jabot treatment. This beautiful dining room needed understated, traditional swags that would not compete with the lovely authentic antiques.

 Lenny & Jenny Designs
A complete remodel of a this closet, changed the functionality of this space. Compete with dresser drawers, walnut counter top, cubbies, shoe storage, and space for hang ups.
 Bachly Construction
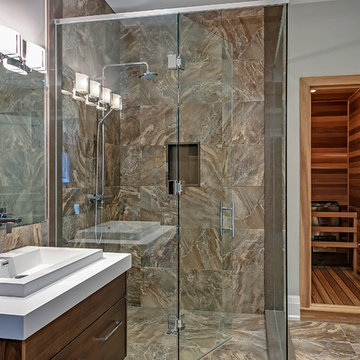
This bathroom is compete with a built in sauna and floor to ceiling 16x16 inch Dome Brown marble tiling. The counter top is Pure White Caesarstone and finished with polished chrome hardware.
 Bradshaw Construction

This 28,0000-square-foot, 11-bedroom luxury estate sits atop a manmade beach bordered by six acres of canals and lakes. The main house and detached guest casitas blend a light-color palette with rich wood accents—white walls, white marble floors with walnut inlays, and stained Douglas fir ceilings. Structural steel allows the vaulted ceilings to peak at 37 feet. Glass pocket doors provide uninterrupted access to outdoor living areas which include an outdoor dining table, two outdoor bars, a firepit bordered by an infinity edge pool, golf course, tennis courts and more.
Construction on this 37 acre project was completed in just under a year.
Builder: Bradshaw Construction
Architect: Uberion Design
Interior Design: Willetts Design & Associates
Landscape: Attinger Landscape Architects
Photography: Sam Frost
 Sonshine Girls Painting
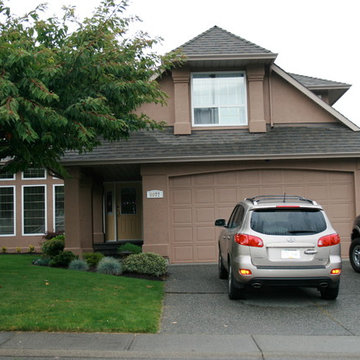
The homeowners wanted a colour that would blend with their landscaping making it complementary to the yard rather than competing.
Mid-sized elegant brown two-story stucco gable roof photo in Vancouver
Mid-sized elegant brown two-story stucco gable roof photo in Vancouver

31