
Search results for "Compete" in Home Design Ideas
 Alure Home Improvements
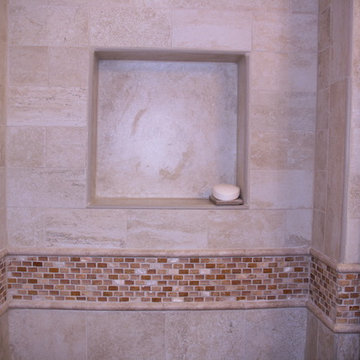
The shampoo niche isn't accented with the mini-tile from the listello, but instead is a much larger floor tile that doesn't compete with other patterns in this room.
 South Park Design Build
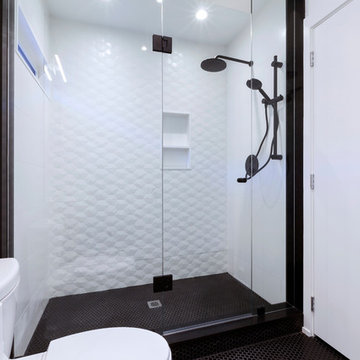
Alcove shower - mid-sized modern 3/4 white tile and porcelain tile porcelain tile and black floor alcove shower idea in Toronto with a two-piece toilet, white walls, a wall-mount sink and a hinged shower door
 Uniik Design

Hallway wall separating the hall from dining room. Competed in beautiful blue shit lap.
Example of a mid-sized 1950s light wood floor hallway design in Calgary with white walls
Example of a mid-sized 1950s light wood floor hallway design in Calgary with white walls
Find the right local pro for your project
 SV Design
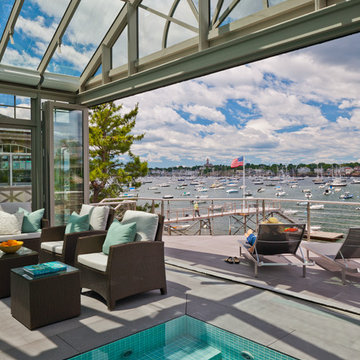
A desire for a more modern and zen-like environment in a historical, turn of the century stone and stucco house was the drive and challenge for this sophisticated Siemasko + Verbridge Interiors project. Along with a fresh color palette, new furniture is woven with antiques, books, and artwork to enliven the space. Carefully selected finishes enhance the openness of the glass pool structure, without competing with the grand ocean views. Thoughtfully designed cabinetry and family friendly furnishings, including a kitchenette, billiard area, and home theater, were designed for both kids and adults.
 ABV Wood & Design Corp.

Living room - large modern open concept porcelain tile and beige floor living room idea in Miami with white walls and no fireplace
 Johnna Hold Designs
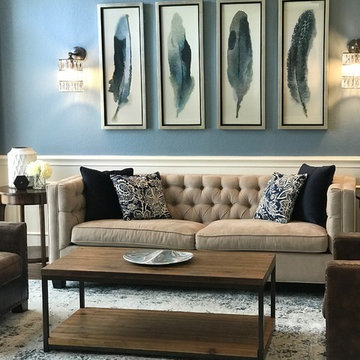
This room is right when you walk in and needed to pop but not compete with the dining room that is connected.
Example of a transitional living room design in Austin
Example of a transitional living room design in Austin
 jARCHITECTS: Jim Rymsza, RA
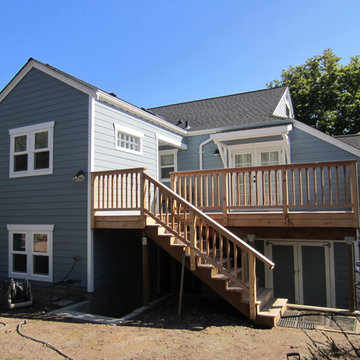
Rear yard bedroom/Master Bath addition to an existing 1940's bungalow. A subdued approach was chosen to not compete with the understated original house.
 Best Homes
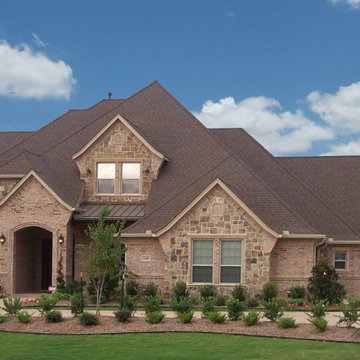
At Best Homes, we have a wide variety of floorplans available with customizable options throughout your dream home. We don’t, and won’t, take short cuts in our construction process, nor will we substitute lesser materials and labor costs to compete with lower priced builders. Our pricing is simply based on a percentage over the cost of construction. Our customers appreciate our transparent, no non-sense approach to helping them find the right design and amenity level to fit their desired price point. Stock plans or custom designs, your lot or ours, building with Best Custom Homes is a choice you’ll be glad you made.

Freestanding bathtub - large transitional master medium tone wood floor and beige floor freestanding bathtub idea with flat-panel cabinets, medium tone wood cabinets, a one-piece toilet, beige walls, a vessel sink and limestone countertops
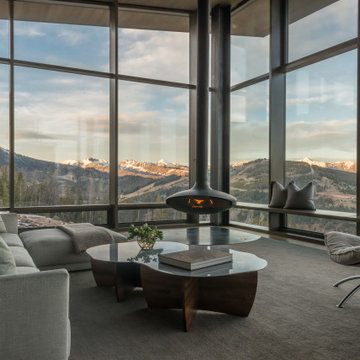

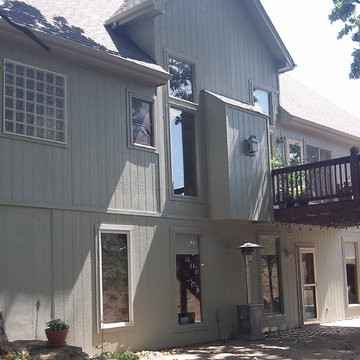
 CertaPro Painters of KC Northland
A monochromatic color scheme keeps the it from competing with the environment. By staining the decking, it is ready for fmaily and friends to enjoy the summer!
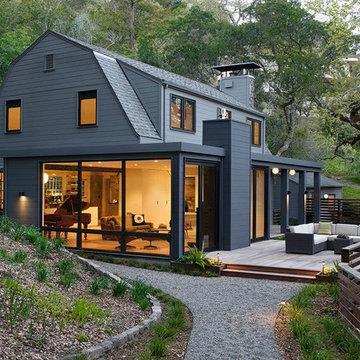
Example of a large minimalist gray two-story vinyl exterior home design in San Francisco with a gambrel roof
 Jay Sifford
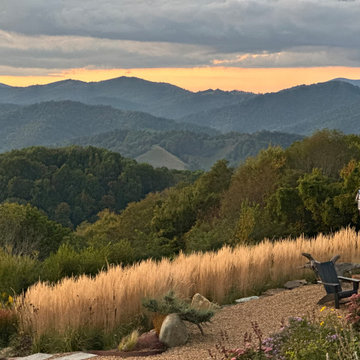
Calamagrostis and panicum en masse complement, not compete, with an outstanding vista.
Inspiration for a contemporary landscaping in Charlotte.
Inspiration for a contemporary landscaping in Charlotte.
 Reinhart Construction Ltd
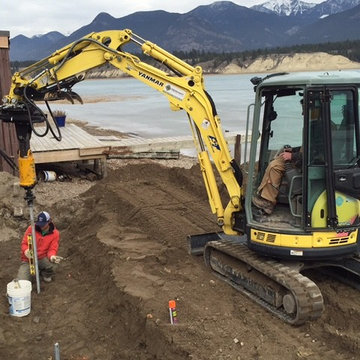
Helical screw piles are used to reach competent bearing soils below a weak upper layer to support a permanent structure. No deep excavation is required.
 R K Remodeling & Maintenance LLC.
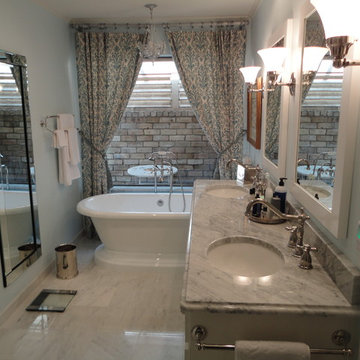
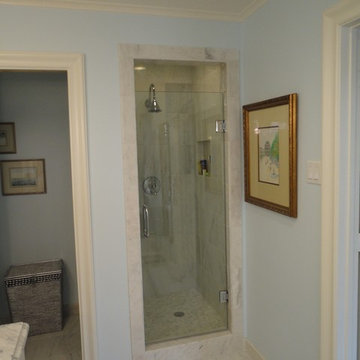
Compete remodel of North Dallas master bath converting small bathroom with two small closets into spacious master bath with free standing designer tub and Carrera marble counter and flooring. New walk in closet with custom built-ins
 Castle Bespoke Flooring

Danish light wood floor living room photo in Portland with white walls, a standard fireplace and a concrete fireplace
 Claude C. Lapp Architects, LLC
TruPlace

Mid-sized elegant l-shaped medium tone wood floor and brown floor open concept kitchen photo in DC Metro with an undermount sink, recessed-panel cabinets, quartzite countertops, gray backsplash, subway tile backsplash, stainless steel appliances, an island, white countertops and white cabinets
Mid-sized elegant l-shaped medium tone wood floor and brown floor open concept kitchen photo in DC Metro with an undermount sink, recessed-panel cabinets, quartzite countertops, gray backsplash, subway tile backsplash, stainless steel appliances, an island, white countertops and white cabinets
 R K Remodeling & Maintenance LLC.
Compete remodel of North Dallas master bath converting small bathroom with two small closets into spacious master bath with free standing designer tub and Carrera marble counter and flooring. New walk in closet with custom built-ins
 Larina Kase Interior Design

Our clients had this dining set-- in fact her father made the chairs! We designed the space around it.
Small minimalist medium tone wood floor and brown floor kitchen/dining room combo photo in Philadelphia with gray walls, a standard fireplace and a metal fireplace
Small minimalist medium tone wood floor and brown floor kitchen/dining room combo photo in Philadelphia with gray walls, a standard fireplace and a metal fireplace
 Classic Kitchens of Charleston
Photos by Patrick Brickman
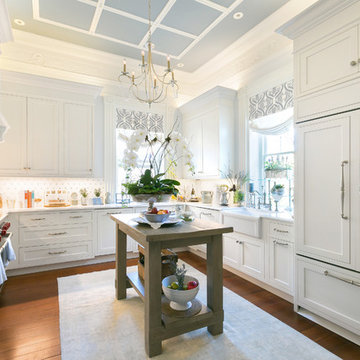
Example of a country kitchen design in Charleston
Example of a country kitchen design in Charleston
35