
Search results for "Compete" in Home Design Ideas


 Fine Home Contracting LLC
Kitchen remodel in Berlin Connecticut, Compete gut to studs with new layout, electrical, plumbing, flooring, window, backsplash
Eat-in kitchen - mid-sized traditional u-shaped medium tone wood floor and brown floor eat-in kitchen idea in Bridgeport with a farmhouse sink, shaker cabinets, green cabinets, quartzite countertops, white backsplash, porcelain backsplash, colored appliances and white countertops
Eat-in kitchen - mid-sized traditional u-shaped medium tone wood floor and brown floor eat-in kitchen idea in Bridgeport with a farmhouse sink, shaker cabinets, green cabinets, quartzite countertops, white backsplash, porcelain backsplash, colored appliances and white countertops
 WoodTrac
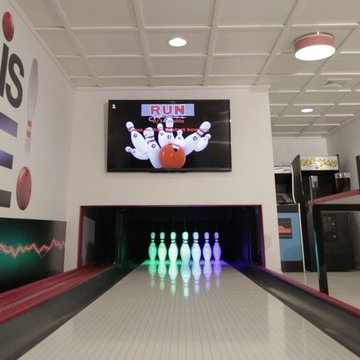
Indoor bowling alley! How can your basement compete with that? Our ceiling keeps the room bright and matches the sleek clean feel of the white finishes.
Find the right local pro for your project


 pooja ram
Ludo Rivals, the leading app for ludo enthusiasts, offers an exciting online multiplayer experience. Connect and compete with friends, family, or global players in this classic game, now modernized for your enjoyment.
 Lenny & Jenny Designs

A complete remodel of a this closet, changed the functionality of this space. Compete with dresser drawers, walnut counter top, cubbies, shoe storage, and space for hang ups.
 Bilotta Kitchen & Home
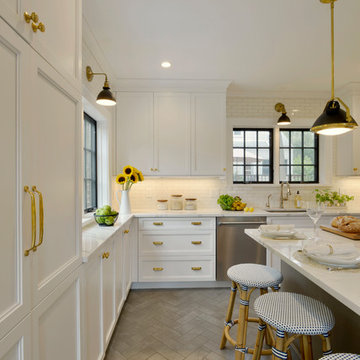
For this kitchen, designed by Peter Bittner, the client had a very clear idea of what she wanted right from the start. She did her research. The mother of a fast growing, young family, she wanted something as efficient as it was beautiful – on the simple, yet elegant side. Her requests were straightforward: white and light grey Bilotta cabinetry in a transitional style so as not to compete with the detailing inside her 1950s Tudor-style home; a heated tile floor (By Rye Ridge Tile); stainless appliances; white subway tile backsplash by Walker Zanger (again to keep it clean and not compete with its surroundings); and seating at the island for snacks and homework. The “pop” suggested by Peter was done through the satin brass hardware and lighting fixtures. The real challenge with this space was to fit as much as possible into the existing footprint which was overall on the smaller side. The solution was eliminating a doorway (with a swinging door that opened into the kitchen) and stairs from the kitchen to the basement. By moving the stairs and doorway, the usable space increased considerably. The typical working triangle became the focus for one side of the kitchen and the island overhang and seating became available on the other side. To make up for the limited amount of wall cabinets Peter designed shallow pantry-style cabinets along the back wall. Quartz Countertops by Rom Stone Fabrication. Designer: Peter Bittner Photographer: Peter Krupenye


 designstiles
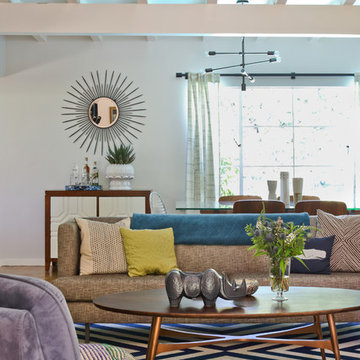
Mixed a variety of blues to create a collected, layered effect. A graphic, blue rugs grounds the space and brings in movement while not competing with the rest of the patterns.
photo: Bethany Nauert
 Arevco Lighting

Deslaurier Cabinets project with lighting by Arevco Lighting. The Niche Modern pendants add architectural interest without competing for attention in this uncluttered space.
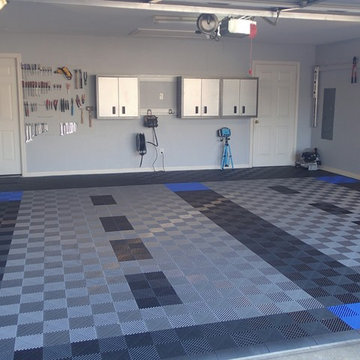
 RaceDeck
RaceDeck is the worlds leading residential garage flooring manufacturer with more styles and options then all other competing brands combined. http:/www.racedeck.com #racedeck
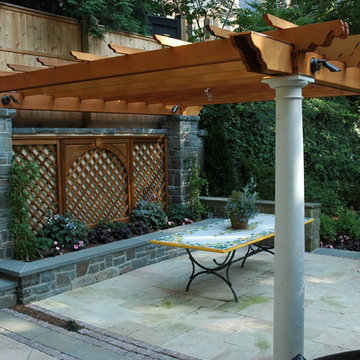
 FineHouse
Pergola with columns and stone pilasters. The trellis backdrop and integral stone planter are exquisite examples of design competence.
Example of a classic courtyard patio design in DC Metro
Example of a classic courtyard patio design in DC Metro
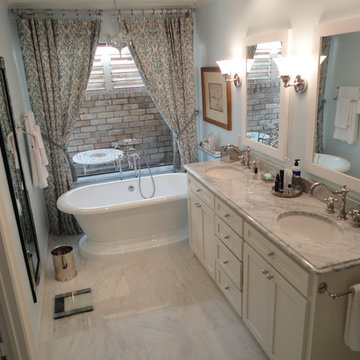
 R K Remodeling & Maintenance LLC.
Compete remodel of North Dallas master bath converting small bathroom with two small closets into spacious master bath with free standing designer tub and Carrera marble counter and flooring. New walk in closet with custom built-ins

 KOSS design+build, pllc
Master bath.
Rick Brazil Photography
Inspiration for a mid-century modern master white tile concrete floor, gray floor and double-sink corner bathtub remodel in Phoenix with flat-panel cabinets, dark wood cabinets, an undermount sink, white walls, white countertops and a floating vanity
Inspiration for a mid-century modern master white tile concrete floor, gray floor and double-sink corner bathtub remodel in Phoenix with flat-panel cabinets, dark wood cabinets, an undermount sink, white walls, white countertops and a floating vanity
 Lenny & Jenny Designs
A complete remodel of a this closet, changed the functionality of this space. Compete with dresser drawers, walnut counter top, cubbies, shoe storage, and space for hang ups.
 RENOVA Homes & Renovations

Hallway from the front door to the open concept kitchen and living room is competed with a built-in wine rack and desk.
Hallway - vinyl floor and beige floor hallway idea in Calgary
Hallway - vinyl floor and beige floor hallway idea in Calgary
 Fabulous Finishes by Michelle
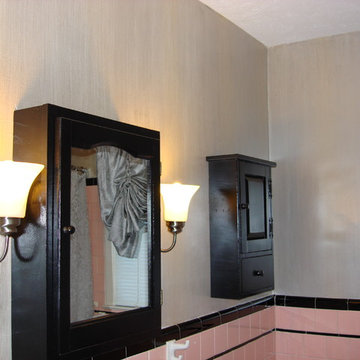
This gold and silver strié finish coordinates well with this pink and black tile without competing
Example of a small 1950s bathroom design in Raleigh with raised-panel cabinets and black cabinets
Example of a small 1950s bathroom design in Raleigh with raised-panel cabinets and black cabinets
 Stonebreaker Builders & Remodelers

Example of a large transitional medium tone wood floor and brown floor dining room design in Miami with beige walls
 Fine Home Contracting LLC

Kitchen remodel in Berlin Connecticut, Compete gut to studs with new layout, electrical, plumbing, flooring, window, backsplash
Inspiration for a mid-sized timeless u-shaped medium tone wood floor and brown floor eat-in kitchen remodel in Bridgeport with a farmhouse sink, shaker cabinets, green cabinets, quartzite countertops, white backsplash, porcelain backsplash, colored appliances, no island and white countertops
Inspiration for a mid-sized timeless u-shaped medium tone wood floor and brown floor eat-in kitchen remodel in Bridgeport with a farmhouse sink, shaker cabinets, green cabinets, quartzite countertops, white backsplash, porcelain backsplash, colored appliances, no island and white countertops
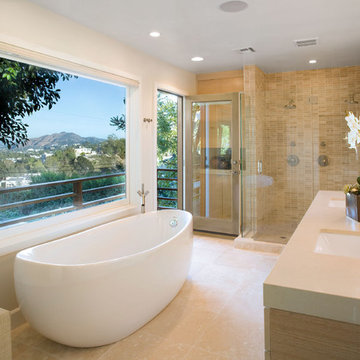
 Arch-Interiors Design Group, Inc.
Custom vanity is cantilevered and has a neutral Caesarstone stop with a substantial counter. This rift oak woodwork is kept light and airy as not to compete with the beautiful colors provided by the outside view. Sleek and modern plumbing fixtures maintain the subtly of the other design details.
33