
Search results for "Compete" in Home Design Ideas
 LaTorre Build

The new view from the dining room into the kitchen as cabinets are nearly competed and appliances in.
Example of a mid-sized classic laminate floor and brown floor kitchen/dining room combo design in Dallas with gray walls
Example of a mid-sized classic laminate floor and brown floor kitchen/dining room combo design in Dallas with gray walls

 Bosler Earth Design

Treck deck that allows to enjoy nature with a design that does not compete with the forest.
Daniel Bosler Photography
Large mountain style backyard deck photo in Los Angeles
Large mountain style backyard deck photo in Los Angeles
Find the right local pro for your project
 Housing First Minnesota
2018 Artisan Home Tour
Photo: LandMark Photography
Builder: Elevation Homes

Inspiration for a coastal light wood floor and beige floor kitchen remodel in Minneapolis with a farmhouse sink, shaker cabinets, blue cabinets, white backsplash, marble backsplash, stainless steel appliances, an island and white countertops
Inspiration for a coastal light wood floor and beige floor kitchen remodel in Minneapolis with a farmhouse sink, shaker cabinets, blue cabinets, white backsplash, marble backsplash, stainless steel appliances, an island and white countertops
 Bilotta Kitchen & Home
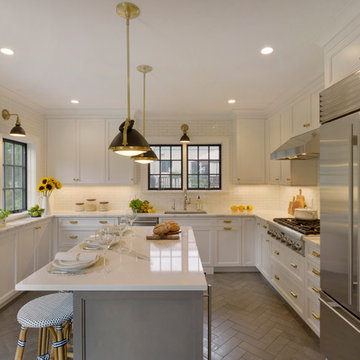
 For this kitchen, designed by Peter Bittner, the client had a very clear idea of what she wanted right from the start. She did her research. The mother of a fast growing, young family, she wanted something as efficient as it was beautiful – on the simple, yet elegant side. Her requests were straightforward: white and light grey Bilotta cabinetry in a transitional style so as not to compete with the detailing inside her 1950s Tudor-style home; a heated tile floor (By Rye Ridge Tile); stainless appliances; white subway tile backsplash by Walker Zanger (again to keep it clean and not compete with its surroundings); and seating at the island for snacks and homework. The “pop” suggested by Peter was done through the satin brass hardware and lighting fixtures. The real challenge with this space was to fit as much as possible into the existing footprint which was overall on the smaller side. The solution was eliminating a doorway (with a swinging door that opened into the kitchen) and stairs from the kitchen to the basement. By moving the stairs and doorway, the usable space increased considerably. The typical working triangle became the focus for one side of the kitchen and the island overhang and seating became available on the other side. To make up for the limited amount of wall cabinets Peter designed shallow pantry-style cabinets along the back wall. Quartz Countertops by Rom Stone Fabrication. Designer: Peter Bittner Photographer: Peter Krupenye
 Jim Dase, CMKBD
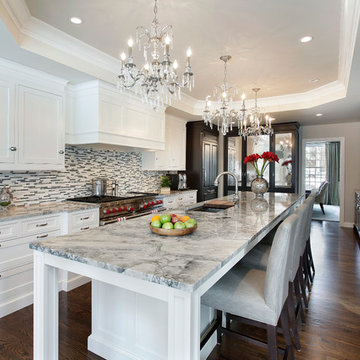
Example of a large classic l-shaped medium tone wood floor eat-in kitchen design in Chicago with an undermount sink, recessed-panel cabinets, white cabinets, quartzite countertops, gray backsplash, glass tile backsplash, paneled appliances and an island
 Landplans
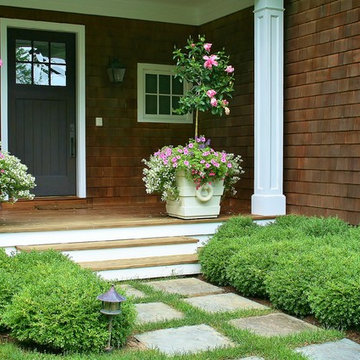
These handsome planters are lavishly planted at the front door. The foundation plantings are low boxwood that do not compete for attention with the entry.
 Mountain + Beach Interiors - Schonewill Int'l
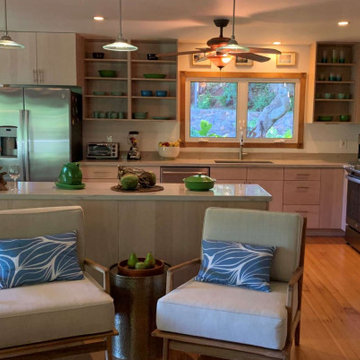
White oak cabinets and sandstone counters make this a beautifully neutral kitchen to not compete with the beautiful original wood floors.
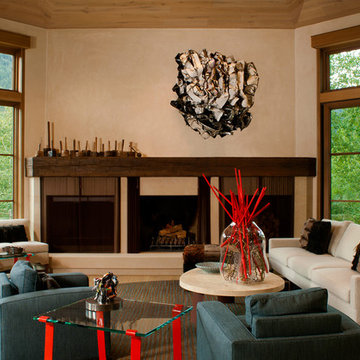
 Menendez Architects PC
The living room fireplace, wood storage and television niche were designed as quiet elements so as not to compete with the views and the art.
Living room - large contemporary formal and open concept medium tone wood floor living room idea in Denver with beige walls, a standard fireplace, a stone fireplace and a concealed tv
Living room - large contemporary formal and open concept medium tone wood floor living room idea in Denver with beige walls, a standard fireplace, a stone fireplace and a concealed tv

 Lamberth Construction
Inspiration for a rustic slate floor alcove shower remodel with shaker cabinets, dark wood cabinets, an undermount sink and a hinged shower door

 DEANE Inc | Distinctive Design & Cabinetry
Located in the highly sought-after Allwood neighborhood of Darien, this spec house is the fourth collaboration with a client who first began with a renovation of her own home. While architecturally it is a traditional home from the exterior, the interiors are more transitional in style. In order to compete in the speculative market, our client’s directive was clear – ‘differentiation the kitchen design from every other spec house’. So we incorporated painted cabinetry but highlighted with rift-cut white oak base cabinets. This contrast between these finishes influenced our decision to select a subtle white quartzite countertop to deliberately highlight the striking porcelain backsplash.
The steel and glass partition frames the space – drawing the eye to the focal point of the kitchen, the custom stainless steel hood. Gold hardware adds a pop of flair to the space and warms the room. Walnut drawer inserts, stainless steel appliance garage, pull out trash drawers with compost bins and a stylish desk make this the Gold Standard of spec houses.

 Kitchen Studio L.A.
Matte lacquer cabinetry from Kitchen Studio L.A. supplied by Downsview Kitchens. Marble counters by Ceramic Tile Arts. Vent hood by Inox Metalworks. Interior design by Sayre Ziskin. General Contracting by David Ffrench.
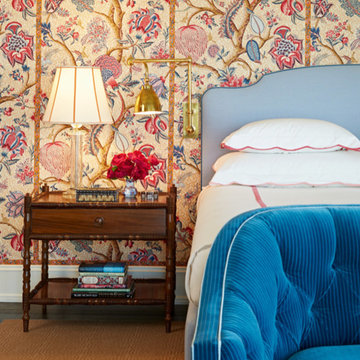
 Stark Carpet
A Clay Stria wool carpet in pecan from the Alexa Hampton Collection adds geometric tone-on-tone pattern that doesn’t compete with the exaggerated florals of the wallpaper in a bedroom by Katie Ridder.
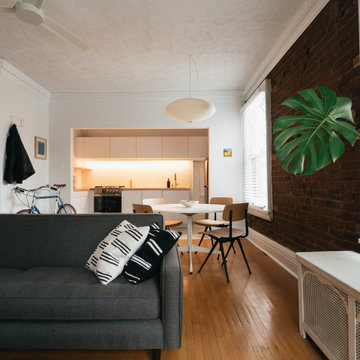
 Sykes Projects
Kitchen renovation viewed from living room. Minimal details allow the kitchen to visually recede and not compete with the details and textures of the historic interior
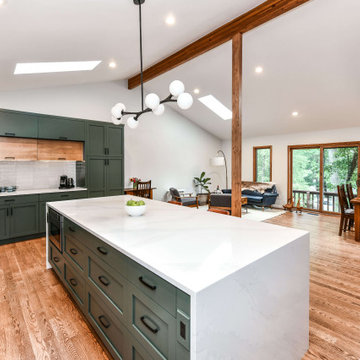
 Synergy Design & Construction
After. With the walls gone, the remodeled space looks completely different and provides better functionality for the family’s lifestyle. It also complements, not competes with, the beautiful high ceilings in the space. This view of the island gives a good look at the “Rift” pulls in “Matte Black” from Amerock.

 SV Design
A desire for a more modern and zen-like environment in a historical, turn of the century stone and stucco house was the drive and challenge for this sophisticated Siemasko + Verbridge Interiors project. Along with a fresh color palette, new furniture is woven with antiques, books, and artwork to enliven the space. Carefully selected finishes enhance the openness of the glass pool structure, without competing with the grand ocean views. Thoughtfully designed cabinetry and family friendly furnishings, including a kitchenette, billiard area, and home theater, were designed for both kids and adults.
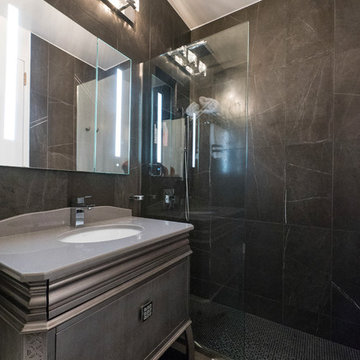
 MyHome Renovation Experts
Compete Bathroom Renovation & Remodel
Example of a trendy bathroom design in New York
Example of a trendy bathroom design in New York

 DeForest Architects
Contractor: Joseph McKinstry Construction; Interior Design: Jan Holbrook; Photo: Benjamin Benschneider
Inspiration for a contemporary home design remodel in Seattle
Inspiration for a contemporary home design remodel in Seattle
 MyHome Renovation Experts
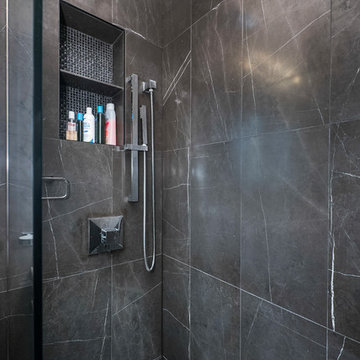
Compete Bathroom Renovation & Remodel
Example of a trendy bathroom design in New York
Example of a trendy bathroom design in New York
 MSK Design Build
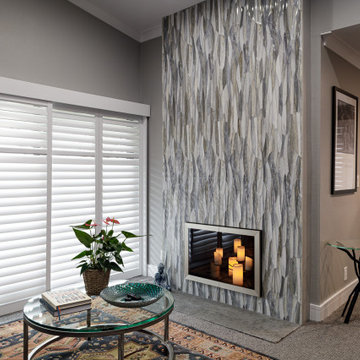
This fireplace features vertical til running from ceiling to floor. A simplestainless steel fireplace framed door is simple and does not compete with the tile.
29