
Search results for "Compete" in Home Design Ideas
 Cohlmia Interiors

The detail in the hard surfaces are the show stopper of this gorgeous entry. Simple, yet well placed and carefully chosen accents complete, but don't compete.

 Spaces Renewed
This is a stunning modern kitchen. Sometimes, contemporary design can feel cold or sterile. This kitchen sets itself apart by adding color, warmth, and custom design elements that remain true to modern aesthetic but add in character and personality. The extra tall upper cabinets add height and drama to the space. The glass inserts at the top have lighted interiors which serve as storage and display areas. The Crown molding continues over the stainless hood, bridging the nearly 4 foot gap between the two sides. The grey accent color on the wall cabinets is echoed at the large kitchen island. The soft white perimeter color serves as a great anchor for the bold grey accent. The granite stays true to the color scheme with its white base and grey and black veining. The back splash is a grey vein cut limestone. The glass inset tiles offer color and shine to the subway limestone. At the hood area, the pattern switches to herringbone, but maintains the glass accent. By using the same tile and simply changing the format, we add visual interest to the space without creating competing elements. The built in Wolf convection oven and steam oven are a superior option for any cook. The wood plank floor is actually porcelain tile. Porcelain tile is easier to maintain than wood, and holds up better in heavy traffic or water environments, such as kitchen.

Find the right local pro for your project
 Boyer Building Corporation

Stunning great room, family room with an uninterrupted view of the lakefront.
Large beach style open concept medium tone wood floor, brown floor and vaulted ceiling family room photo in Minneapolis with a standard fireplace, a stone fireplace and a wall-mounted tv
Large beach style open concept medium tone wood floor, brown floor and vaulted ceiling family room photo in Minneapolis with a standard fireplace, a stone fireplace and a wall-mounted tv
 Normandy Remodeling

This home underwent significant floorplan changes to create spaces that are better aligned with modern living. For example, removing the back staircase allows for a spacious mudroom with a rustic floor.

 Annie Santulli Designs

Luxury estate with spectacular golf course views in Palm Beach, FL. Use of space and color was informed by the lush views through the floor to ceiling windows. Contemporary pieces in earth tones created the warm comfortable feeling the homeowners wanted while keeping the space fresh. A warm, but neutral super smooth marble floor created a clean, but soft palate. Large art pieces, custom lighting, and rich fabrics were used throughout to enhance the warmth and create focal points in each room that compliment the fabulous views rather than compete with them.
Robert Brantley Photography
 Boen Signature Construction Services, LLC
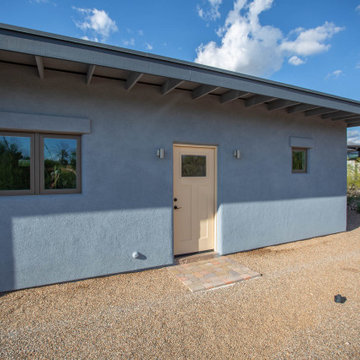
Simple entry to the guest quarters so that it doesn't compete with the main house entry.
Inspiration for a contemporary single front door remodel in Phoenix with blue walls
Inspiration for a contemporary single front door remodel in Phoenix with blue walls

 CB Architecture + Design
Open-plan kitchen of a new construction home in the Berkeley Hills, CA. A dramatic two-tone cabinetry palette pairs flat-front birch plywood upper cabinets with dark oak lower cabinets and full-height pantry surround, creating a warm yet grounded material contrast. Black granite island with matte black faucet and integrated sink anchors the center of the kitchen. Clerestory steel-framed windows above the upper cabinets bring in natural light without sacrificing storage. Three wood cylinder pendant lights with brushed metal caps hang above the kitchen and island zones. Walnut hardwood floors, white large-format tile backsplash, and integrated professional-grade range and oven in dark stainless. Butcher block kitchen table with seating in the foreground. Architecture by CB Architecture + Design in collaboration with Timbre Architecture.
 Petoskey Kitchen and Bath - Designs By Dawn

Mid-sized mid-century modern l-shaped light wood floor and brown floor eat-in kitchen photo with an undermount sink, flat-panel cabinets, dark wood cabinets, multicolored backsplash, matchstick tile backsplash, stainless steel appliances, an island and quartz countertops

 SCJ Studio Landscape Architecture

Our client built a striking new home on the east slope of Seattle’s Capitol Hill neighborhood. To complement the clean lines of the facade we designed a simple, elegant landscape that sets off the home rather than competing with the bold architecture.
Soft grasses offer contrast to the natural stone veneer, perennials brighten the mood, and planters add a bit of whimsy to the arrival sequence. On either side of the main entry, roof runoff is dramatically routed down the face of the home in steel troughs to biofilter planters faced in stone.
Around the back of the home, a small “leftover” space was transformed into a cozy patio terrace with bluestone slabs and crushed granite underfoot. A view down into, or across the back patio area provides a serene foreground to the beautiful views to Lake Washington beyond.
Collaborating with Thielsen Architects provided the owners with a sold design team--working together with one voice to build their dream home.
Photography by Miranda Estes
 Kara Theresa LLC

Inspiration for a small coastal master white tile and marble tile cement tile floor and gray floor drop-in bathtub remodel in New York with raised-panel cabinets, white cabinets, a one-piece toilet, white walls, an undermount sink, marble countertops and a hinged shower door
 American Classic Painters
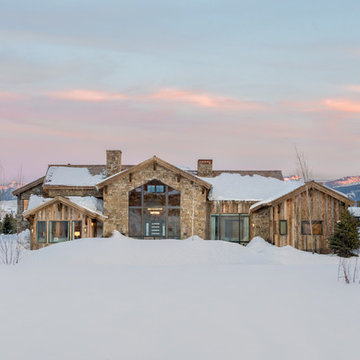
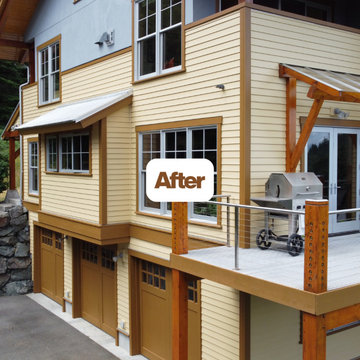
Outcome: Contemporary mountain aesthetic respecting natural setting. Color palette enhances rather than competes with surrounding forest and water views.
 Fine Home Contracting LLC

Kitchen remodel in Berlin Connecticut, Compete gut to studs with new layout, electrical, plumbing, flooring, window, backsplash
Example of a mid-sized classic u-shaped medium tone wood floor and brown floor eat-in kitchen design in Bridgeport with a farmhouse sink, shaker cabinets, green cabinets, quartzite countertops, white backsplash, porcelain backsplash, colored appliances, no island and white countertops
Example of a mid-sized classic u-shaped medium tone wood floor and brown floor eat-in kitchen design in Bridgeport with a farmhouse sink, shaker cabinets, green cabinets, quartzite countertops, white backsplash, porcelain backsplash, colored appliances, no island and white countertops
 Lenny & Jenny Designs

A complete remodel of a this closet, changed the functionality of this space. Compete with dresser drawers, walnut counter top, cubbies, shoe storage, and space for hang ups.
 QPC Architectural Wood Preservation

Competed fencing
Inspiration for a huge craftsman privacy and full sun front yard wood fence formal garden in San Francisco with decking for summer.
Inspiration for a huge craftsman privacy and full sun front yard wood fence formal garden in San Francisco with decking for summer.
 KraftMaster Renovations
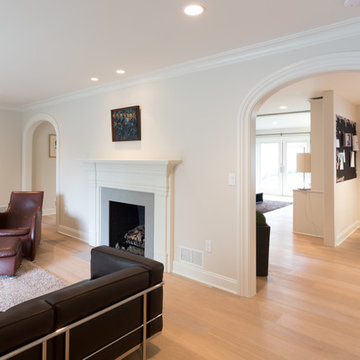
Hearth and Mantle - functional and stylish but don't compete with the arched entries.
Mid-sized transitional open concept light wood floor living room photo in New York with gray walls, a two-sided fireplace, a stone fireplace and a media wall
Mid-sized transitional open concept light wood floor living room photo in New York with gray walls, a two-sided fireplace, a stone fireplace and a media wall
 R K Remodeling & Maintenance LLC.
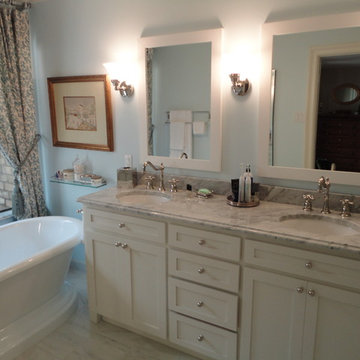
Compete remodel of North Dallas master bath converting small bathroom with two small closets into spacious master bath with free standing designer tub and Carrera marble counter and flooring. New walk in closet with custom built-ins
 User
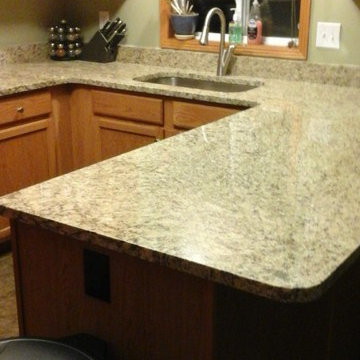
UserBy using the same material for the backsplash, rather than a decorative tile, there isn't an overpowering of materials competing, but rather a look that lets you enjoy all of the kitchen.
32