
Search results for "Compete" in Home Design Ideas
 ShadeCraft LLC

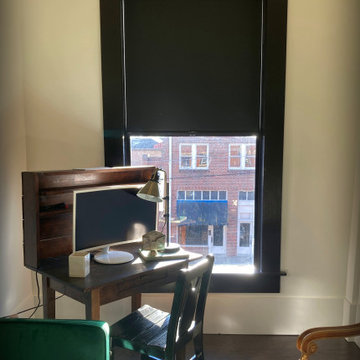
Roller Shades can add style and function to a home without competing with the character that is already present.
Bedroom - large contemporary loft-style dark wood floor and brown floor bedroom idea with white walls
Bedroom - large contemporary loft-style dark wood floor and brown floor bedroom idea with white walls
 Closets Plus
Wilhelm Photography
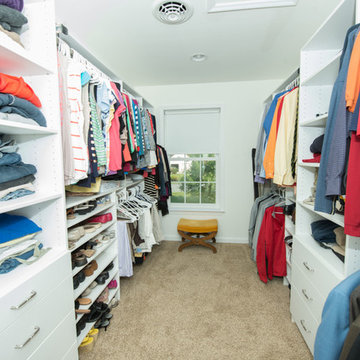
Master Walk In Closet with a His & Hers side. Customer wanted to maximize the space but was on a tight budget. We were competing with knock down units from Lowes on this project.
 NRC HOMES

Shaker-style millwork and cabinetry throughout the first floor both unite and delineate the spaces in this open floor plan. The polished concrete floor doesn't compete with the bright colors of the walls. Architectural design by Board & Vellum. Photo by John G. Milbanks.
Find the right local pro for your project
 Harry Gandy Howle & Associates PA

Dining room - traditional beige floor dining room idea with multicolored walls
 ShadeCraft LLC
Roller Shades can add style and function to a home without competing with the character that is already present.
Example of a small trendy freestanding desk dark wood floor and brown floor home office design
Example of a small trendy freestanding desk dark wood floor and brown floor home office design
 HouseWurks
HouseWurks
Location: Zionsville, IN, USA
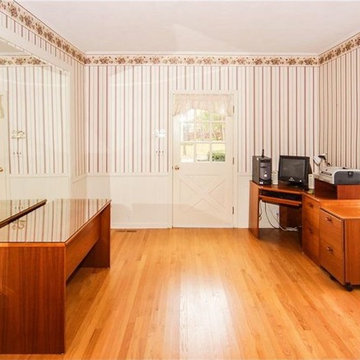
We all love the 80's, but we may not want our home to reflect that. The client wanted a compete home makeover. The end result was amazing and our client could not have been happier.
 Livio Designs
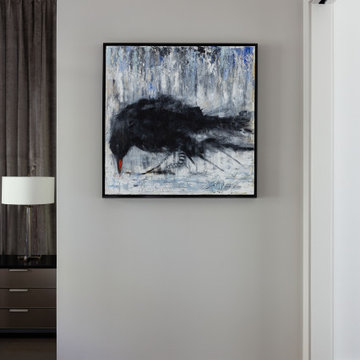
The Phillip Jeffries wallpaper brings in just enough texture without competing with the clean lines. Motorized drapery keeps the space feeling polished and luxurious, and layers of muted grays pull it all together.
 Livio Designs
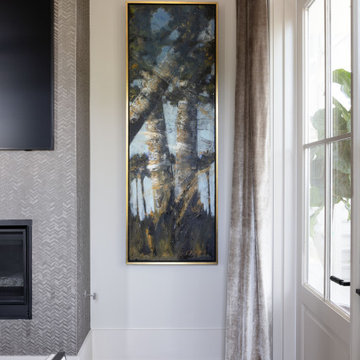
The Phillip Jeffries wallpaper brings in just enough texture without competing with the clean lines. Motorized drapery keeps the space feeling polished and luxurious, and layers of muted grays pull it all together.
 Scott Edwards Architecture
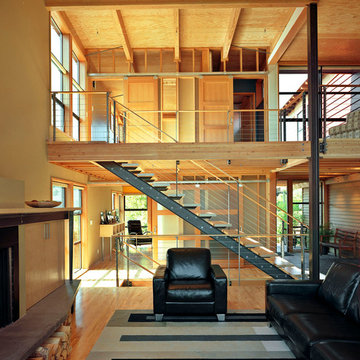
Living room - large contemporary open concept living room idea in Portland
 Closets Plus
Wilhelm Photography

Master Walk In Closet with a His & Hers side. Customer wanted to maximize the space but was on a tight budget. We were competing with knock down units from Lowes on this project.

 Interiors by J. Curry
Eat-in kitchen - mid-sized contemporary u-shaped medium tone wood floor and beige floor eat-in kitchen idea with an undermount sink, flat-panel cabinets, medium tone wood cabinets, quartz countertops, gray backsplash, subway tile backsplash, stainless steel appliances, an island and white countertops
 MJ Neal Architects
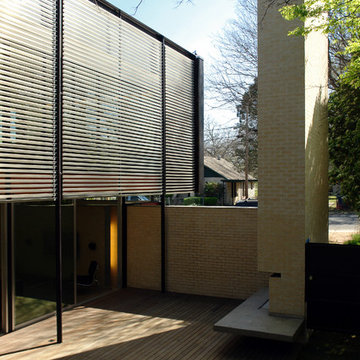
The American Institute of Architects in Austin has awarded MJ Neal Architects a 2009 Design Award for the Wolfe Den. We started competing for these city design awards in 2003 and we’ve won every year except for 2006, when we didn’t enter.

 American Classic Painters
The brick facade with white trim creates that timeless Pacific Northwest aesthetic that never goes out of style. Our job was making sure the painted surfaces complement (not compete with) the incredible surrounding greenery.
 Livio Designs
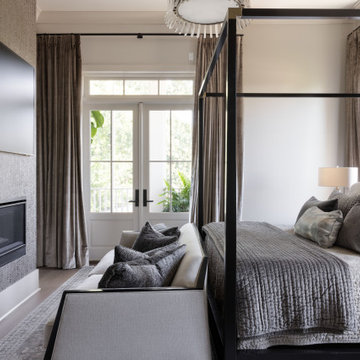
The Phillip Jeffries wallpaper brings in just enough texture without competing with the clean lines. Motorized drapery keeps the space feeling polished and luxurious, and layers of muted grays pull it all together.
 SV Design
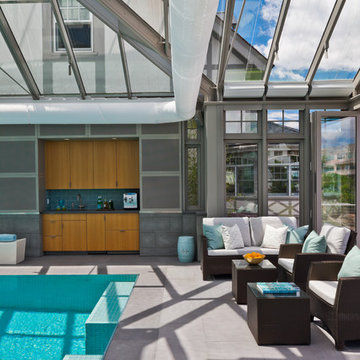
A desire for a more modern and zen-like environment in a historical, turn of the century stone and stucco house was the drive and challenge for this sophisticated Siemasko + Verbridge Interiors project. Along with a fresh color palette, new furniture is woven with antiques, books, and artwork to enliven the space. Carefully selected finishes enhance the openness of the glass pool structure, without competing with the grand ocean views. Thoughtfully designed cabinetry and family friendly furnishings, including a kitchenette, billiard area, and home theater, were designed for both kids and adults.
 Levantina USA
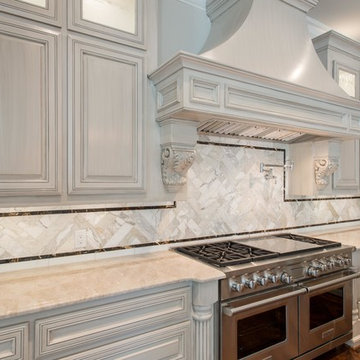
Stunning kitchen in this Danny W. Abdo Luxury Homes. Taj Mahal quartzite countertops. Natural stone from Levantina Dallas, fabrication by Cornerstone Granite & Floors, photography by Michael Hunter.
 BRIAN PAQUETTE INTERIORS
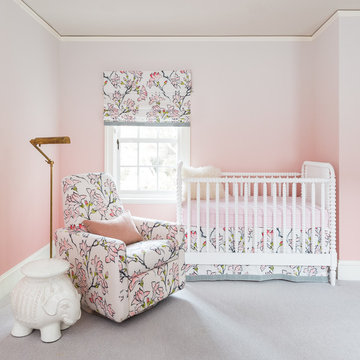
Transitional girl carpeted and gray floor nursery photo in Seattle with pink walls
 Upland Development, Inc.

Mid-sized mountain style enclosed dark wood floor and brown floor family room photo in Salt Lake City with gray walls, a standard fireplace, a stone fireplace and a concealed tv

 Geraghty and Associates
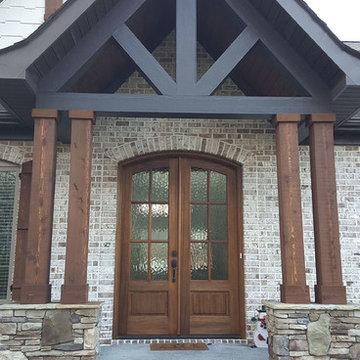
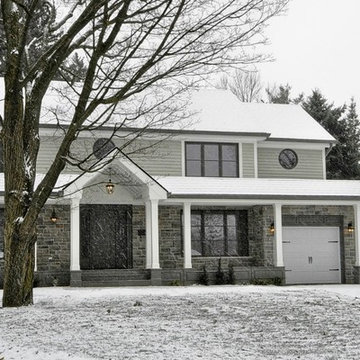
This heritage home proved too small by todays standards and was slated for demolition- to be rebuilt to the scale required for 21st century living.
However with the strategic addition of extra living and deck space, this home was redeemed from its fate and now competes with the best of new built homes in the area.
37