
Search results for "Competent" in Home Design Ideas
 Maine Coast Homes
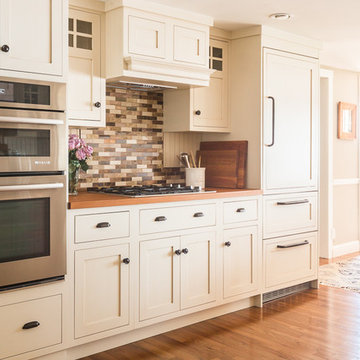
This lakefront home's kitchen draws from traditional Swedish design and style. A deep basin sink and calm color palette branch from cabinets to tile backsplash and articulate fixtures. All elements combine and bathe in the gorgeous natural light reflecting off the lake outside. Like a picture frame around a work of art, this kitchen complements, rather than competes, with the element the owners loved most: the view.
Photos by: Jeff Roberts
Project by: Maine Coast Kitchen Design
 Fulton Construction, Inc.
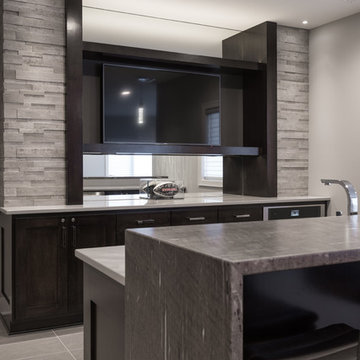
Inspiration for a mid-sized modern galley porcelain tile wet bar remodel in Other with shaker cabinets, dark wood cabinets and granite countertops
 Williams Metcalf Interiors

Example of a large classic l-shaped medium tone wood floor kitchen design in Other with an island, raised-panel cabinets, yellow cabinets, granite countertops, multicolored backsplash, ceramic backsplash, paneled appliances and a farmhouse sink
Find the right local pro for your project
 MBS Interiors
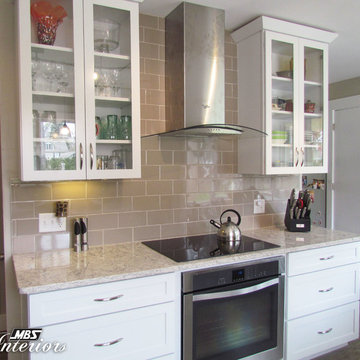
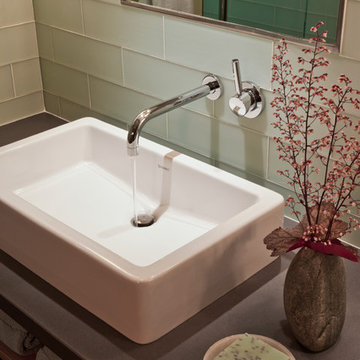
Kraftmaid kitchen remodel with maple cabinetry in dove white. This sleek and functional space features Viatera engineered quartz countertops with a beige glass tile backsplash, stainless steel appliances, hardwood flooring, and glass front cabinet doors.
 SV Design
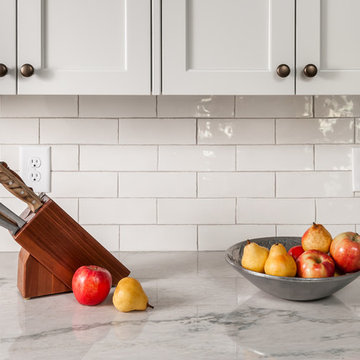
A desire for a more modern and zen-like environment in a historical, turn of the century stone and stucco house was the drive and challenge for this sophisticated Siemasko + Verbridge Interiors project. Along with a fresh color palette, new furniture is woven with antiques, books, and artwork to enliven the space. Carefully selected finishes enhance the openness of the glass pool structure, without competing with the grand ocean views. Thoughtfully designed cabinetry and family friendly furnishings, including a kitchenette, billiard area, and home theater, were designed for both kids and adults.
 Innovative Design Build
"I cannot say enough good things about the Innovative Construction team and work product.
They remodeled our water-damaged, 1930s basement, and exceeded all of our expectations - before and after photos simply cannot do this project justice. The original basement included an awkward staircase in an awkward location, one bedroom, one bathroom, a kitchen and small living space. We had a difficult time imagining that it could be much more than that. Innovative Construction's design team was creative, and thought completely out of the box. They relocated the stairwell in a way we did not think was possible, opening up the basement to reconfigure the bedroom, bathroom, kitchenette, living space, but also adding an office and finished storage room. The end result is as functional as it is beautiful.
As with all construction, particularly a renovation of an old house, there will be inconveniences, it will be messy, and plenty of surprises behind the old walls. The Innovative Construction team maintained a clean and safe work site for 100% of the project, with minimal disruption to our daily lives, even when there was a large hole cut into our main living room floor to accommodate new stairs down to the basement. The team showed creativity and an eye for design when working around some of the unexpected "character" revealed when opening the walls.
The team effectively uses technology to keep everyone on the same page about changes, requests, schedules, contracts, invoices, etc. Everyone is friendly, competent, helpful, and responsive. I felt heard throughout the process, and my requests were responded to quickly and thoroughly. I recommend Innovative Construction without reservation."

 Right Arm Construction
Large trendy master single-sink bathroom photo in Portland with flat-panel cabinets, medium tone wood cabinets, marble countertops, white countertops and a built-in vanity
 Techo-Bloc
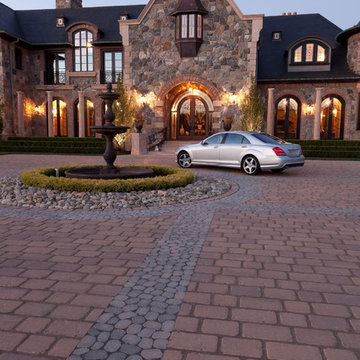
Techo-Bloc, North America’s leading manufacturer of innovative concrete paving products, believes in style with substance making R&D both a core competency and a passionate pursuit. To that end, we build production facilities of the highest caliber and equip them with the latest technology including our own inventions. We ensure the landscape and masonry products we design and produce are functional, durable, and astonishingly beautiful. Find everything you’ll need to design your outdoor space at www.techo-bloc.com or call 1.877.832.4625.
 European Kitchen Design
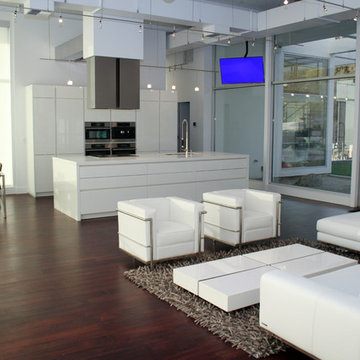
The house was a new construction built in the woods of Yosemite. The style of the house is very contemporary, and has a lot of full height windows all around the house to bring the nature from the outside into the house. The style of the kitchen fits the contemporary style of the house. At the same time, the white color finish of the kitchen cabinets and the shiny surface allows the kitchen to blend nicely and not compete with the surroundings of the house. The shiny surface of the door style also brings the reflections of the outside into the house.
Door Style Finish: Alno Sign in the Star Line System. High gloss lacquer door style, part of the handle-less system of Alno that has no handles. This is a contemporary door style and the handle-less system helps to emphasize the contemporary style of the kitchen.
 Spaces Renewed
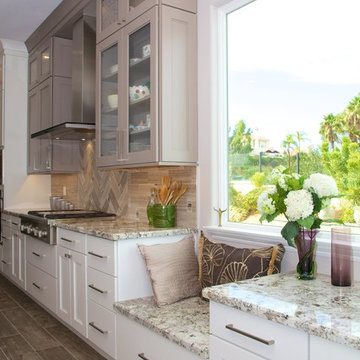
This is a stunning modern kitchen. Sometimes, contemporary design can feel cold or sterile. This kitchen sets itself apart by adding color, warmth, and custom design elements that remain true to modern aesthetic but add in character and personality. The extra tall upper cabinets add height and drama to the space. The glass inserts at the top have lighted interiors which serve as storage and display areas. The Crown molding continues over the stainless hood, bridging the nearly 4 foot gap between the two sides. The grey accent color on the wall cabinets is echoed at the large kitchen island. The soft white perimeter color serves as a great anchor for the bold grey accent. The granite stays true to the color scheme with its white base and grey and black veining. The back splash is a grey vein cut limestone. The glass inset tiles offer color and shine to the subway limestone. At the hood area, the pattern switches to herringbone, but maintains the glass accent. By using the same tile and simply changing the format, we add visual interest to the space without creating competing elements. The built in window seat is both practical and serves a visual purpose. An overly long counter can feel industrial or boring. The height variation added at the desk and window seat break up the long expanse while adding function. The wood plank floor is actually porcelain tile. Porcelain tile is easier to maintain than wood, and holds up better in heavy traffic or water environments, such as kitchen. The exposed end of the upper cabinets have door panels integrated to the sides. Instead of a 5 foot flat side, the decorative false door adds dimension and character.
 Best Homes
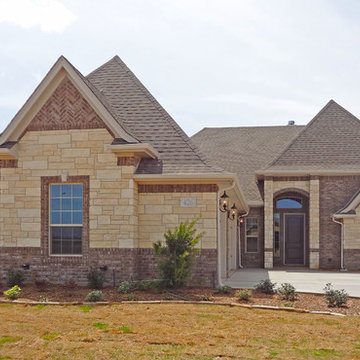
426 River Bank Lane
At Best Homes, we have a wide variety of floorplans available with customizable options throughout your dream home. We don’t, and won’t, take short cuts in our construction process, nor will we substitute lesser materials and labor costs to compete with lower priced builders. Our pricing is simply based on a percentage over the cost of construction. Our customers appreciate our transparent, no non-sense approach to helping them find the right design and amenity level to fit their desired price point. Stock plans or custom designs, your lot or ours, building with Best Custom Homes is a choice you’ll be glad you made.
 Maine Coast Homes
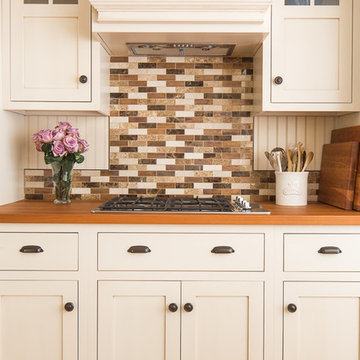
This lakefront home's kitchen draws from traditional Swedish design and style. A deep basin sink and calm color palette branch from cabinets to tile backsplash and articulate fixtures. All elements combine and bathe in the gorgeous natural light reflecting off the lake outside. Like a picture frame around a work of art, this kitchen complements, rather than competes, with the element the owners loved most: the view.
Photos by: Jeff Roberts
Project by: Maine Coast Kitchen Design
 Maine Coast Homes
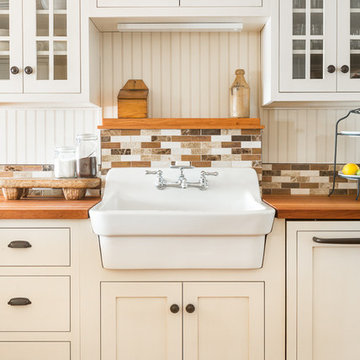
This lakefront home's kitchen draws from traditional Swedish design and style. A deep basin sink and calm color palette branch from cabinets to tile backsplash and articulate fixtures. All elements combine and bathe in the gorgeous natural light reflecting off the lake outside. Like a picture frame around a work of art, this kitchen complements, rather than competes, with the element the owners loved most: the view.
Photos by: Jeff Roberts
Project by: Maine Coast Kitchen Design
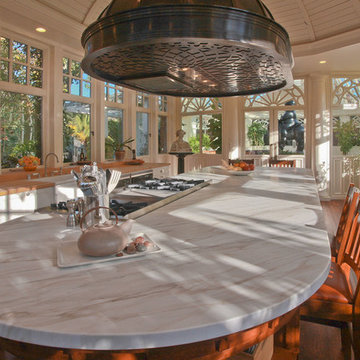
 SoYoung Mack Design, Assoc. AIA
Conservatory Entertainment Kitchen with Craftsman cabinets, large marble island, and custom bronze hood.
Barry Toranto Photography
Enclosed kitchen - craftsman u-shaped enclosed kitchen idea in San Francisco with a farmhouse sink, recessed-panel cabinets, white cabinets, marble countertops and paneled appliances
Enclosed kitchen - craftsman u-shaped enclosed kitchen idea in San Francisco with a farmhouse sink, recessed-panel cabinets, white cabinets, marble countertops and paneled appliances
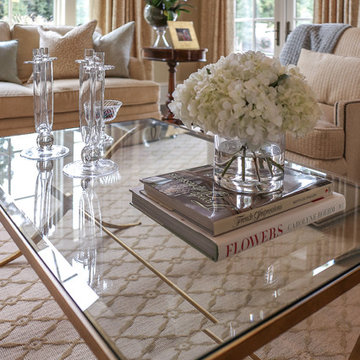
 Durham Designs & Consulting, LLC
A simple gold and glass Baker cocktail table holds books and glorious hydrangeas. Clear, subtle accessories do not compete, but harmoniously create flow throughout the home. Moving accessories around keep a room fresh and inviting all the time.
Designed by Melodie Durham of Durham Designs & Consulting, LLC. Photo by Livengood Photographs [www.livengoodphotographs.com/design].
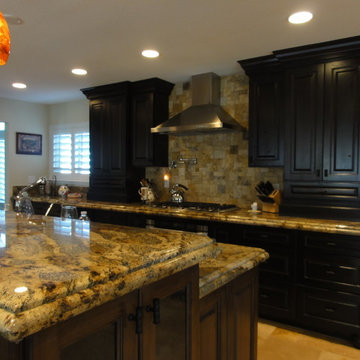
 Aaron Vry Designer Kitchens & Baths
Aaron Vry
Tuscan l-shaped open concept kitchen photo in Las Vegas with an undermount sink, raised-panel cabinets, dark wood cabinets, granite countertops, beige backsplash, stone tile backsplash and stainless steel appliances
Tuscan l-shaped open concept kitchen photo in Las Vegas with an undermount sink, raised-panel cabinets, dark wood cabinets, granite countertops, beige backsplash, stone tile backsplash and stainless steel appliances
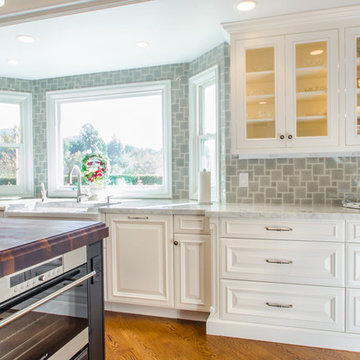
 Le Gourmet Kitchen Ltd.
The color palette is anchored in soft whites and warm wood tones. Light cabinetry keeps the room bright and open, while the rich wood island and custom wood hood add depth, contrast, and visual warmth. Subtle neutral finishes throughout the space maintain a calm, cohesive mood without competing for attention.
 Wesley-Wayne Interiors, LLC
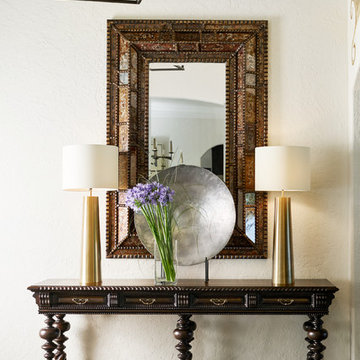
This large foyer opens into the dining and family rooms, which have a great view of the beautiful lake. We wanted to really impress guests as they walked into the home, and the large carved console table and reverse painted mirror did the trick. The smooth metal lamps are a nice addition that enhance the space but don't compete with the other items. Of course, the first change we made was the light fixture. Per usual, the original was way too small. This one ... perfect!
Design: Wesley-Wayne Interiors
Photo: Stephen Karlisch
 Dovetail Designs by Jenny Volk
Somerby Jones 2013
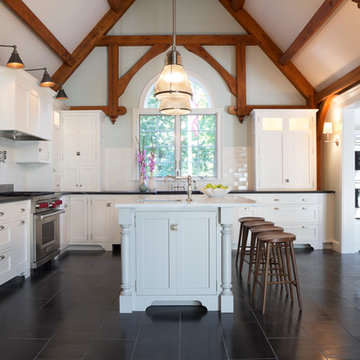
Spectacular white traditional inset shaker cabinetry, integrated Sub Zero refrigerator, Task in cabinet lighting
Inspiration for a large country l-shaped slate floor eat-in kitchen remodel in Boston with beaded inset cabinets, white cabinets, soapstone countertops, subway tile backsplash, stainless steel appliances, an island, white backsplash and an undermount sink
Inspiration for a large country l-shaped slate floor eat-in kitchen remodel in Boston with beaded inset cabinets, white cabinets, soapstone countertops, subway tile backsplash, stainless steel appliances, an island, white backsplash and an undermount sink
 Durham Designs & Consulting, LLC
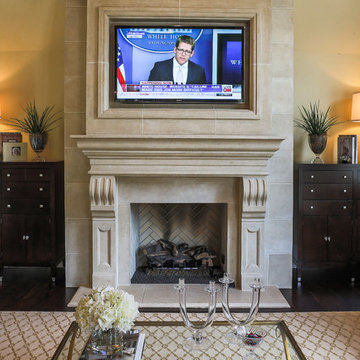
Stark carpet provides the wool carpet anchoring the room, while Councill Crafstman chests flank the fireplace produced by Franchois and Company. The fireplace projects beyond the customary with a limestone-covered wall, built out to emphasize the fireplace with the over-mantle niche made to fit the TV. A simple Baker gold and glass cocktail table hold books and glorious hydrangeas. Again, clear, subtle accessories do not compete but harmoniously create flow throughout the home.
Designed by Melodie Durham of Durham Designs & Consulting, LLC. Photo by Livengood Photographs [www.livengoodphotographs.com/design].
43