
Search results for "Competition" in Home Design Ideas
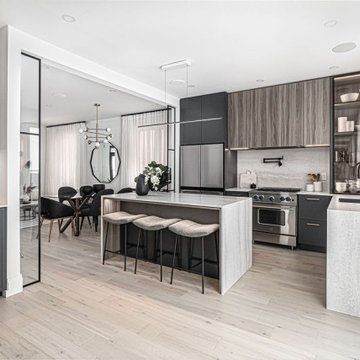

 Interiology Design Co.
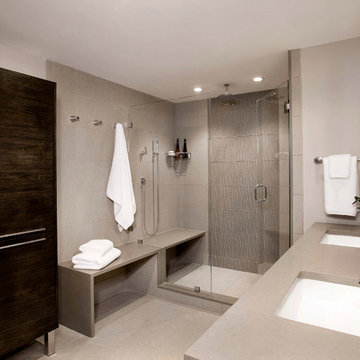
The inventive bench design offers seating both inside and outside the two-person shower. This project won Best Before & After Bath in the 2016 NKBA Design Competition. Photo by Shelly Harrison.
 Studio Dearborn

INTERNATIONAL AWARD WINNER. 2018 NKBA Design Competition Best Overall Kitchen. 2018 TIDA International USA Kitchen of the Year. 2018 Best Traditional Kitchen - Westchester Home Magazine design awards. The designer's own kitchen was gutted and renovated in 2017, with a focus on classic materials and thoughtful storage. The 1920s craftsman home has been in the family since 1940, and every effort was made to keep finishes and details true to the original construction. For sources, please see the website at www.studiodearborn.com. Photography, Adam Kane Macchia
Find the right local pro for your project
 ADM Flooring
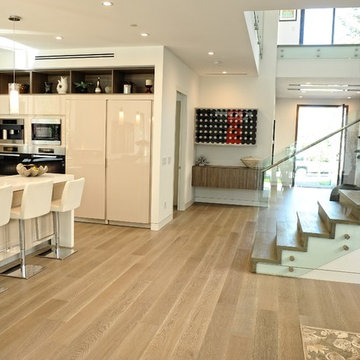
ADM is a manufacturer and distributor of high quality wood flooring for all forms of applications. Our flooring is produced eco-friendly and with bio materials. Our products are factory direct; this gives us the competitive edge in pricing. We promise you the best service, anytime. Our support team is available for all types of requests.
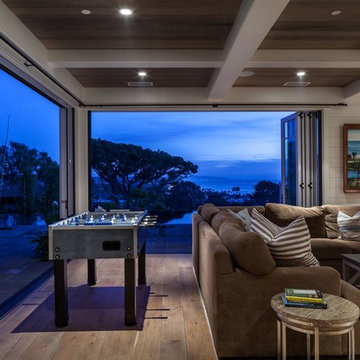
 LaCantina Doors
Best Suburban Residential winner for The Best of LaCantina Architects Design Competition 2017.
Pentaprism Photography
Don Sanford, General Contractor
Matt Ring, Associate
 Shipman Design Group
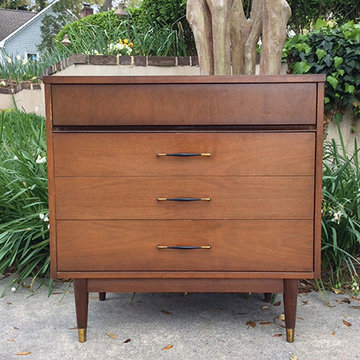
Before Picture of Mid-Century end tables we renovated for the Habitat For Humanity Designer Resale Competition
Photo Credit: Shipman Design Group
Example of a 1950s bedroom design in Wilmington
Example of a 1950s bedroom design in Wilmington
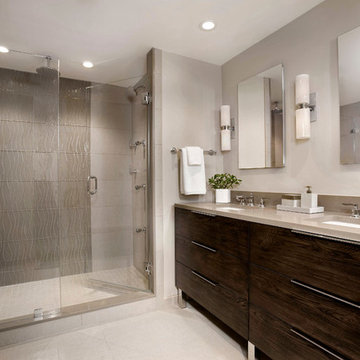 Interiology Design Co.
Furniture Guild vanity in Cafe Knotty Oak with chrome legs. This project won Best Before & After Bath in the 2016 NKBA Design Competition. Photo by Shelly Harrison.
 LaCantina Doors
Best Suburban Residential winner for The Best of LaCantina Architects Design Competition 2017.
Inspiration for a mid-sized coastal master bathroom remodel in San Diego with yellow cabinets and an undermount sink
Inspiration for a mid-sized coastal master bathroom remodel in San Diego with yellow cabinets and an undermount sink
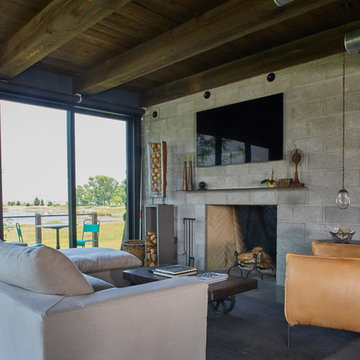 LaCantina Doors
Best in Show/Overall winner for The Best of LaCantina Design Competition 2018 | Beinfield Architecture PC | Meg Matyia
Example of an urban living room design in New York
Example of an urban living room design in New York

 MacMillan-Pace, LLC
Enclosed dining room - mid-sized traditional dark wood floor and brown floor enclosed dining room idea with brown walls, a standard fireplace and a concrete fireplace
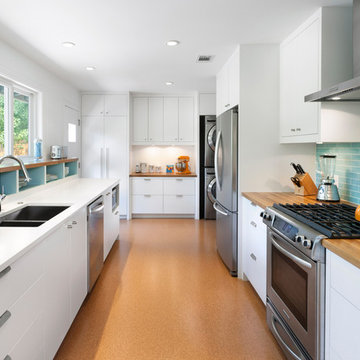
 Hello Home
Whit Preston
Example of a trendy kitchen design in Austin with an undermount sink, flat-panel cabinets, white cabinets, blue backsplash, stainless steel appliances and no island
Example of a trendy kitchen design in Austin with an undermount sink, flat-panel cabinets, white cabinets, blue backsplash, stainless steel appliances and no island

 Design Vision Studio
IDS (Interior Design Society) Designer of the Year - National Competition - 2nd Place award winning Kitchen ($30,000 & Under category)
Photo by: Shawn St. Peter Photography -
What designer could pass on the opportunity to buy a floating home like the one featured in the movie Sleepless in Seattle? Well, not this one! When I purchased this floating home from my aunt and uncle, I undertook a huge out-of-state remodel. Up for the challenge, I grabbed my water wings, sketchpad, & measuring tape. It was sink or swim for Patricia Lockwood to finish before the end of 2014. The big reveal for the finished houseboat on Sauvie Island will be in the summer of 2015 - so stay tuned.
 Budget Blinds and Inspired Drapes
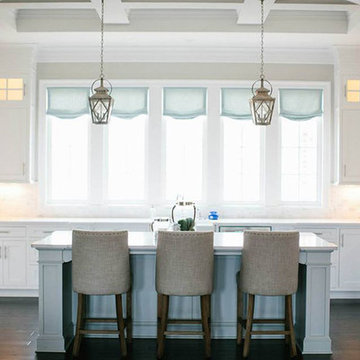
The soft, clear blue of the kitchen island determine the hue for these Roman shades. The gentle curve of the relaxed roman shades softens all of the hard lines in the kitchen.

 LaCantina Doors
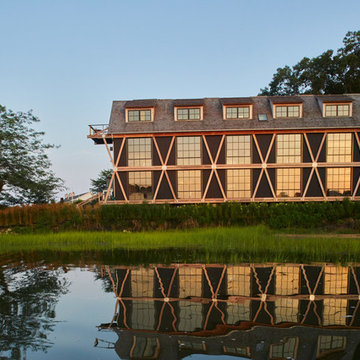
Best in Show/Overall winner for The Best of LaCantina Design Competition 2018 | Beinfield Architecture PC | Meg Matyia
Inspiration for an industrial exterior home remodel in New York
Inspiration for an industrial exterior home remodel in New York

 Alice Sin
This kitchen came in third place in the 2013 Silestone Design Competition.
Inspiration for a huge 1950s open concept kitchen remodel in Los Angeles with an undermount sink, flat-panel cabinets, medium tone wood cabinets, quartz countertops, multicolored backsplash, glass tile backsplash, stainless steel appliances and two islands
Inspiration for a huge 1950s open concept kitchen remodel in Los Angeles with an undermount sink, flat-panel cabinets, medium tone wood cabinets, quartz countertops, multicolored backsplash, glass tile backsplash, stainless steel appliances and two islands

 BRIAN PAQUETTE INTERIORS
HARIS KENJAR
Dining room - contemporary gray floor dining room idea in Seattle with beige walls
Dining room - contemporary gray floor dining room idea in Seattle with beige walls

 Redstart Construction, Inc.
Picture Perfect House
Mid-sized transitional single-wall dark wood floor and brown floor open concept kitchen photo in Chicago with white cabinets, quartz countertops, white backsplash, stainless steel appliances, an island, white countertops, a farmhouse sink, shaker cabinets and glass tile backsplash
Mid-sized transitional single-wall dark wood floor and brown floor open concept kitchen photo in Chicago with white cabinets, quartz countertops, white backsplash, stainless steel appliances, an island, white countertops, a farmhouse sink, shaker cabinets and glass tile backsplash


38