
Search results for "Competition" in Home Design Ideas

 Peter Salerno Inc
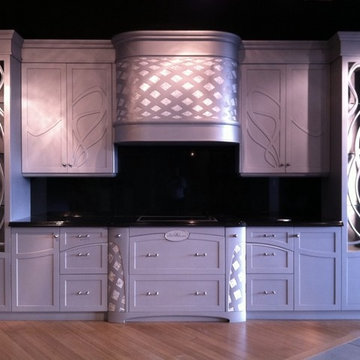
Design by Peter Salerno, Tile was bought at Artistic Tile This was the People's Choice for Best Kitchen by HGTV at KBIS in 2016, the North East Sub Zero Design Competition Regional Winner, as well as an award winner by the NKBA. This kitchen features the color scheme most people think of when they imagine "transitional." We put a twist on it by creating a new door style to break away from the over-done and simplistic shaker door, mixing in a custom hood by Rangecraft, adding some polished tin on the ceiling, and having an entire wall covered in water jet marble tile. This is a truly royal space for people that crave modern design.
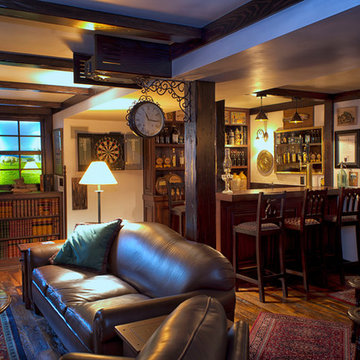
 Scovell Remodeling, Inc.
And here it is now! Taken from the same angle! Notice the rough hewn wood post at the end of the bar takes the place of the previously white support post in the before picture. This is one of our most dramatic transformations we've ever done! From a fluorescent lit basement with no personality to an Irish Pub-inspired haven. The original idea for the basement was born after the owner watched John Wayne's 1952 film called "The Quiet Man."

Find the right local pro for your project
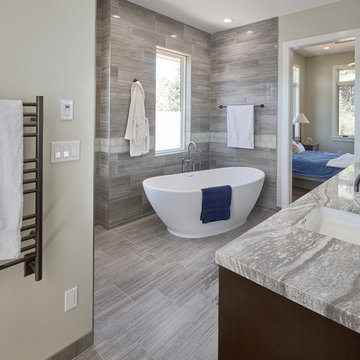
 Timeline Design + Build
Winner of 2018 NKBA Northern California Chapter Design Competition
* Second place Large Bath
Example of a large trendy master gray tile and glass tile medium tone wood floor and brown floor freestanding bathtub design in San Francisco with flat-panel cabinets, dark wood cabinets, green walls, an undermount sink, granite countertops and gray countertops
Example of a large trendy master gray tile and glass tile medium tone wood floor and brown floor freestanding bathtub design in San Francisco with flat-panel cabinets, dark wood cabinets, green walls, an undermount sink, granite countertops and gray countertops
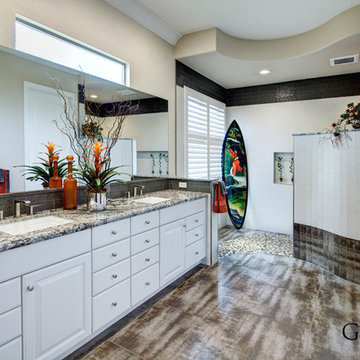
 Guchi Interior Design
Example of a large trendy master white tile and porcelain tile porcelain tile walk-in shower design in Sacramento with raised-panel cabinets, white cabinets, a one-piece toilet, beige walls, an undermount sink and quartzite countertops

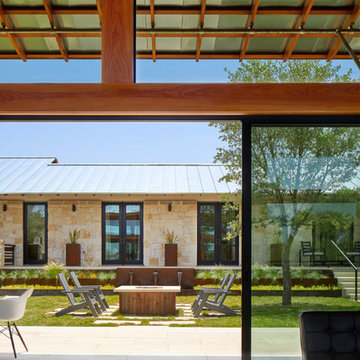
 LaCantina Doors
Best Rural Residential winner for The Best of LaCantina Architects Design Competition 2017 |
Dror Baldinger Photography |
Craig McMahon
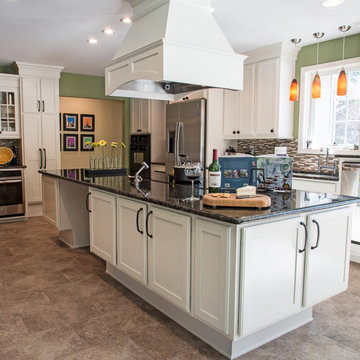
 Creative Renovations
This Project is already listed in Houzz since May 2015. Pamela Livingston Hardy is the 2015 winner of the Universal Kitchen Design competition that was held in Las Vegas,January, 19 2015. The kitchen was designed using Kraftmaid Cabinets.
Visions in Photography
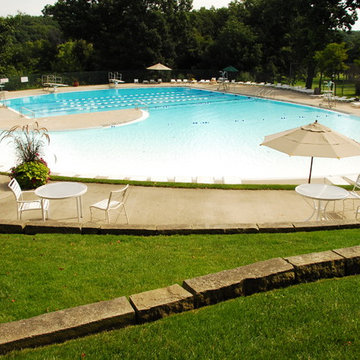
 Pool Tech
Competition pool with expansive beach entry. Bubblers add a bit of life. Do you have a swimmer and a relaxer at home? Photo by Ed Kempf.
Example of a huge classic pool design in Cedar Rapids
Example of a huge classic pool design in Cedar Rapids

 ZeroEnergy Design
This renovated brick rowhome in Boston’s South End offers a modern aesthetic within a historic structure, creative use of space, exceptional thermal comfort, a reduced carbon footprint, and a passive stream of income.
DESIGN PRIORITIES. The goals for the project were clear - design the primary unit to accommodate the family’s modern lifestyle, rework the layout to create a desirable rental unit, improve thermal comfort and introduce a modern aesthetic. We designed the street-level entry as a shared entrance for both the primary and rental unit. The family uses it as their everyday entrance - we planned for bike storage and an open mudroom with bench and shoe storage to facilitate the change from shoes to slippers or bare feet as they enter their home. On the main level, we expanded the kitchen into the dining room to create an eat-in space with generous counter space and storage, as well as a comfortable connection to the living space. The second floor serves as master suite for the couple - a bedroom with a walk-in-closet and ensuite bathroom, and an adjacent study, with refinished original pumpkin pine floors. The upper floor, aside from a guest bedroom, is the child's domain with interconnected spaces for sleeping, work and play. In the play space, which can be separated from the work space with new translucent sliding doors, we incorporated recreational features inspired by adventurous and competitive television shows, at their son’s request.
MODERN MEETS TRADITIONAL. We left the historic front facade of the building largely unchanged - the security bars were removed from the windows and the single pane windows were replaced with higher performing historic replicas. We designed the interior and rear facade with a vision of warm modernism, weaving in the notable period features. Each element was either restored or reinterpreted to blend with the modern aesthetic. The detailed ceiling in the living space, for example, has a new matte monochromatic finish, and the wood stairs are covered in a dark grey floor paint, whereas the mahogany doors were simply refinished. New wide plank wood flooring with a neutral finish, floor-to-ceiling casework, and bold splashes of color in wall paint and tile, and oversized high-performance windows (on the rear facade) round out the modern aesthetic.
RENTAL INCOME. The existing rowhome was zoned for a 2-family dwelling but included an undesirable, single-floor studio apartment at the garden level with low ceiling heights and questionable emergency egress. In order to increase the quality and quantity of space in the rental unit, we reimagined it as a two-floor, 1 or 2 bedroom, 2 bathroom apartment with a modern aesthetic, increased ceiling height on the lowest level and provided an in-unit washer/dryer. The apartment was listed with Jackie O'Connor Real Estate and rented immediately, providing the owners with a source of passive income.
ENCLOSURE WITH BENEFITS. The homeowners sought a minimal carbon footprint, enabled by their urban location and lifestyle decisions, paired with the benefits of a high-performance home. The extent of the renovation allowed us to implement a deep energy retrofit (DER) to address air tightness, insulation, and high-performance windows. The historic front facade is insulated from the interior, while the rear facade is insulated on the exterior. Together with these building enclosure improvements, we designed an HVAC system comprised of continuous fresh air ventilation, and an efficient, all-electric heating and cooling system to decouple the house from natural gas. This strategy provides optimal thermal comfort and indoor air quality, improved acoustic isolation from street noise and neighbors, as well as a further reduced carbon footprint. We also took measures to prepare the roof for future solar panels, for when the South End neighborhood’s aging electrical infrastructure is upgraded to allow them.
URBAN LIVING. The desirable neighborhood location allows the both the homeowners and tenant to walk, bike, and use public transportation to access the city, while each charging their respective plug-in electric cars behind the building to travel greater distances.
OVERALL. The understated rowhouse is now ready for another century of urban living, offering the owners comfort and convenience as they live life as an expression of their values.
Eric Roth Photo

 Thinkterior LLC
For a family who believes fitness is not only an essential part of life but also a fun opportunity for the whole family to connect, build and achieve greatness together there is nothing better than a custom designed obstacle course right in your back yard.
THEME
The theme of this half mile trail through the woods is evident in the fun, creative and all-inclusive obstacles hidden in the natural flow of the land around this amazing family home. The course was created with adults and children, advanced and beginner athletes, competitive and entertaining events all accounted for. Each of the 13 obstacles was designed to be challenging no matter the size, skill or ability of the athlete lucky enough to run the course.
FOCUS
The focus for this family was to create an outdoor adventure that could be an athletic, social and personal outlet for their entire family while maintaining the natural beauty of the landscape and without altering the sweeping views from the home. The large scale of the challenging obstacles is camouflaged within the landscape using the rolling hills and mature trees as a natural curtain in every season. The beauty of the course does not diminish the functional and demanding nature of the obstacles which are designed to focus on multiple strength, agility, and cardio fitness abilities and intensities.
STORAGE
The start of the trail includes a raised training area offering a dedicated space clear from the ground to place bags, mats and other equipment used during the run. A small all-terrain storage cart was provided for use with 6 yoga mats, 3 medicine balls of various weights, rings, sprinting cones, and a large digital timer to record laps.
GROWTH
The course was designed to provide an athletic and fun challenge for children, teens and adults no matter their experience or athletic prowess. This course offers competitive athletes a challenge and budding athletes an opportunity to experience and ignite their passion for physical activity. Initially the concept for the course was focused on the youngest of the family however as the design grew so did the obstacles and now it is a true family experience that will meet their adapting needs for years. Each obstacle is paired with an instructional sign directing the runners in proper use of the obstacle, adaptations for skill levels and tips on form. These signs are all customized for this course and are printed on metal to ensure they last for many years.
SAFETY
Safety is crucial for all physical activity and an obstacle course of this scale presents unique safety concerns. Children should always be supervised when participating in an adventure on the course however additional care was paid to details on the course to ensure everyone has a great time. All of the course obstacles have been created with pressure treated lumber that will withstand the seasonal poundings. All footer pilings that support obstacles have been placed into the ground between 3 to 4 feet (.9 to 1.2 meters) and each piling has 2 to 3 bags of concrete (totaling over 90 bags used throughout the course) ensuring stability of the structure and safety of the participants. Additionally, all obstacle lumber has been given rounded corners and sanded down offering less splintering and more time for everyone to enjoy the course.
This athletic and charismatic family strives to incorporate a healthy active lifestyle into their daily life and this obstacle course offers their family an opportunity to strengthen themselves and host some memorable and active events at their amazing home.
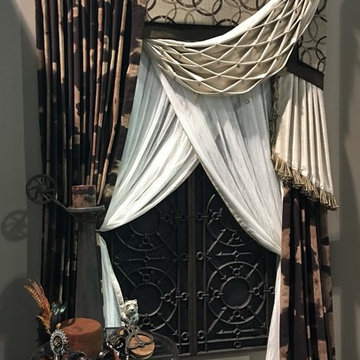
 Window Works Blinds and Draperies
soft cornice, smocking, panels, jabots, rings, sheers
Inspiration for an eclectic living room remodel in Denver
Inspiration for an eclectic living room remodel in Denver
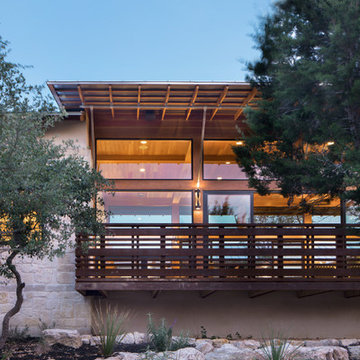 LaCantina Doors
Best Rural Residential winner for The Best of LaCantina Architects Design Competition 2017 |
Dror Baldinger Photography |
Craig McMahon
Inspiration for a craftsman deck remodel in San Diego
Inspiration for a craftsman deck remodel in San Diego

 J & J FENCE
Los Angeles Vinyl Fence Contractor - For over 35 years, J&J Vinyl Fence is constructing vinyl fencing and gates, including vinyl privacy fences, semi-privacy fences, automated gates, manual gates, and more. We’ve provided thousands of satisfied customers with beautiful, structurally sound fences at competitive rates that are completely maintenance free.
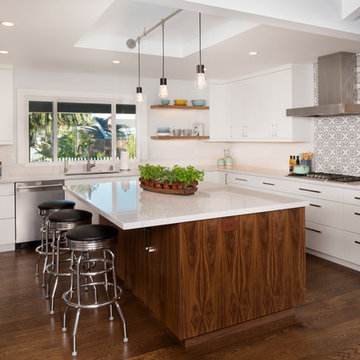 Timeline Design + Build
Winner of 2018 NKBA Northern California Chapter Design Competition
* Third place Medium Kitchen
Finger Photography
Mid-sized 1960s galley medium tone wood floor and brown floor open concept kitchen photo in San Francisco with an undermount sink, flat-panel cabinets, medium tone wood cabinets, quartz countertops, white backsplash, stainless steel appliances and an island
Mid-sized 1960s galley medium tone wood floor and brown floor open concept kitchen photo in San Francisco with an undermount sink, flat-panel cabinets, medium tone wood cabinets, quartz countertops, white backsplash, stainless steel appliances and an island
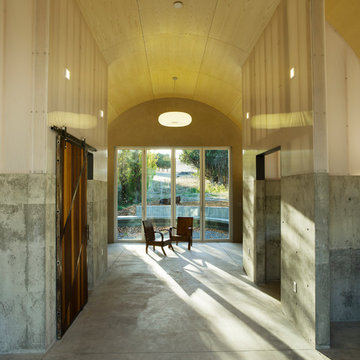 LaCantina Doors
Most Innovative winner for The Best of LaCantina Architects Design Competition 2017 |
David Lawson |
Ironwood Builders, Contractor |
Bernard Andre Photography
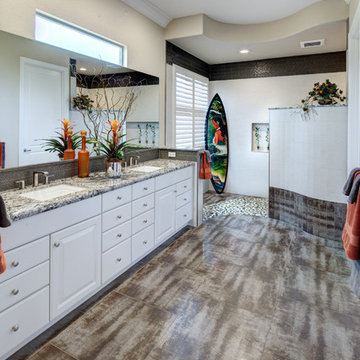 Guchi Interior Design
Large trendy master white tile and porcelain tile porcelain tile walk-in shower photo in Sacramento with raised-panel cabinets, white cabinets, a one-piece toilet, beige walls, an undermount sink and quartzite countertops

 Alice Sin
This kitchen came in third place in the 2013 Silestone Design Competition.
Huge mid-century modern open concept kitchen photo in Los Angeles with an undermount sink, flat-panel cabinets, medium tone wood cabinets, quartz countertops, multicolored backsplash, glass tile backsplash, stainless steel appliances and two islands
Huge mid-century modern open concept kitchen photo in Los Angeles with an undermount sink, flat-panel cabinets, medium tone wood cabinets, quartz countertops, multicolored backsplash, glass tile backsplash, stainless steel appliances and two islands
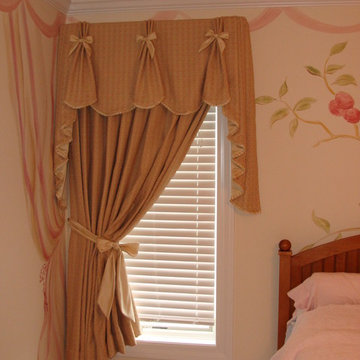
 Golden Scissors
2013 Ingenuity Workroom Competition
Curtain & Draperies
2nd Place
Elegant bedroom photo in Chicago
Elegant bedroom photo in Chicago
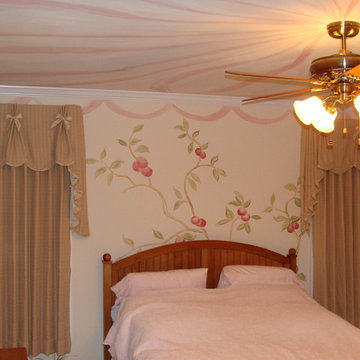 Golden Scissors
2013 Ingenuity Workroom Competition
Curtain & Draperies
2nd Place
Example of a classic bedroom design in Chicago
Example of a classic bedroom design in Chicago
41