
Search results for "Competition" in Home Design Ideas
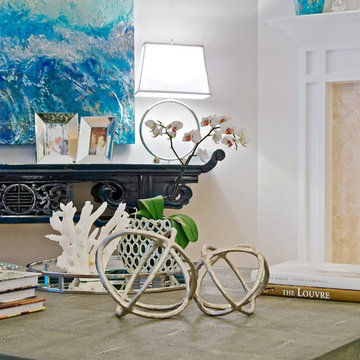
 CSR Interiors Inc.
This contemporary ocean front space won First Place, Residential Individual Space in the ASID (American Society of Interior Designer's) Florida North Chapter 2015 Annual Design Competition.
Photography: Wally Sears
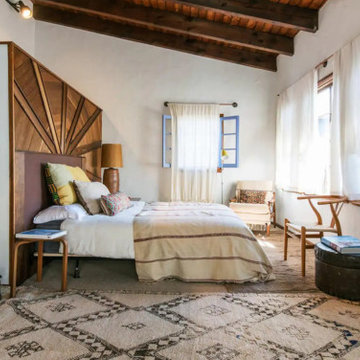
 Airbnb Rentals Yucca Valley
You can find the best accommodation in Yucca Valley on Airbnbrentalsyuccavalley.com. We are affordable and competitive compared to other Airbnb yucca valley rental houses. To find out more, go to our website.

 Thinkterior LLC
For a family who believes fitness is not only an essential part of life but also a fun opportunity for the whole family to connect, build and achieve greatness together there is nothing better than a custom designed obstacle course right in your back yard.
THEME
The theme of this half mile trail through the woods is evident in the fun, creative and all-inclusive obstacles hidden in the natural flow of the land around this amazing family home. The course was created with adults and children, advanced and beginner athletes, competitive and entertaining events all accounted for. Each of the 13 obstacles was designed to be challenging no matter the size, skill or ability of the athlete lucky enough to run the course.
FOCUS
The focus for this family was to create an outdoor adventure that could be an athletic, social and personal outlet for their entire family while maintaining the natural beauty of the landscape and without altering the sweeping views from the home. The large scale of the challenging obstacles is camouflaged within the landscape using the rolling hills and mature trees as a natural curtain in every season. The beauty of the course does not diminish the functional and demanding nature of the obstacles which are designed to focus on multiple strength, agility, and cardio fitness abilities and intensities.
STORAGE
The start of the trail includes a raised training area offering a dedicated space clear from the ground to place bags, mats and other equipment used during the run. A small all-terrain storage cart was provided for use with 6 yoga mats, 3 medicine balls of various weights, rings, sprinting cones, and a large digital timer to record laps.
GROWTH
The course was designed to provide an athletic and fun challenge for children, teens and adults no matter their experience or athletic prowess. This course offers competitive athletes a challenge and budding athletes an opportunity to experience and ignite their passion for physical activity. Initially the concept for the course was focused on the youngest of the family however as the design grew so did the obstacles and now it is a true family experience that will meet their adapting needs for years. Each obstacle is paired with an instructional sign directing the runners in proper use of the obstacle, adaptations for skill levels and tips on form. These signs are all customized for this course and are printed on metal to ensure they last for many years.
SAFETY
Safety is crucial for all physical activity and an obstacle course of this scale presents unique safety concerns. Children should always be supervised when participating in an adventure on the course however additional care was paid to details on the course to ensure everyone has a great time. All of the course obstacles have been created with pressure treated lumber that will withstand the seasonal poundings. All footer pilings that support obstacles have been placed into the ground between 3 to 4 feet (.9 to 1.2 meters) and each piling has 2 to 3 bags of concrete (totaling over 90 bags used throughout the course) ensuring stability of the structure and safety of the participants. Additionally, all obstacle lumber has been given rounded corners and sanded down offering less splintering and more time for everyone to enjoy the course.
This athletic and charismatic family strives to incorporate a healthy active lifestyle into their daily life and this obstacle course offers their family an opportunity to strengthen themselves and host some memorable and active events at their amazing home.
Find the right local pro for your project
 Guchi Interior Design
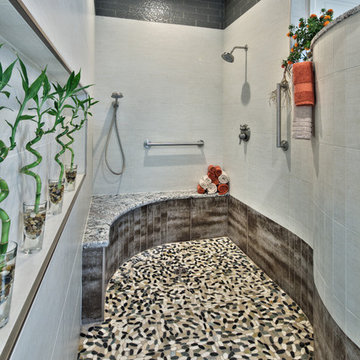
Walk-in shower - large contemporary master white tile and porcelain tile porcelain tile walk-in shower idea in Sacramento with raised-panel cabinets, white cabinets, a one-piece toilet, beige walls, an undermount sink and quartzite countertops

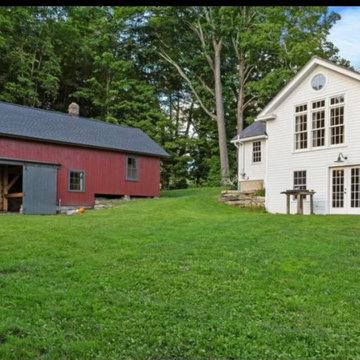
 Berkshire Mountain Design Build, LLC
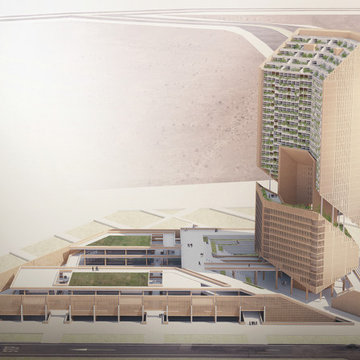
Competition and a new lease on life for this historic structure and property.
Example of a cottage home design design in Boston
Example of a cottage home design design in Boston
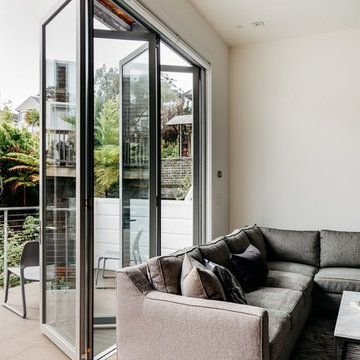
 LaCantina Doors
Best Urban Residential winner for The Best of LaCantina Architects Design Competition 2017 |
Christopher Stark Photography |
MacCracken Architects |
Art of Construction General Contractor
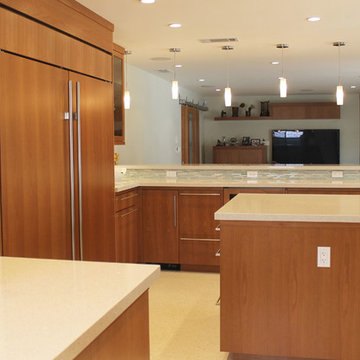
 Alice Sin
This kitchen came in third place in the 2013 Silestone Design Competition.
Example of a huge mid-century modern open concept kitchen design in Los Angeles with an undermount sink, flat-panel cabinets, medium tone wood cabinets, quartz countertops, multicolored backsplash, glass tile backsplash, stainless steel appliances and two islands
Example of a huge mid-century modern open concept kitchen design in Los Angeles with an undermount sink, flat-panel cabinets, medium tone wood cabinets, quartz countertops, multicolored backsplash, glass tile backsplash, stainless steel appliances and two islands

 Kimberly Mockert
Matthew Niemann Photography
www.matthewniemann.com
Living room - farmhouse medium tone wood floor living room idea with beige walls, a ribbon fireplace, a tile fireplace and a media wall
Living room - farmhouse medium tone wood floor living room idea with beige walls, a ribbon fireplace, a tile fireplace and a media wall

 DC Design House
Office: Chad Alan, Chad Alan Designs
Photo: Angie Seckinger
Example of a trendy home office design in DC Metro
Example of a trendy home office design in DC Metro
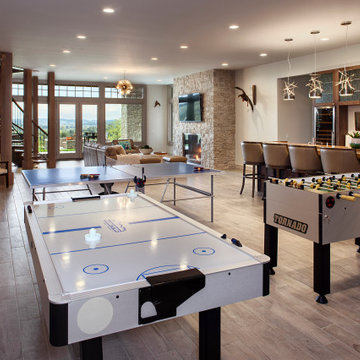
 M.T.N Design
Complete with all the essentials to facilitate a group hangout, this game room in the walk-out basement is ready for guests to unleash their competitive sides.
Produced by: PrecisionCraft Log & Timber Homes. Image Copyright: Roger Wade Studio
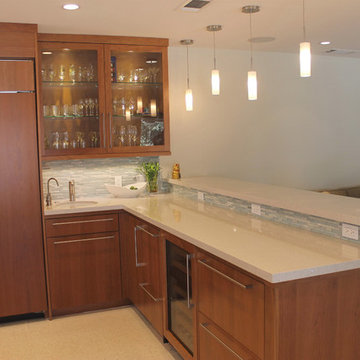 Alice Sin
This kitchen came in third place in the 2013 Silestone Design Competition.
Inspiration for a huge 1950s open concept kitchen remodel in Los Angeles with an undermount sink, flat-panel cabinets, medium tone wood cabinets, quartz countertops, multicolored backsplash, glass tile backsplash, stainless steel appliances and two islands
Inspiration for a huge 1950s open concept kitchen remodel in Los Angeles with an undermount sink, flat-panel cabinets, medium tone wood cabinets, quartz countertops, multicolored backsplash, glass tile backsplash, stainless steel appliances and two islands

 Design Vision Studio
IDS (Interior Design Society) Designer of the Year - National Competition - 3rd Place award winning Living Space ($30,000 & Under category)
Photo by: Shawn St. Peter Photography -
What designer could pass on the opportunity to buy a floating home like the one featured in the movie Sleepless in Seattle? Well, not this one! When I purchased this floating home from my aunt and uncle, I undertook a huge out-of-state remodel. Up for the challenge, I grabbed my water wings, sketchpad, & measuring tape. It was sink or swim for Patricia Lockwood to finish before the end of 2014. The big reveal for the finished houseboat on Sauvie Island will be in the summer of 2015 - so stay tuned.
 Chautauqua Woods Corporation

Foyer - large traditional marble floor and white floor foyer idea in New York with beige walls and a medium wood front door
 Barbour Spangle Design Group
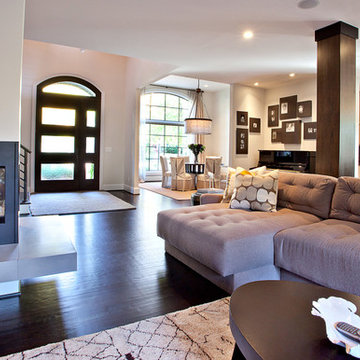
A 90's builder home undergoes a massive renovation to accommodate this family of four who were looking for a comfortable, casual yet sophisticated atmosphere that pulled design influence from their collective roots in Colorado, Texas, NJ and California. Thoughtful touches throughout make this the perfect house to come home to.
Featured in the January/February issue of DESIGN BUREAU.
Won FAMILY ROOM OF THE YEAR by NC Design Online.
Won ASID 1st Place in the ASID Carolinas Design Excellence Competition.
 Alice Sin
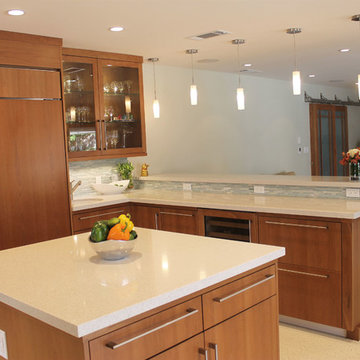
This kitchen came in third place in the 2013 Silestone Design Competition.
Open concept kitchen - huge mid-century modern open concept kitchen idea in Los Angeles with an undermount sink, flat-panel cabinets, medium tone wood cabinets, quartz countertops, multicolored backsplash, glass tile backsplash, stainless steel appliances and two islands
Open concept kitchen - huge mid-century modern open concept kitchen idea in Los Angeles with an undermount sink, flat-panel cabinets, medium tone wood cabinets, quartz countertops, multicolored backsplash, glass tile backsplash, stainless steel appliances and two islands
 Lori Carroll & Associates
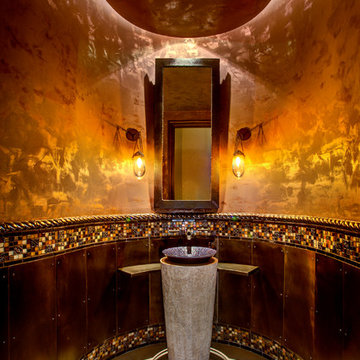
A reflective, specialty wall finish adds dimension to a small space.
Example of a tuscan multicolored tile and mosaic tile powder room design in Phoenix with a vessel sink
Example of a tuscan multicolored tile and mosaic tile powder room design in Phoenix with a vessel sink
 David D Harlan Architects LLC

Bedroom (facing Southwest)
“Home Design and Superior Interiors Competition - 'Renovations & Additions' and 'Residences Award' Winners", A.I.A. and ASID Pittsburgh with Pittsburgh Magazine.
Traditional Building Magazine, “New Traditions: Building and Restoring the Period Home”, Volume 12 / Number 3, May / June 1999
Pittsburgh Magazine, “1999 Home Design and Superior Interiors Competition”, March 1999
Pittsburgh Post-Gazette, “Homes and Gardens”, Donald Miller, February 1999
 Summerwood Products

Win back garage space with our Sarawak shed and effectively satisfy your storage needs. Choose from portable, easy-to-assemble options to more permanent, competitively durable storage sheds.
 LaCantina Doors
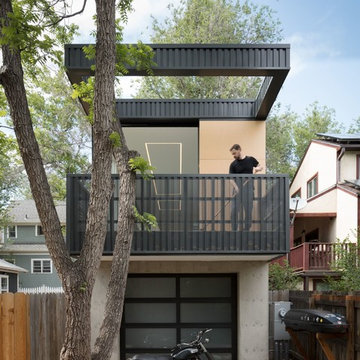
Best Compact winner for The Best of LaCantina Architects Design Competition 2017.
David Lauer Photography |
Mike Piche Principal Architect |
Studio B Architecture + Interiors
43