
Search results for "Competitiveness grants" in Home Design Ideas

 Rae Muranski
 Dining table with legs in extra clear transparent glass 19 mm thick. Top Radix Canaletto Walnut 44 mm thick with irregular solid edges. Also available in ebony matte finish. - For more information, please contact IQMatics 847.885.3600
 DW Distinctive Properties
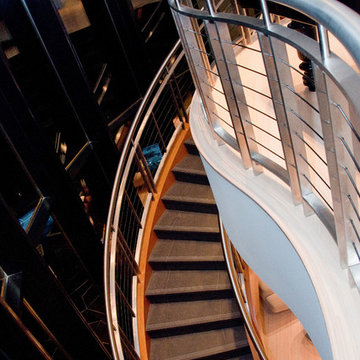
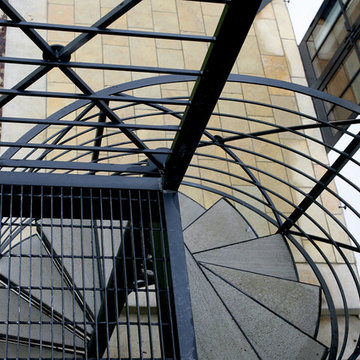
Inspiration for a mid-sized concrete curved staircase remodel in Dallas with concrete risers
 Interlam
Photo credits: Barkai Systems

Wall panels by Interlam
Elements: Facets
Family room - enclosed family room idea with brown walls
Family room - enclosed family room idea with brown walls
Find the right local pro for your project




 Eric Linkins Custom Painting
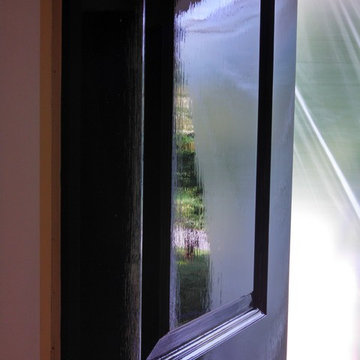
Fine Paints of Europe Hollandlac Brilliant
Modern exterior home idea in DC Metro
Modern exterior home idea in DC Metro





 INTEGRITY DESIGN, LLC
Example of a large mountain style kitchen design in Las Vegas with marble backsplash, stainless steel appliances and an island



 David Lyles Decorative Painting
Close-up of the faux walnut-each piece individuated, each joint carefully drawn, all to satisfy the expectations of your subconscious mind!
Example of a cottage home office design in Dallas
Example of a cottage home office design in Dallas

 Horizon Window Treatments
Photography by TV Inc
Living room - contemporary living room idea in New York
Living room - contemporary living room idea in New York
 Casaplex, LLC

Home theater - large contemporary open concept carpeted and multicolored floor home theater idea in DC Metro with brown walls and a projector screen
 Aaron Thompson
© Aaron Thompson
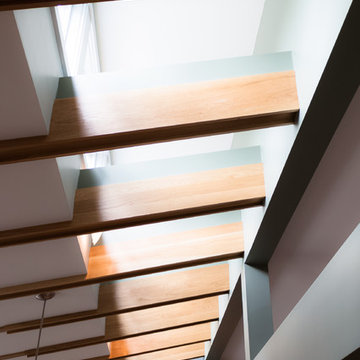

Inspiration for a large contemporary wooden l-shaped staircase remodel in New York with wooden risers
Inspiration for a large contemporary wooden l-shaped staircase remodel in New York with wooden risers

 Century Stair Company
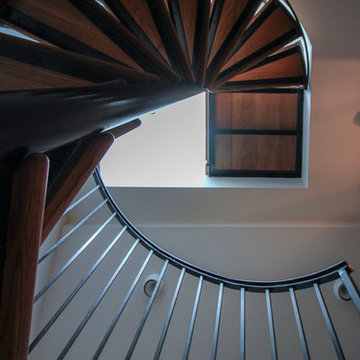
Featuring multiple star systems, this home is designed around its observatory tower. A straight run stair connects the main home to the tower, featuring custom millwork that preserves the open sightlines. The tower itself houses a wooden spiral stair with white oak treads seamlessly integrated into the metal structure. A switchback stair with coordinating white oak and wrought iron balusters rounds out the design.
1976-2025 © Century Stair Company

 The Salamander Company LLC.
This 2400 sq. ft. home rests at the very beginning of the high mesa just outside of Taos. To the east, the Taos valley is green and verdant fed by rivers and streams that run down from the mountains, and to the west the high sagebrush mesa stretches off to the distant Brazos range.
The house is sited to capture the high mountains to the northeast through the floor to ceiling height corner window off the kitchen/dining room.The main feature of this house is the central Atrium which is an 18 foot adobe octagon topped with a skylight to form an indoor courtyard complete with a fountain. Off of this central space are two offset squares, one to the east and one to the west. The bedrooms and mechanical room are on the west side and the kitchen, dining, living room and an office are on the east side.
The house is a straw bale/adobe hybrid, has custom hand dyed plaster throughout with Talavera Tile in the public spaces and Saltillo Tile in the bedrooms. There is a large kiva fireplace in the living room, and a smaller one occupies a corner in the Master Bedroom. The Master Bathroom is finished in white marble tile. The separate garage is connected to the house with a triangular, arched breezeway with a copper ceiling.
 Prentiss Balance Wickline Architects
Photography: Andrew Pogue
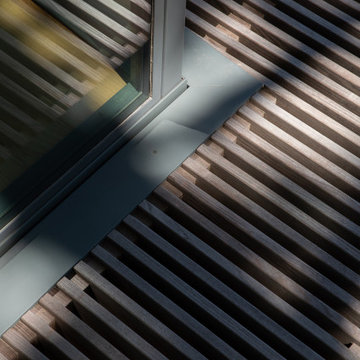
Example of a minimalist ground level staircase design in Seattle with a roof extension
Example of a minimalist ground level staircase design in Seattle with a roof extension
12