
Search results for "Complement rhythm" in Home Design Ideas
 H2D Architecture + Design

Designed to take advantage of its waterfront setting on Guemes Island, this home features a dramatic lift-and-slide door system spanning the full length of the kitchen, living, and dining areas, creating a seamless connection between the interior spaces and the view deck beyond. When opened, there are uninterrupted views of the water and seamless connection between indoor and outdoor living.
The home’s modern shoreline aesthetic is expressed through clean architectural lines, natural materials, and a warm, restrained palette that complements the coastal landscape. Exposed structural beams paired with a high-performance SIP roof system provide both energy efficiency and visual warmth, bringing texture and rhythm to the open living spaces while celebrating the structure of the home itself.
+ Architecture: H2D Architecture + Design
+ Interior Design: Karlee Coble Interiors
+ Built by: Carlisle Classic Homes
+ Photography: Chad Coleman Photography
www.h2darchitects.com
 Ultimate Outdoor Design
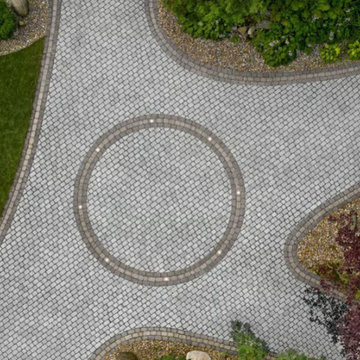
Some driveways deserve a touch of timeless charm. Villagio™ is Techo-Bloc’s nod to old-world cobblestone roads, delivering vintage elegance with modern durability. Whether installed in a sweeping circular layout or a winding path, its worn texture and tight-fitting joints create a driveway that’s both romantic and resilient.
Made from high-performance concrete, Villagio™ pavers are built to handle vehicle traffic while maintaining their antique look for years. The surface is subtly tumbled for a naturally aged appearance, perfect for heritage-inspired estates or anyone who values tradition woven into function.
This pattern, paired with a circular center detail, creates visual rhythm and flow that guides the eye, the vehicle naturally. With multiple colors available, from dark charcoal to soft greys and browns, Villagio™ complements lush gardens, natural stone, and classic architecture.
This isn’t just a driveway. It’s a historic impression made new.
Let’s revive your landscape with a paver that honors the past while paving the way forward.
Schedule your consultation today: 516-522-8249
 Studio Robin B LLC
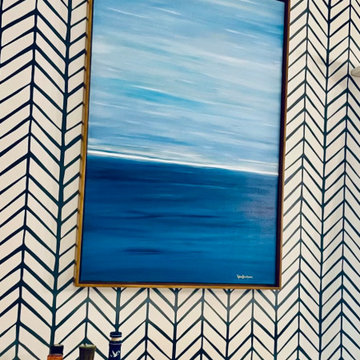
This custom abstract seascape painting was created for a client’s beach house in Bay Head, New Jersey. Designed to complement the home’s modern coastal aesthetic, the piece features layered blue tones and a soft horizon line that reflects the calm rhythm of the nearby shoreline.
Installed above a statement bar cart against a bold patterned wall, the artwork brings balance to the space—softening the graphic backdrop while adding depth and movement. The palette was intentionally selected to echo the surrounding coastal environment while integrating seamlessly with the home’s interior design.
This project highlights how original artwork can transform any space into a refined focal point—creating an inviting first impression that feels both elevated and connected to its seaside setting.
Custom original painting by Studio Robin B
Location: Bay Head, NJ (Jersey Shore)
Style: Modern coastal / Hamptons-inspired
Placement: Focal wall above bar cart
Palette: Layered ocean blues with soft neutrals
Find the right local pro for your project
 H2D Architecture + Design

Designed to take advantage of its waterfront setting on Guemes Island, this home features a dramatic lift-and-slide door system spanning the full length of the kitchen, living, and dining areas, creating a seamless connection between the interior spaces and the view deck beyond. When opened, there are uninterrupted views of the water and seamless connection between indoor and outdoor living.
The home’s modern shoreline aesthetic is expressed through clean architectural lines, natural materials, and a warm, restrained palette that complements the coastal landscape. Exposed structural beams paired with a high-performance SIP roof system provide both energy efficiency and visual warmth, bringing texture and rhythm to the open living spaces while celebrating the structure of the home itself.
+ Architecture: H2D Architecture + Design
+ Interior Design: Karlee Coble Interiors
+ Built by: Carlisle Classic Homes
+ Photography: Chad Coleman Photography
www.h2darchitects.com

 Ann Lowengart Interiors
We juxtaposed bold colors and contemporary furnishings with the early twentieth-century interior architecture for this four-level Pacific Heights Edwardian. The home's showpiece is the living room, where the walls received a rich coat of blackened teal blue paint with a high gloss finish, while the high ceiling is painted off-white with violet undertones. Against this dramatic backdrop, we placed a streamlined sofa upholstered in an opulent navy velour and companioned it with a pair of modern lounge chairs covered in raspberry mohair. An artisanal wool and silk rug in indigo, wine, and smoke ties the space together.
 SCM Design Group
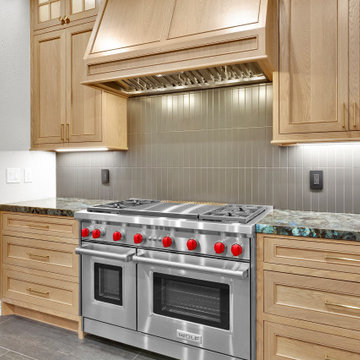
This luxury kitchen was designed to celebrate the art of cooking while showcasing exceptional craftsmanship and timeless materials. The focal point of the space is the **Wolf GR484DG 48-inch Gas Range with Dual Infrared Griddle**, a professional-grade appliance that combines powerful performance with elegant design. Whether preparing everyday meals or entertaining guests, the Wolf range delivers precision, versatility, and the cooking experience expected in a luxury home.
Framing the range is a handcrafted **custom white oak vent hood**, built to complement the surrounding cabinetry and create a warm architectural statement. Hidden within the hood is the **Zephyr Monsoon I AK9246BS 46-inch liner hood**, providing an impressive **1,200 CFM** of ventilation while remaining completely concealed. This combination preserves the clean aesthetic of the kitchen while ensuring exceptional air quality during high-performance cooking.
Behind the cooking area, the backsplash becomes a true design feature. The **Anatolia Tile Soho Collection, 2" x 12" Retro Black Matte** tile was installed vertically from the countertop to the ceiling, creating height, texture, and visual drama. Its rich matte finish contrasts beautifully with the natural white oak cabinetry, while the elongated format introduces a contemporary rhythm that highlights the custom vent hood as the centerpiece of the room.
Natural stone countertops, premium custom cabinetry, layered LED lighting, and carefully selected finishes complete a kitchen that feels both sophisticated and inviting. Every element was chosen to complement the professional cooking experience while maintaining a timeless aesthetic that will remain beautiful for years to come.
Designed for homeowners who appreciate fine craftsmanship and culinary excellence, this kitchen seamlessly combines the performance of **Wolf**, the quiet power of **Zephyr**, and the beauty of handcrafted millwork and designer tile into a space that is equally impressive for everyday living and entertaining.
 H2D Architecture + Design

Designed to take advantage of its waterfront setting on Guemes Island, this home features a dramatic lift-and-slide door system spanning the full length of the kitchen, living, and dining areas, creating a seamless connection between the interior spaces and the view deck beyond. When opened, there are uninterrupted views of the water and seamless connection between indoor and outdoor living.
The home’s modern shoreline aesthetic is expressed through clean architectural lines, natural materials, and a warm, restrained palette that complements the coastal landscape. Exposed structural beams paired with a high-performance SIP roof system provide both energy efficiency and visual warmth, bringing texture and rhythm to the open living spaces while celebrating the structure of the home itself.
+ Architecture: H2D Architecture + Design
+ Interior Design: Karlee Coble Interiors
+ Built by: Carlisle Classic Homes
+ Photography: Chad Coleman Photography
www.h2darchitects.com
 JRP Design & Remodel

Our clients wanted the ultimate modern farmhouse custom dream home. They found property in the Santa Rosa Valley with an existing house on 3 ½ acres. They could envision a new home with a pool, a barn, and a place to raise horses. JRP and the clients went all in, sparing no expense. Thus, the old house was demolished and the couple’s dream home began to come to fruition.
The result is a simple, contemporary layout with ample light thanks to the open floor plan. When it comes to a modern farmhouse aesthetic, it’s all about neutral hues, wood accents, and furniture with clean lines. Every room is thoughtfully crafted with its own personality. Yet still reflects a bit of that farmhouse charm.
Their considerable-sized kitchen is a union of rustic warmth and industrial simplicity. The all-white shaker cabinetry and subway backsplash light up the room. All white everything complimented by warm wood flooring and matte black fixtures. The stunning custom Raw Urth reclaimed steel hood is also a star focal point in this gorgeous space. Not to mention the wet bar area with its unique open shelves above not one, but two integrated wine chillers. It’s also thoughtfully positioned next to the large pantry with a farmhouse style staple: a sliding barn door.
The master bathroom is relaxation at its finest. Monochromatic colors and a pop of pattern on the floor lend a fashionable look to this private retreat. Matte black finishes stand out against a stark white backsplash, complement charcoal veins in the marble looking countertop, and is cohesive with the entire look. The matte black shower units really add a dramatic finish to this luxurious large walk-in shower.
Photographer: Andrew - OpenHouse VC
 First Hand Custom Woodworks
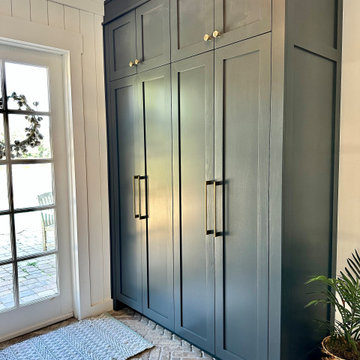
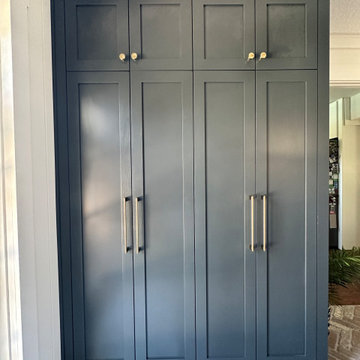
This custom mudroom storage cabinet was designed to maximize vertical storage while maintaining a clean, architectural presence in the entryway. Built floor-to-ceiling, the cabinetry provides generous concealed storage for everyday household items while keeping the mudroom organized and clutter-free.
The tall shaker doors create a strong vertical rhythm that draws the eye upward and helps the cabinetry feel integrated with the architecture of the home. Above the main cabinet doors, a row of upper storage compartments adds additional space for seasonal items, bags, and less frequently used belongings. This layered cabinet design allows the mudroom to function as both an organized storage area and a visually refined part of the home.
Finished in a deep midnight paint color, the cabinetry adds warmth and contrast against the light walls and brick flooring. The color choice gives the mudroom a grounded, furniture-like feel while still maintaining a timeless look. Brushed brass hardware provides a subtle accent and introduces a touch of warmth that complements the cabinetry finish.
Constructed in our Jacksonville workshop, the cabinets were designed specifically for the proportions of the space, allowing the installation to feel intentional and built-in rather than added later. Floor-to-ceiling panels and crown moulding complete the installation, tying the cabinetry seamlessly into the surrounding architecture.
Custom mudroom cabinetry like this provides a durable, functional solution for busy households while elevating the entryway with thoughtful design and craftsmanship.
 First Hand Custom Woodworks
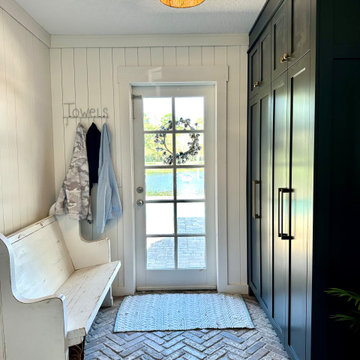
This custom mudroom storage cabinet was designed to maximize vertical storage while maintaining a clean, architectural presence in the entryway. Built floor-to-ceiling, the cabinetry provides generous concealed storage for everyday household items while keeping the mudroom organized and clutter-free.
The tall shaker doors create a strong vertical rhythm that draws the eye upward and helps the cabinetry feel integrated with the architecture of the home. Above the main cabinet doors, a row of upper storage compartments adds additional space for seasonal items, bags, and less frequently used belongings. This layered cabinet design allows the mudroom to function as both an organized storage area and a visually refined part of the home.
Finished in a deep midnight paint color, the cabinetry adds warmth and contrast against the light walls and brick flooring. The color choice gives the mudroom a grounded, furniture-like feel while still maintaining a timeless look. Brushed brass hardware provides a subtle accent and introduces a touch of warmth that complements the cabinetry finish.
Constructed in our Jacksonville workshop, the cabinets were designed specifically for the proportions of the space, allowing the installation to feel intentional and built-in rather than added later. Floor-to-ceiling panels and crown moulding complete the installation, tying the cabinetry seamlessly into the surrounding architecture.
Custom mudroom cabinetry like this provides a durable, functional solution for busy households while elevating the entryway with thoughtful design and craftsmanship.
 First Hand Custom Woodworks
This custom mudroom storage cabinet was designed to maximize vertical storage while maintaining a clean, architectural presence in the entryway. Built floor-to-ceiling, the cabinetry provides generous concealed storage for everyday household items while keeping the mudroom organized and clutter-free.
The tall shaker doors create a strong vertical rhythm that draws the eye upward and helps the cabinetry feel integrated with the architecture of the home. Above the main cabinet doors, a row of upper storage compartments adds additional space for seasonal items, bags, and less frequently used belongings. This layered cabinet design allows the mudroom to function as both an organized storage area and a visually refined part of the home.
Finished in a deep midnight color, the cabinetry adds warmth and contrast against the light walls and brick flooring. The color choice gives the mudroom a grounded, furniture-like feel while still maintaining a timeless look. Brushed brass hardware provides a subtle accent and introduces a touch of warmth that complements the cabinetry finish.
Constructed in our Jacksonville workshop, the cabinets were designed specifically for the proportions of the space, allowing the installation to feel intentional and built-in rather than added later. Floor-to-ceiling panels and crown moulding complete the installation, tying the cabinetry seamlessly into the surrounding architecture.
Custom mudroom cabinetry like this provides a durable, functional solution for busy households while elevating the entryway with thoughtful design and craftsmanship.
 Lovas Architects LLC
THE WARMTH OF HOME
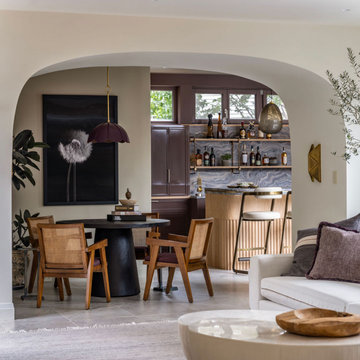
This project was a comprehensive renovation and addition of a new pool house and outdoor entertainment spaces. In keeping with the home's sustainable ethos, new vertical siding manufactured from upcycled rice hulls was selected to complement stained cedar shingles and painted siding. The distinctive stainless steel shingle cladding remained in excellent condition and was carefully preserved. The result is an exterior that feels renewed without compromising the architectural character that defined the original home.
Inside, the home was fully reimagined to better support the modern rhythms of family life and frequent entertaining. The interior was taken back to the studs, allowing the floor plan to be thoughtfully reorganized to improve openness, circulation, and visual connections between spaces. Every interior finish was replaced, including custom cabinetry, lighting, and architectural detailing. The interiors are now warm and inviting, highlighted by quality craftsmanship throughout.
Rather than replacing this exceptional home, this project demonstrates how thoughtful renovation can preserve significant architecture while enhancing its performance and livability. The reimagined interiors are calm, warm, and inviting, creating spaces that encourage gathering, support everyday family life, and reinforce the enduring comfort and sense of home that great residential architecture can provide.
 Lovas Architects LLC
THE WARMTH OF HOME
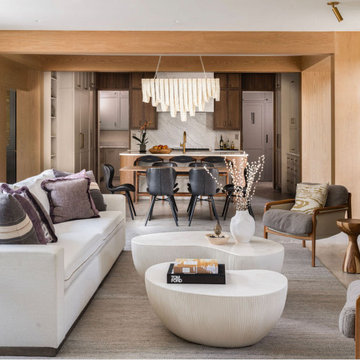
This project was a comprehensive renovation and addition of a new pool house and outdoor entertainment spaces. In keeping with the home's sustainable ethos, new vertical siding manufactured from upcycled rice hulls was selected to complement stained cedar shingles and painted siding. The distinctive stainless steel shingle cladding remained in excellent condition and was carefully preserved. The result is an exterior that feels renewed without compromising the architectural character that defined the original home.
Inside, the home was fully reimagined to better support the modern rhythms of family life and frequent entertaining. The interior was taken back to the studs, allowing the floor plan to be thoughtfully reorganized to improve openness, circulation, and visual connections between spaces. Every interior finish was replaced, including custom cabinetry, lighting, and architectural detailing. The interiors are now warm and inviting, highlighted by quality craftsmanship throughout.
Rather than replacing this exceptional home, this project demonstrates how thoughtful renovation can preserve significant architecture while enhancing its performance and livability. The reimagined interiors are calm, warm, and inviting, creating spaces that encourage gathering, support everyday family life, and reinforce the enduring comfort and sense of home that great residential architecture can provide.
 Lovas Architects LLC
THE WARMTH OF HOME
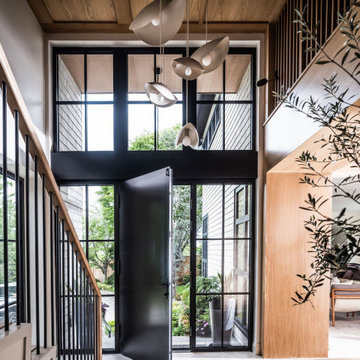
This project was a comprehensive renovation and addition of a new pool house and outdoor entertainment spaces. In keeping with the home's sustainable ethos, new vertical siding manufactured from upcycled rice hulls was selected to complement stained cedar shingles and painted siding. The distinctive stainless steel shingle cladding remained in excellent condition and was carefully preserved. The result is an exterior that feels renewed without compromising the architectural character that defined the original home.
Inside, the home was fully reimagined to better support the modern rhythms of family life and frequent entertaining. The interior was taken back to the studs, allowing the floor plan to be thoughtfully reorganized to improve openness, circulation, and visual connections between spaces. Every interior finish was replaced, including custom cabinetry, lighting, and architectural detailing. The interiors are now warm and inviting, highlighted by quality craftsmanship throughout.
Rather than replacing this exceptional home, this project demonstrates how thoughtful renovation can preserve significant architecture while enhancing its performance and livability. The reimagined interiors are calm, warm, and inviting, creating spaces that encourage gathering, support everyday family life, and reinforce the enduring comfort and sense of home that great residential architecture can provide.
 Lovas Architects LLC
THE WARMTH OF HOME
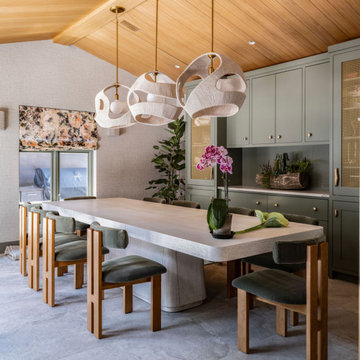
This project was a comprehensive renovation and addition of a new pool house and outdoor entertainment spaces. In keeping with the home's sustainable ethos, new vertical siding manufactured from upcycled rice hulls was selected to complement stained cedar shingles and painted siding. The distinctive stainless steel shingle cladding remained in excellent condition and was carefully preserved. The result is an exterior that feels renewed without compromising the architectural character that defined the original home.
Inside, the home was fully reimagined to better support the modern rhythms of family life and frequent entertaining. The interior was taken back to the studs, allowing the floor plan to be thoughtfully reorganized to improve openness, circulation, and visual connections between spaces. Every interior finish was replaced, including custom cabinetry, lighting, and architectural detailing. The interiors are now warm and inviting, highlighted by quality craftsmanship throughout.
Rather than replacing this exceptional home, this project demonstrates how thoughtful renovation can preserve significant architecture while enhancing its performance and livability. The reimagined interiors are calm, warm, and inviting, creating spaces that encourage gathering, support everyday family life, and reinforce the enduring comfort and sense of home that great residential architecture can provide.
 Lovas Architects LLC
THE WARMTH OF HOME
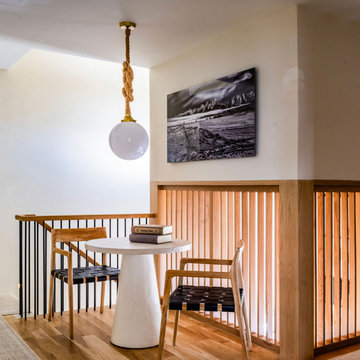
This project was a comprehensive renovation and addition of a new pool house and outdoor entertainment spaces. In keeping with the home's sustainable ethos, new vertical siding manufactured from upcycled rice hulls was selected to complement stained cedar shingles and painted siding. The distinctive stainless steel shingle cladding remained in excellent condition and was carefully preserved. The result is an exterior that feels renewed without compromising the architectural character that defined the original home.
Inside, the home was fully reimagined to better support the modern rhythms of family life and frequent entertaining. The interior was taken back to the studs, allowing the floor plan to be thoughtfully reorganized to improve openness, circulation, and visual connections between spaces. Every interior finish was replaced, including custom cabinetry, lighting, and architectural detailing. The interiors are now warm and inviting, highlighted by quality craftsmanship throughout.
Rather than replacing this exceptional home, this project demonstrates how thoughtful renovation can preserve significant architecture while enhancing its performance and livability. The reimagined interiors are calm, warm, and inviting, creating spaces that encourage gathering, support everyday family life, and reinforce the enduring comfort and sense of home that great residential architecture can provide.
 Lovas Architects LLC
THE WARMTH OF HOME
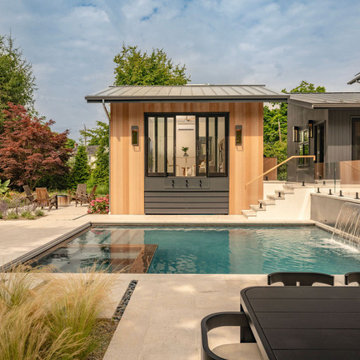
This project was a comprehensive renovation and addition of a new pool house and outdoor entertainment spaces. In keeping with the home's sustainable ethos, new vertical siding manufactured from upcycled rice hulls was selected to complement stained cedar shingles and painted siding. The distinctive stainless steel shingle cladding remained in excellent condition and was carefully preserved. The result is an exterior that feels renewed without compromising the architectural character that defined the original home.
Inside, the home was fully reimagined to better support the modern rhythms of family life and frequent entertaining. The interior was taken back to the studs, allowing the floor plan to be thoughtfully reorganized to improve openness, circulation, and visual connections between spaces. Every interior finish was replaced, including custom cabinetry, lighting, and architectural detailing. The interiors are now warm and inviting, highlighted by quality craftsmanship throughout.
Rather than replacing this exceptional home, this project demonstrates how thoughtful renovation can preserve significant architecture while enhancing its performance and livability. The reimagined interiors are calm, warm, and inviting, creating spaces that encourage gathering, support everyday family life, and reinforce the enduring comfort and sense of home that great residential architecture can provide.
 Lovas Architects LLC
THE WARMTH OF HOME
This project was a comprehensive renovation and addition of a new pool house and outdoor entertainment spaces. In keeping with the home's sustainable ethos, new vertical siding manufactured from upcycled rice hulls was selected to complement stained cedar shingles and painted siding. The distinctive stainless steel shingle cladding remained in excellent condition and was carefully preserved. The result is an exterior that feels renewed without compromising the architectural character that defined the original home.
Inside, the home was fully reimagined to better support the modern rhythms of family life and frequent entertaining. The interior was taken back to the studs, allowing the floor plan to be thoughtfully reorganized to improve openness, circulation, and visual connections between spaces. Every interior finish was replaced, including custom cabinetry, lighting, and architectural detailing. The interiors are now warm and inviting, highlighted by quality craftsmanship throughout.
Rather than replacing this exceptional home, this project demonstrates how thoughtful renovation can preserve significant architecture while enhancing its performance and livability. The reimagined interiors are calm, warm, and inviting, creating spaces that encourage gathering, support everyday family life, and reinforce the enduring comfort and sense of home that great residential architecture can provide.
 Lovas Architects LLC
THE WARMTH OF HOME
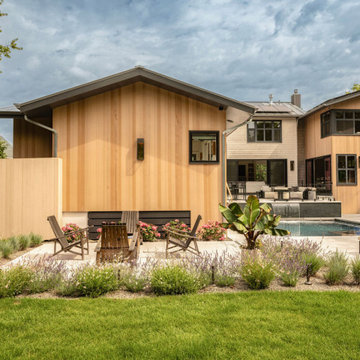
This project was a comprehensive renovation and addition of a new pool house and outdoor entertainment spaces. In keeping with the home's sustainable ethos, new vertical siding manufactured from upcycled rice hulls was selected to complement stained cedar shingles and painted siding. The distinctive stainless steel shingle cladding remained in excellent condition and was carefully preserved. The result is an exterior that feels renewed without compromising the architectural character that defined the original home.
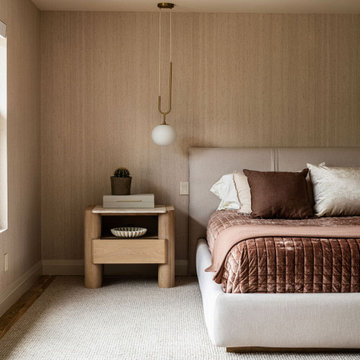
Inside, the home was fully reimagined to better support the modern rhythms of family life and frequent entertaining. The interior was taken back to the studs, allowing the floor plan to be thoughtfully reorganized to improve openness, circulation, and visual connections between spaces. Every interior finish was replaced, including custom cabinetry, lighting, and architectural detailing. The interiors are now warm and inviting, highlighted by quality craftsmanship throughout.
Rather than replacing this exceptional home, this project demonstrates how thoughtful renovation can preserve significant architecture while enhancing its performance and livability. The reimagined interiors are calm, warm, and inviting, creating spaces that encourage gathering, support everyday family life, and reinforce the enduring comfort and sense of home that great residential architecture can provide.
 Lovas Architects LLC
THE WARMTH OF HOME
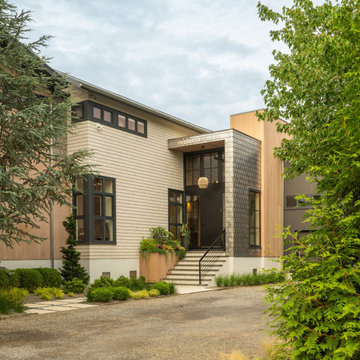
This project was a comprehensive renovation and addition of a new pool house and outdoor entertainment spaces. In keeping with the home's sustainable ethos, new vertical siding manufactured from upcycled rice hulls was selected to complement stained cedar shingles and painted siding. The distinctive stainless steel shingle cladding remained in excellent condition and was carefully preserved. The result is an exterior that feels renewed without compromising the architectural character that defined the original home.
Inside, the home was fully reimagined to better support the modern rhythms of family life and frequent entertaining. The interior was taken back to the studs, allowing the floor plan to be thoughtfully reorganized to improve openness, circulation, and visual connections between spaces. Every interior finish was replaced, including custom cabinetry, lighting, and architectural detailing. The interiors are now warm and inviting, highlighted by quality craftsmanship throughout.
Rather than replacing this exceptional home, this project demonstrates how thoughtful renovation can preserve significant architecture while enhancing its performance and livability. The reimagined interiors are calm, warm, and inviting, creating spaces that encourage gathering, support everyday family life, and reinforce the enduring comfort and sense of home that great residential architecture can provide.
12