
Search results for "Complement rhythm" in Home Design Ideas
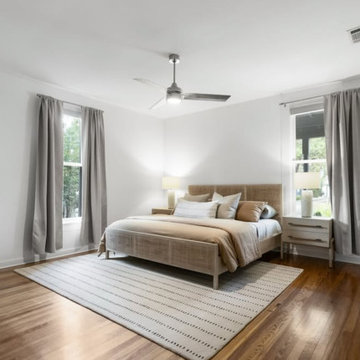
 Oak & Iron Construction Group
This softly modern bedroom from the Victorian Revival project embodies understated luxury through balance and simplicity. A natural woven bed frame anchors the room, complemented by warm wood floors and a neutral palette of layered textures. The subtle striped rug and streamlined furniture introduce visual rhythm without overwhelming the serene atmosphere. Natural light filters through simple gray drapery, enhancing the tranquil feel of the space. Every detail, from the muted bedding to the clean-lined nightstands, contributes to a calm and cohesive retreat that feels timeless, comfortable, and effortlessly refined.
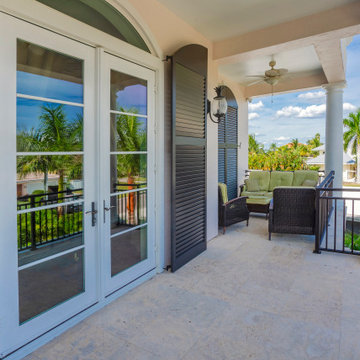
 Dream Coast Builders
Graceful columns and clean architectural lines introduce a balcony designed for both quiet reflection and tropical allure. Light stone flooring underfoot enhances the openness, while dark shutters frame elegant French doors that connect seamlessly to the interior living space. Woven furniture in rich tones and soft green cushions lend a relaxed sophistication, complemented by the gentle motion of a ceiling fan overhead. From this elevated perch, panoramic garden views and swaying palms create a private outdoor sanctuary steeped in comfort. Each element—from the iron railing design to the balanced proportions of its layout—reflects thoughtful composition. The result is a serene, modern balcony retreat that merges timeless architecture with the natural rhythm of coastal Florida living.
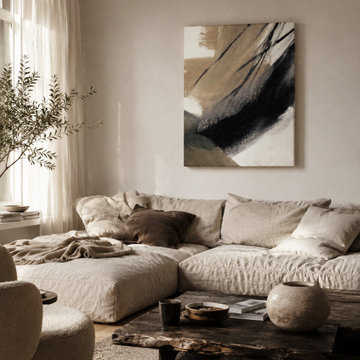
 Inprint Designs
Elevate your living room with the Brush Rhythm abstract canvas wall art, featuring expressive black and warm beige brushstrokes inspired by organic movement and contemporary design. This premium minimalist canvas artwork creates a refined focal point while complementing Japandi, Scandinavian, and organic modern interiors. The neutral color palette brings warmth, texture, and balance to living spaces, making it an ideal choice for modern homes seeking timeless elegance. Perfect for designers and homeowners looking for sophisticated abstract canvas wall art that blends seamlessly with luxury contemporary décor.
Find the right local pro for your project
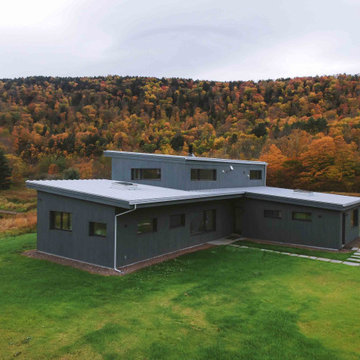
 Material Design Build
Material Design Build recently completed this ground-up high-performance house in New York's Catskill Mountains. Designed by Barry Price Architecture, the building sits along the East Branch of the Delaware River, a renowned destination for fly fishing and bird watching.
The house is a combination of parallel shed roofs that intersect to create a dramatic double-height living room and second floor with a library and study overlooking a tranquil pond. We wrapped the house in a rhythm of varying width cypress boards that give texture to the simple form. A steel staircase and a double-hearth woodstove complement the white walls and oak floors of the minimalist interior.
The building uses principles of "passive house" construction, with thick layers of insulation (triple the building code minimum), a tightly sealed building envelope (.4ACH for the building science geeks), and triple-pane windows and doors to maximize energy efficiency. An all-electric ducted mini-split system heats and cools the house without the use of oil or gas, and a heat recovery ventilator (HRV) keep the interior air quality healthy and comfortable.
The owners look forward to watching the seasons change through the massive living room windows of their new home.
 Inprint Designs
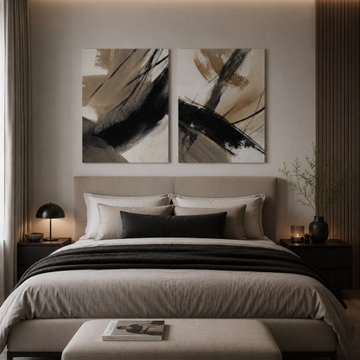
Earth Flow & Brush Rhythm transforms this contemporary bedroom with a sophisticated abstract canvas wall art set featuring expressive black and beige brushstrokes inspired by natural textures and organic movement. The premium diptych canvas creates a balanced focal point above the bed while complementing modern, Scandinavian, Japandi, organic modern, and minimalist interiors. Soft neutral tones bring warmth, depth, and visual harmony, making this luxury canvas wall art an elegant choice for bedrooms seeking a calm, refined atmosphere. Designed for homeowners and interior designers, this statement artwork adds timeless character and contemporary style to any sleeping space.
 Inprint Designs
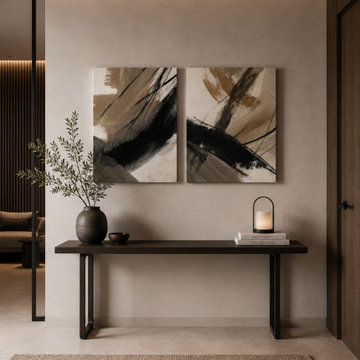
Earth Flow & Brush Rhythm transforms this contemporary entryway with a premium abstract canvas wall art set featuring expressive black and warm beige brushstrokes inspired by natural textures and organic movement. The elegant diptych canvas creates a sophisticated focal point above the console table, welcoming guests with timeless contemporary style. Perfect for organic modern, Scandinavian, Japandi, and minimalist interiors, this premium canvas artwork adds warmth, balance, and visual depth while complementing neutral color palettes. Designed for homeowners and interior designers, this luxury entryway wall art brings refined character and modern elegance to hallways, foyers, and open-concept living spaces.

 User
UserThis is an organic Lime Wash done with a true lime wash product as opposed to a brick mortar or concrete that is often seen on new houses. This product can be applied as a solid coating making the surface completely white, or can be applied and "washed off" in many artistic ways, as seen here. If you hate your brick or just want something unique this is a great option!
Photo credit: Jeff Murrey
 Dream Coast Builders
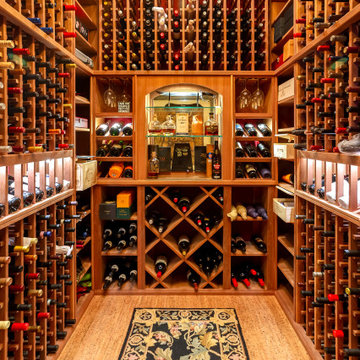
Tucked behind richly grained wooden doors lies a masterfully designed wine collector’s haven, where craftsmanship meets timeless luxury. Each wall is enveloped in hand-built, precision-cut wooden racks, elegantly cradling bottles at a slight tilt for label-forward presentation and preservation. At the heart of the space, a mirrored niche framed by arched cabinetry showcases premium spirits, while flanking shelves hold stemware and decanters like curated artifacts. Diamond cubbies below add rhythm and function, supporting both casual favorites and vintage treasures. The cork flooring complements the deep amber hues of the shelving, offering warmth and acoustic softness underfoot. Above, custom ceiling panels subtly echo the room’s purpose with branded wooden case tops. Finished with an ornate runner, this wine room evokes old-world charm tailored for modern collectors seeking beauty, order, and an immersive bar room experience.
 New Explode Construction
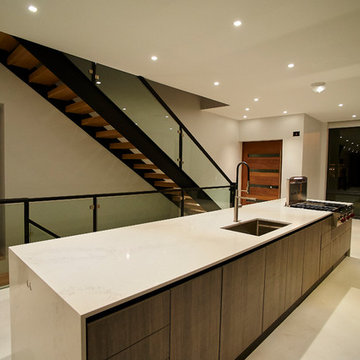
This kitchen was designed to elevate everyday rituals through intentional design and seamless flow. At first glance, the long, sculptural island draws your attention, serving as both anchor and stage—ideal for cooking, gathering, or simply appreciating the craftsmanship. With its quiet tones, clean lines, and concealed functionality, this space reflects the kind of modernity that doesn't need to shout.
Every surface and fixture was chosen with precision. From the richly grained custom cabinetry to the polished quartz countertops and recessed lighting, the materials complement one another to create a subtle, luxurious harmony. The floating staircase, once again, becomes a sculptural element—adding rhythm and architectural interest to an already refined interior.
This is a space where modern architecture and mindful living intersect. It doesn't just serve a purpose—it enhances how you live, think, and move through your home.
 Ultimate Outdoor Design
When precision meets poolside perfection.
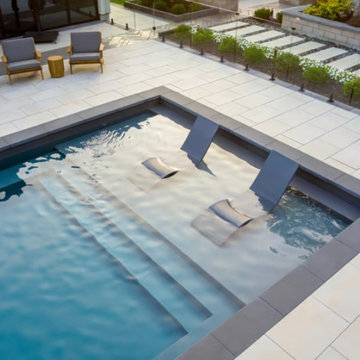
Some materials don’t just sit quietly under your feet, they speak design fluency. Raffinato Smooth Slabs are the definition of modern elegance, offering a clean-line look that transforms your pool area into a luxury escape. The ultra-smooth finish brings a contemporary polish while maintaining slip resistance, a must for any poolside surface.
Crafted with high-density concrete and engineered for durability, Raffinato resists salt, chlorine, and UV fading. Whether you're soaking up the sun or entertaining guests, this collection maintains its elegance with minimal maintenance.
Perfectly paired with dark coping for contrast, these large-format slabs create a visual rhythm that complements structured landscapes, lounge areas, and minimalist architecture. The result? An outdoor environment that looks as good as it performs.
Experience the refinement of Raffinato. Let’s bring your vision to life.
Schedule a personalized design consultation: 516-522-8249
 Kitchen Solvers of Potomac
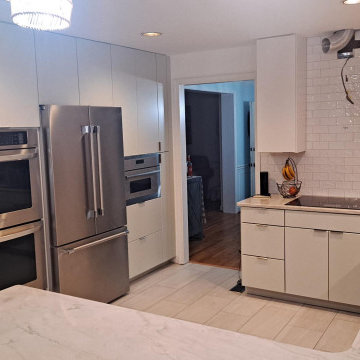
In this refined two-tone kitchen, floral white is used exclusively for the wall cabinets, creating a soft, warm backdrop that enhances the airy feel of the space. The base cabinets, peninsula, pantry, and oven area are all finished in a crystalline tone, which offers a subtle, shimmering contrast to the floral white. The crystalline finish has a delicate translucence, perhaps with a hint of cool undertones, adding depth without overpowering the kitchen's serene palette. Clean lines of slab doors are not disrupted by concealed tab pull hardware.
The face and side of the peninsula are clad in rich walnut slat paneling, introducing a natural, earthy element to the design. The warm, deep tones of the walnut add texture and visual interest, creating a striking focal point that balances the lightness of the floral white and crystalline tones. The vertical slats of the walnut paneling provide a sense of movement and rhythm, grounding the space with a touch of organic warmth.
The countertops are crafted from quartzite, a natural stone that adds a touch of luxury to the kitchen. Its subtle veining complements both the floral white and crystalline finishes, while the stone's durability ensures it stands up to the demands of daily use. The quartzite’s natural patterns bring a sense of movement and organic beauty to the space, enhancing the overall sophisticated yet inviting atmosphere.
 Kitchen Solvers of Potomac
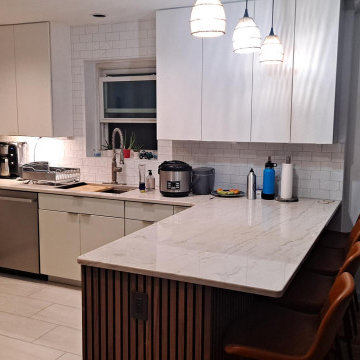
In this refined two-tone kitchen, floral white is used exclusively for the wall cabinets, creating a soft, warm backdrop that enhances the airy feel of the space. The base cabinets, peninsula, pantry, and oven area are all finished in a crystalline tone, which offers a subtle, shimmering contrast to the floral white. The crystalline finish has a delicate translucence, perhaps with a hint of cool undertones, adding depth without overpowering the kitchen's serene palette. Clean lines of slab doors are not disrupted by concealed tab pull hardware.
The face and side of the peninsula are clad in rich walnut slat paneling, introducing a natural, earthy element to the design. The warm, deep tones of the walnut add texture and visual interest, creating a striking focal point that balances the lightness of the floral white and crystalline tones. The vertical slats of the walnut paneling provide a sense of movement and rhythm, grounding the space with a touch of organic warmth.
The countertops are crafted from quartzite, a natural stone that adds a touch of luxury to the kitchen. Its subtle veining complements both the floral white and crystalline finishes, while the stone's durability ensures it stands up to the demands of daily use. The quartzite’s natural patterns bring a sense of movement and organic beauty to the space, enhancing the overall sophisticated yet inviting atmosphere.
 Kitchen Solvers of Potomac
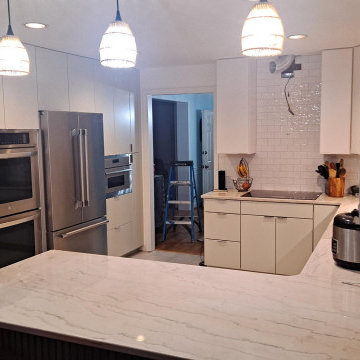
In this refined two-tone kitchen, floral white is used exclusively for the wall cabinets, creating a soft, warm backdrop that enhances the airy feel of the space. The base cabinets, peninsula, pantry, and oven area are all finished in a crystalline tone, which offers a subtle, shimmering contrast to the floral white. The crystalline finish has a delicate translucence, perhaps with a hint of cool undertones, adding depth without overpowering the kitchen's serene palette. Clean lines of slab doors are not disrupted by concealed tab pull hardware.
The face and side of the peninsula are clad in rich walnut slat paneling, introducing a natural, earthy element to the design. The warm, deep tones of the walnut add texture and visual interest, creating a striking focal point that balances the lightness of the floral white and crystalline tones. The vertical slats of the walnut paneling provide a sense of movement and rhythm, grounding the space with a touch of organic warmth.
The countertops are crafted from quartzite, a natural stone that adds a touch of luxury to the kitchen. Its subtle veining complements both the floral white and crystalline finishes, while the stone's durability ensures it stands up to the demands of daily use. The quartzite’s natural patterns bring a sense of movement and organic beauty to the space, enhancing the overall sophisticated yet inviting atmosphere.
 Kitchen Solvers of Potomac
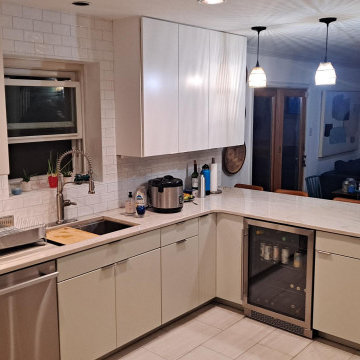
In this refined two-tone kitchen, floral white is used exclusively for the wall cabinets, creating a soft, warm backdrop that enhances the airy feel of the space. The base cabinets, peninsula, pantry, and oven area are all finished in a crystalline tone, which offers a subtle, shimmering contrast to the floral white. The crystalline finish has a delicate translucence, perhaps with a hint of cool undertones, adding depth without overpowering the kitchen's serene palette. Clean lines of slab doors are not disrupted by concealed tab pull hardware.
The face and side of the peninsula are clad in rich walnut slat paneling, introducing a natural, earthy element to the design. The warm, deep tones of the walnut add texture and visual interest, creating a striking focal point that balances the lightness of the floral white and crystalline tones. The vertical slats of the walnut paneling provide a sense of movement and rhythm, grounding the space with a touch of organic warmth.
The countertops are crafted from quartzite, a natural stone that adds a touch of luxury to the kitchen. Its subtle veining complements both the floral white and crystalline finishes, while the stone's durability ensures it stands up to the demands of daily use. The quartzite’s natural patterns bring a sense of movement and organic beauty to the space, enhancing the overall sophisticated yet inviting atmosphere.
 PI Photography Wall Art & Fine Art
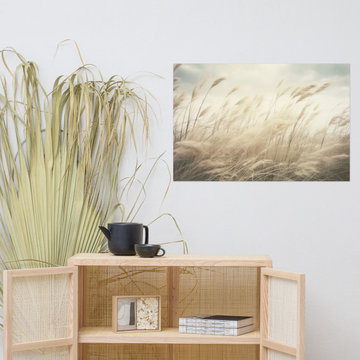
Vintage Beach Artwork: Coastal Serenade Sea Grass Subdued Retro Photorealism - Digital Loose Art Print. https://pipafineart.com/products/rustic-beach-art-coastal-serenade-sea-grass-subdued-retro-photorealism-digital-artwork-frameable-print. "Coastal Serenade: Sea Grass" invites you to experience the quiet beauty of a windswept coastline. This digitally created artwork, with its photorealistic detail, captures the gentle sway of sea grass as it dances in the breeze. The soft, muted tones and delicate textures create a sense of serenity and tranquility, evoking the peaceful rhythm of the ocean.
Printed on high-quality photo paper with premium inks, "Coastal Serenade" brings the calming essence of the seaside into your home. Whether displayed in your living room, bedroom, dining room, or office, this versatile art print complements a variety of décor styles. Let the gentle movement and soothing hues of the sea grass transport you to a place of peace and relaxation, where you can almost feel the soft caress of the ocean breeze.

 Revival Contractors
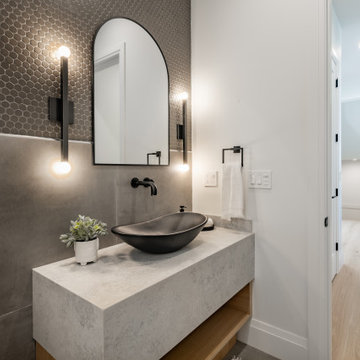
This modern powder room remodel in Newport Coast by Revival Contractors of Orange County blends bold design with architectural simplicity.
The centerpiece is a floating concrete vanity with clean, monolithic lines and a sculptural matte black vessel sink that adds depth and sophistication.
The arched mirror framed in black metal creates an elegant vertical focal point, complemented by linear wall sconces that provide warm, diffused light and highlight the subtle texture of the porcelain tile wall. The upper half of the wall features small hexagonal mosaic tiles, adding texture and visual rhythm while maintaining a sleek, contemporary aesthetic.
Light oak flooring flows into the adjacent space, softening the monochromatic palette and adding warmth to the modern design. Minimal black fixtures, integrated towel hardware, and a single potted plant add understated contrast and natural balance.
This project reflects Revival Contractors’ expertise in custom bathroom design, combining modern materials, precise craftsmanship, and functional artistry to create a space that feels both luxurious and timeless.
 H2D Architecture + Design

Designed to take advantage of its waterfront setting on Guemes Island, this home features a dramatic lift-and-slide door system spanning the full length of the kitchen, living, and dining areas, creating a seamless connection between the interior spaces and the view deck beyond. When opened, there are uninterrupted views of the water and seamless connection between indoor and outdoor living.
The home’s modern shoreline aesthetic is expressed through clean architectural lines, natural materials, and a warm, restrained palette that complements the coastal landscape. Exposed structural beams paired with a high-performance SIP roof system provide both energy efficiency and visual warmth, bringing texture and rhythm to the open living spaces while celebrating the structure of the home itself.
+ Architecture: H2D Architecture + Design
+ Interior Design: Karlee Coble Interiors
+ Built by: Carlisle Classic Homes
+ Photography: Chad Coleman Photography
www.h2darchitects.com


 H2D Architecture + Design

Designed to take advantage of its waterfront setting on Guemes Island, this home features a dramatic lift-and-slide door system spanning the full length of the kitchen, living, and dining areas, creating a seamless connection between the interior spaces and the view deck beyond. When opened, there are uninterrupted views of the water and seamless connection between indoor and outdoor living.
The home’s modern shoreline aesthetic is expressed through clean architectural lines, natural materials, and a warm, restrained palette that complements the coastal landscape. Exposed structural beams paired with a high-performance SIP roof system provide both energy efficiency and visual warmth, bringing texture and rhythm to the open living spaces while celebrating the structure of the home itself.
+ Architecture: H2D Architecture + Design
+ Interior Design: Karlee Coble Interiors
+ Built by: Carlisle Classic Homes
+ Photography: Chad Coleman Photography
www.h2darchitects.com
11