
Search results for "Complement rhythm" in Home Design Ideas
 Eugene Pintail LLC
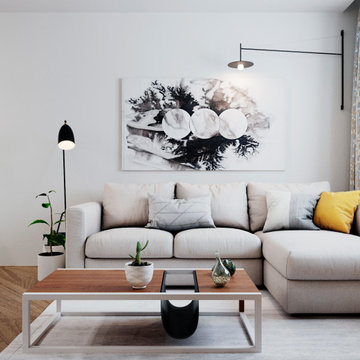
Gylden æra embraces the timeless elegance of Scandinavian minimalism in a compact apartment. By streamlining layout and materials, it creates a serene, deliberate environment where simplicity speaks volumes.
Every detail is intentionally crafted—from the seamless integration of functional areas to the uncluttered circulation paths. The design presents a visual calm that enhances both daily living and quiet reflection.
Soft woods, matte surfaces, and warm neutrals anchor the scheme. Subtle use of light tones amplifies natural light and expands spatial perception. Textural variations—like woven textiles, fine-grain wood, and matte finishes—add depth without compromising simplicity.
Minimalist lighting design—wall-mounted fixtures, linear pendants—complements the space's architectural rhythm without drawing attention away. Strategic layering of natural and ambient light enhances mood while maintaining visual clarity.
Gylden æra feels both peaceful and poised—moderated yet expressive. It captures a balance of restrained luxury and everyday comfort, honoring Scandinavian roots.
 Eugene Pintail LLC
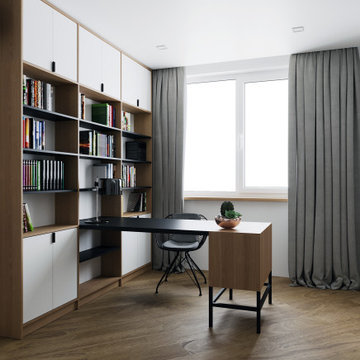
Gylden æra embraces the timeless elegance of Scandinavian minimalism in a compact apartment. By streamlining layout and materials, it creates a serene, deliberate environment where simplicity speaks volumes.
Every detail is intentionally crafted—from the seamless integration of functional areas to the uncluttered circulation paths. The design presents a visual calm that enhances both daily living and quiet reflection.
Soft woods, matte surfaces, and warm neutrals anchor the scheme. Subtle use of light tones amplifies natural light and expands spatial perception. Textural variations—like woven textiles, fine-grain wood, and matte finishes—add depth without compromising simplicity.
Minimalist lighting design—wall-mounted fixtures, linear pendants—complements the space's architectural rhythm without drawing attention away. Strategic layering of natural and ambient light enhances mood while maintaining visual clarity.
Gylden æra feels both peaceful and poised—moderated yet expressive. It captures a balance of restrained luxury and everyday comfort, honoring Scandinavian roots.
 Eugene Pintail LLC
Gylden æra embraces the timeless elegance of Scandinavian minimalism in a compact apartment. By streamlining layout and materials, it creates a serene, deliberate environment where simplicity speaks volumes.
Every detail is intentionally crafted—from the seamless integration of functional areas to the uncluttered circulation paths. The design presents a visual calm that enhances both daily living and quiet reflection.
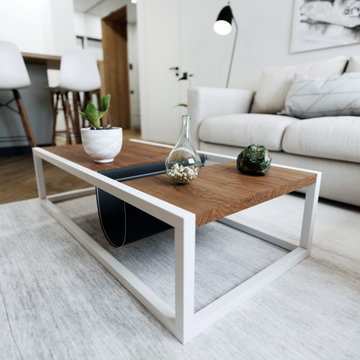
Soft woods, matte surfaces, and warm neutrals anchor the scheme. Subtle use of light tones amplifies natural light and expands spatial perception. Textural variations—like woven textiles, fine-grain wood, and matte finishes—add depth without compromising simplicity.
Minimalist lighting design—wall-mounted fixtures, linear pendants—complements the space's architectural rhythm without drawing attention away. Strategic layering of natural and ambient light enhances mood while maintaining visual clarity.
Gylden æra feels both peaceful and poised—moderated yet expressive. It captures a balance of restrained luxury and everyday comfort, honoring Scandinavian roots.
Find the right local pro for your project
 Eugene Pintail LLC
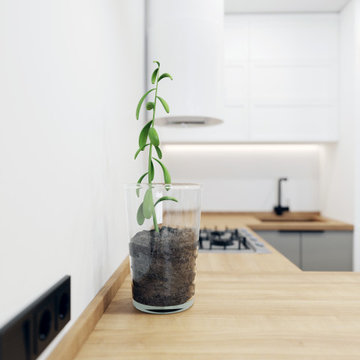
Gylden æra embraces the timeless elegance of Scandinavian minimalism in a compact apartment. By streamlining layout and materials, it creates a serene, deliberate environment where simplicity speaks volumes.
Every detail is intentionally crafted—from the seamless integration of functional areas to the uncluttered circulation paths. The design presents a visual calm that enhances both daily living and quiet reflection.
Soft woods, matte surfaces, and warm neutrals anchor the scheme. Subtle use of light tones amplifies natural light and expands spatial perception. Textural variations—like woven textiles, fine-grain wood, and matte finishes—add depth without compromising simplicity.
Minimalist lighting design—wall-mounted fixtures, linear pendants—complements the space's architectural rhythm without drawing attention away. Strategic layering of natural and ambient light enhances mood while maintaining visual clarity.
Gylden æra feels both peaceful and poised—moderated yet expressive. It captures a balance of restrained luxury and everyday comfort, honoring Scandinavian roots.
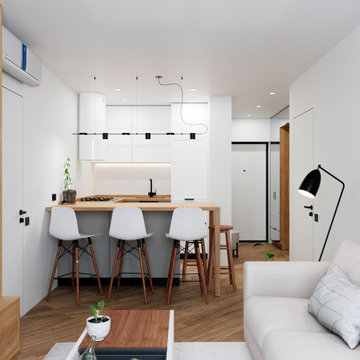 Eugene Pintail LLC
Gylden æra embraces the timeless elegance of Scandinavian minimalism in a compact apartment. By streamlining layout and materials, it creates a serene, deliberate environment where simplicity speaks volumes.
Every detail is intentionally crafted—from the seamless integration of functional areas to the uncluttered circulation paths. The design presents a visual calm that enhances both daily living and quiet reflection.
Soft woods, matte surfaces, and warm neutrals anchor the scheme. Subtle use of light tones amplifies natural light and expands spatial perception. Textural variations—like woven textiles, fine-grain wood, and matte finishes—add depth without compromising simplicity.
Minimalist lighting design—wall-mounted fixtures, linear pendants—complements the space's architectural rhythm without drawing attention away. Strategic layering of natural and ambient light enhances mood while maintaining visual clarity.
Gylden æra feels both peaceful and poised—moderated yet expressive. It captures a balance of restrained luxury and everyday comfort, honoring Scandinavian roots.
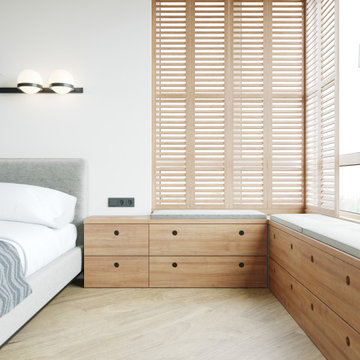 Eugene Pintail LLC
Gylden æra embraces the timeless elegance of Scandinavian minimalism in a compact apartment. By streamlining layout and materials, it creates a serene, deliberate environment where simplicity speaks volumes.
Every detail is intentionally crafted—from the seamless integration of functional areas to the uncluttered circulation paths. The design presents a visual calm that enhances both daily living and quiet reflection.
Soft woods, matte surfaces, and warm neutrals anchor the scheme. Subtle use of light tones amplifies natural light and expands spatial perception. Textural variations—like woven textiles, fine-grain wood, and matte finishes—add depth without compromising simplicity.
Minimalist lighting design—wall-mounted fixtures, linear pendants—complements the space's architectural rhythm without drawing attention away. Strategic layering of natural and ambient light enhances mood while maintaining visual clarity.
Gylden æra feels both peaceful and poised—moderated yet expressive. It captures a balance of restrained luxury and everyday comfort, honoring Scandinavian roots.
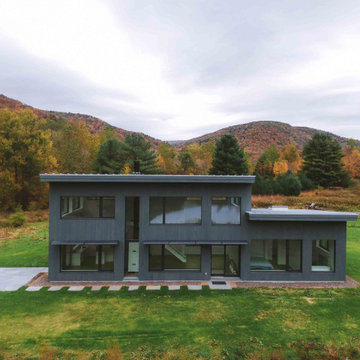
 Material Design Build
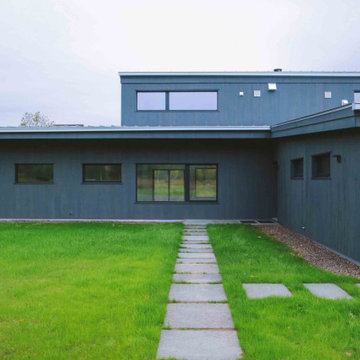
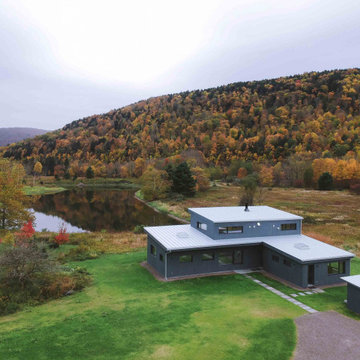
Material Design Build recently completed this ground-up high-performance house in New York's Catskill Mountains. Designed by Barry Price Architecture, the building sits along the East Branch of the Delaware River, a renowned destination for fly fishing and bird watching.
The house is a combination of parallel shed roofs that intersect to create a dramatic double-height living room and second floor with a library and study overlooking a tranquil pond. We wrapped the house in a rhythm of varying width cypress boards that give texture to the simple form. A steel staircase and a double-hearth woodstove complement the white walls and oak floors of the minimalist interior.
The building uses principles of "passive house" construction, with thick layers of insulation (triple the building code minimum), a tightly sealed building envelope (.4ACH for the building science geeks), and triple-pane windows and doors to maximize energy efficiency. An all-electric ducted mini-split system heats and cools the house without the use of oil or gas, and a heat recovery ventilator (HRV) keep the interior air quality healthy and comfortable.
The owners look forward to watching the seasons change through the massive living room windows of their new home.
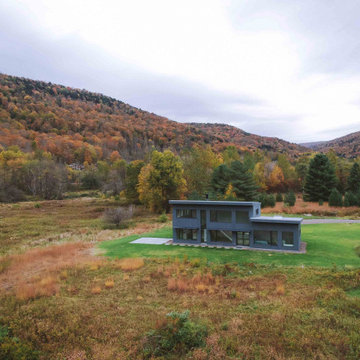 Material Design Build
Material Design Build recently completed this ground-up high-performance house in New York's Catskill Mountains. Designed by Barry Price Architecture, the building sits along the East Branch of the Delaware River, a renowned destination for fly fishing and bird watching.
The house is a combination of parallel shed roofs that intersect to create a dramatic double-height living room and second floor with a library and study overlooking a tranquil pond. We wrapped the house in a rhythm of varying width cypress boards that give texture to the simple form. A steel staircase and a double-hearth woodstove complement the white walls and oak floors of the minimalist interior.
The building uses principles of "passive house" construction, with thick layers of insulation (triple the building code minimum), a tightly sealed building envelope (.4ACH for the building science geeks), and triple-pane windows and doors to maximize energy efficiency. An all-electric ducted mini-split system heats and cools the house without the use of oil or gas, and a heat recovery ventilator (HRV) keep the interior air quality healthy and comfortable.
The owners look forward to watching the seasons change through the massive living room windows of their new home.
 Material Design Build
Material Design Build recently completed this ground-up high-performance house in New York's Catskill Mountains. Designed by Barry Price Architecture, the building sits along the East Branch of the Delaware River, a renowned destination for fly fishing and bird watching.
The house is a combination of parallel shed roofs that intersect to create a dramatic double-height living room and second floor with a library and study overlooking a tranquil pond. We wrapped the house in a rhythm of varying width cypress boards that give texture to the simple form. A steel staircase and a double-hearth woodstove complement the white walls and oak floors of the minimalist interior.
The building uses principles of "passive house" construction, with thick layers of insulation (triple the building code minimum), a tightly sealed building envelope (.4ACH for the building science geeks), and triple-pane windows and doors to maximize energy efficiency. An all-electric ducted mini-split system heats and cools the house without the use of oil or gas, and a heat recovery ventilator (HRV) keep the interior air quality healthy and comfortable.
The owners look forward to watching the seasons change through the massive living room windows of their new home.
 Material Design Build
Material Design Build recently completed this ground-up high-performance house in New York's Catskill Mountains. Designed by Barry Price Architecture, the building sits along the East Branch of the Delaware River, a renowned destination for fly fishing and bird watching.
The house is a combination of parallel shed roofs that intersect to create a dramatic double-height living room and second floor with a library and study overlooking a tranquil pond. We wrapped the house in a rhythm of varying width cypress boards that give texture to the simple form. A steel staircase and a double-hearth woodstove complement the white walls and oak floors of the minimalist interior.
The building uses principles of "passive house" construction, with thick layers of insulation (triple the building code minimum), a tightly sealed building envelope (.4ACH for the building science geeks), and triple-pane windows and doors to maximize energy efficiency. An all-electric ducted mini-split system heats and cools the house without the use of oil or gas, and a heat recovery ventilator (HRV) keep the interior air quality healthy and comfortable.
The owners look forward to watching the seasons change through the massive living room windows of their new home.
 Keene Interiors
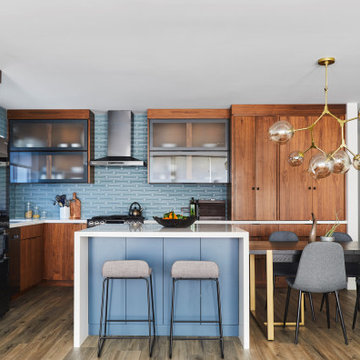
This kitchen embraces mid-century modern influence through warm walnut cabinetry, clean-lined forms, and a refined balance of color and texture. Flat-panel wood doors create a strong horizontal rhythm, complemented by a soft blue tile backsplash that introduces subtle pattern and depth.
A contrasting island in a muted blue tone anchors the space, topped with crisp white countertops that maintain a fresh, architectural feel. Minimal hardware and streamlined appliances reinforce the uncluttered aesthetic, while open glass-front cabinetry adds visual lightness.
Overhead, a sculptural brass chandelier becomes a statement element, adding movement and a touch of modern glamour above the dining area. The result is a thoughtfully layered kitchen that feels warm, functional, and effortlessly mid-century in character with a contemporary edge.
 Dream Coast Builders
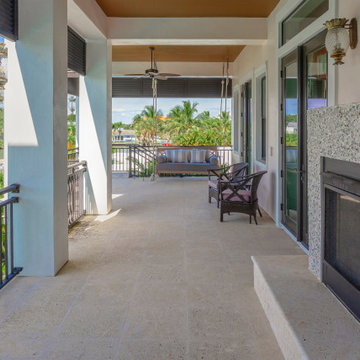
Framed by gentle sea breezes and lush palm canopies, the balcony embodies the ease of coastal sophistication. A natural stone fireplace anchors one end, while open railings and expansive columns introduce rhythm and balance to the architecture. Plush seating and a suspended daybed invite leisurely afternoons beneath ceiling fans that stir the subtropical air. Soft neutral flooring complements the surrounding greenery, reflecting daylight in a calming palette of sand and stone. The covered layout ensures comfort year-round, allowing seamless connection between interior relaxation and outdoor living. With its blend of craftsmanship, comfort, and timeless style, this modern balcony defines luxury in the language of calm—an elegant retreat designed for coastal reflection and contemporary pleasure.
 Studio Thomas
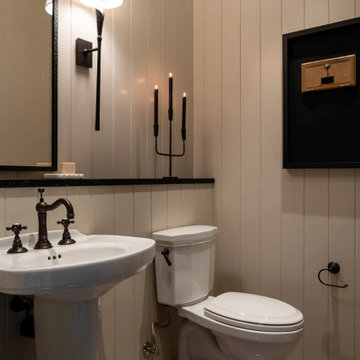
First-floor powder bath from Studio Thomas Project No. 022, designed with a balance of simplicity and character. Vertical wall paneling wraps the room, creating subtle texture while keeping the palette calm and cohesive. A classic pedestal sink paired with dark bronze fixtures introduces a timeless element, while a slim stone ledge provides space for small objects and styling.
Warm lighting from a sculptural wall sconce softens the room, reflecting gently against the mirror and paneled walls. The brick tile flooring grounds the space with durability and visual rhythm, complementing the natural materials found throughout the home. The result is a compact but thoughtfully designed powder room that reflects Studio Thomas’s approach to luxury residential interiors—spaces where even the smallest rooms feel intentional and refined.
 Inprint Designs

Enhance your dining room with the Brush Rhythm abstract canvas wall art, featuring expressive black and warm beige brushstrokes inspired by organic movement and modern design. This premium organic modern canvas creates a sophisticated focal point while complementing Japandi, Scandinavian, minimalist, and contemporary dining spaces. Its warm neutral palette adds depth, texture, and timeless elegance, making every meal feel more inviting. Perfect for homeowners and interior designers seeking refined abstract canvas wall art that brings balance, warmth, and luxury to modern dining room décor.
 Inprint Designs
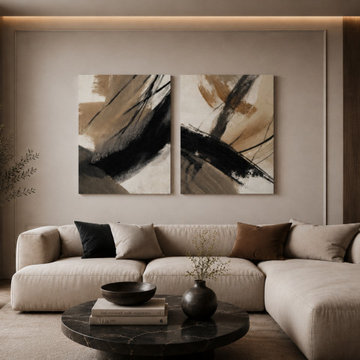
Create a sophisticated focal point with the Earth Flow & Brush Rhythm abstract canvas wall art set. This modern diptych combines expressive black brushstrokes with warm beige and earthy tones, bringing balance, texture, and contemporary elegance to the living room. Designed for organic modern, Japandi, Scandinavian, and minimalist interiors, the premium canvas set complements natural materials, neutral palettes, and refined furnishings while adding gallery-inspired style and timeless visual impact. Perfect as a statement wall art set for elegant contemporary homes.
 Design Connection, Inc.
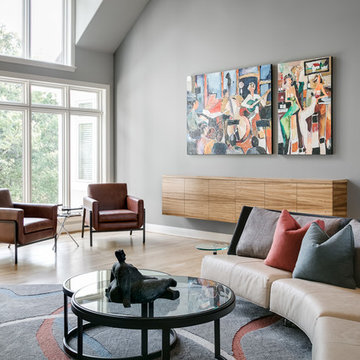
The new furniture was chosen with scale and comfort in mind. The large wall behind the sofa included a new custom cabinet cantilevered off the floor. Zebrawood was used for this contemporary custom cabinet and a natural floor stain to complement the furnishings. The existing artwork was brought over from their previous home and the oranges, blues and grays were taken from the colors in the paintings.
A steel gray color for the walls was a perfect choice to complement the furniture, warm leather tones and the geometric wool area rugs. The clients are thrilled with their new space and love the accents by the fireplace, which displays their own treasured accessories.
Design Connection, Inc. provided: space plans, furniture, area rugs, paint colors, stain colors, custom cabinet and project management. Read more about this project and see all of the Before and After photos here:
http://www.designconnectioninc.com/portfolio/whole-home-designs/
 Inprint Designs
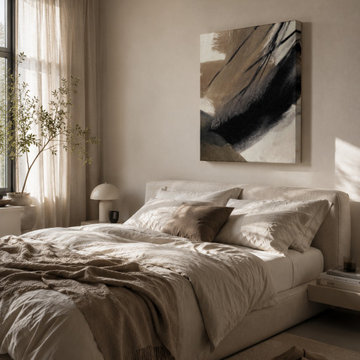
Transform your bedroom with the Brush Rhythm abstract canvas wall art, designed to bring warmth, balance, and contemporary elegance to modern interiors. Featuring expressive black and earthy beige brushstrokes, this organic modern canvas creates a calming focal point that perfectly complements Japandi, Scandinavian, and minimalist bedroom décor. Its neutral palette blends effortlessly with natural textures and soft furnishings, adding depth and sophistication while maintaining a peaceful atmosphere. Ideal for anyone seeking timeless abstract canvas wall art that elevates luxury bedrooms with refined modern style.
 Inprint Designs
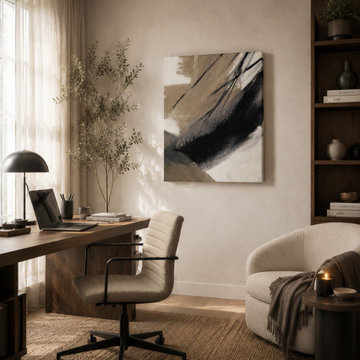
Create a calm and inspiring workspace with the Brush Rhythm abstract canvas wall art. Featuring expressive black and warm beige brushstrokes, this organic modern canvas adds depth, texture, and refined elegance to home offices and creative studios. Its neutral color palette complements Japandi, Scandinavian, minimalist, and contemporary interiors while promoting a balanced, distraction-free environment. Perfect for professionals seeking sophisticated abstract canvas wall art that enhances productivity and brings timeless designer style to modern office décor.
 Inprint Designs
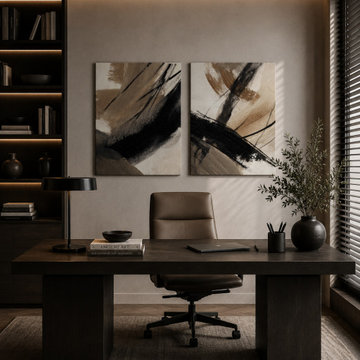
Earth Flow & Brush Rhythm enhances this contemporary home office with a sophisticated abstract canvas wall art set featuring bold black brushstrokes and warm neutral tones inspired by natural movement and organic textures. This premium diptych canvas creates a refined focal point that complements modern, Scandinavian, organic modern, and minimalist office interiors. Designed to promote a calm, productive atmosphere, the artwork adds balance, depth, and timeless elegance to professional workspaces, executive offices, and stylish home offices. Ideal for homeowners, designers, and professionals seeking luxury office wall art with contemporary character.
 Dream Coast Builders
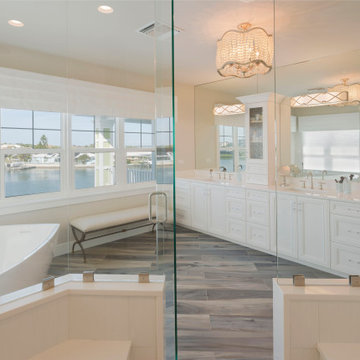
For this project, we reshaped the bathroom layout to highlight the sweeping water views and support a refined rhythm throughout the space. The vanity wall was reconstructed to introduce clean symmetry and abundant storage—an essential feature of any luxury apartment bathroom. We selected finishes that complement elegant bathroom design principles, including soft flooring tones and streamlined cabinetry. Modern bathroom design elements pair effortlessly with contemporary bathroom ideas, giving the room a polished yet comfortable character. The minimalist bathroom decor ensures visual clarity, while space-saving bathroom ideas maintain openness around the sculptural soaking tub. Focused on longevity and calm aesthetics, the final environment reflects a spa-inspired bathroom approach tailored for modern bathroom renovation standards.
10