
Search results for "Complement" in Home Design Ideas

 Alexander Design Group, Inc.
Utility room - coastal black floor utility room idea in Minneapolis with shaker cabinets, white cabinets, wood countertops, gray walls and a stacked washer/dryer

 Alice Burnham, Inc.
Jane Beiles
Inspiration for a transitional formal and enclosed carpeted living room remodel in New York with blue walls
Inspiration for a transitional formal and enclosed carpeted living room remodel in New York with blue walls

 User
UserMarcel Page Photography
Inspiration for a small contemporary open concept light wood floor living room remodel in Chicago with orange walls and no fireplace
Inspiration for a small contemporary open concept light wood floor living room remodel in Chicago with orange walls and no fireplace
Find the right local pro for your project
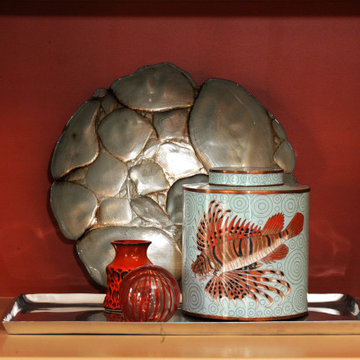

 Merit In Home
Island countertop is white macaubus quartzite.
Castaway Cabinets
Steve Bracci
Example of a large classic u-shaped medium tone wood floor eat-in kitchen design in Atlanta with a farmhouse sink, white cabinets, white backsplash, stainless steel appliances, an island, shaker cabinets, quartzite countertops and subway tile backsplash
Example of a large classic u-shaped medium tone wood floor eat-in kitchen design in Atlanta with a farmhouse sink, white cabinets, white backsplash, stainless steel appliances, an island, shaker cabinets, quartzite countertops and subway tile backsplash
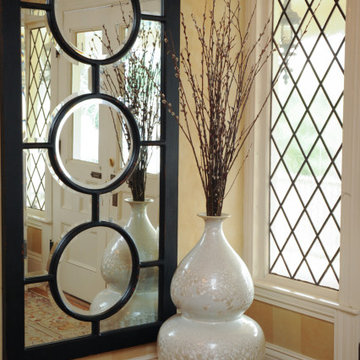

 John Kraemer & Sons
Builder: John Kraemer & Sons | Architect: TEA2 Architects | Interior Design: Marcia Morine | Photography: Landmark Photography
Mountain style galley medium tone wood floor and brown floor eat-in kitchen photo in Minneapolis with a farmhouse sink, quartzite countertops, paneled appliances, shaker cabinets, black cabinets and no island
Mountain style galley medium tone wood floor and brown floor eat-in kitchen photo in Minneapolis with a farmhouse sink, quartzite countertops, paneled appliances, shaker cabinets, black cabinets and no island

 WINN Design+Build
Stacy Zarin-Goldberg
Mid-sized arts and crafts single-wall medium tone wood floor and brown floor open concept kitchen photo in DC Metro with an undermount sink, recessed-panel cabinets, green cabinets, quartz countertops, green backsplash, glass tile backsplash, paneled appliances, an island and gray countertops
Mid-sized arts and crafts single-wall medium tone wood floor and brown floor open concept kitchen photo in DC Metro with an undermount sink, recessed-panel cabinets, green cabinets, quartz countertops, green backsplash, glass tile backsplash, paneled appliances, an island and gray countertops

 Gast Architects
Elliott Johnson Photographer
Farmhouse gray two-story gable roof idea in San Luis Obispo
Farmhouse gray two-story gable roof idea in San Luis Obispo


 Boss Design Center
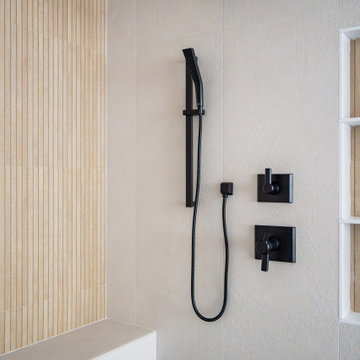
This serene Zen bathroom remodel blends natural textures with a modern, minimalist design. A floating flat-panel vanity with a quartz countertop anchors the space, complemented by double undermount sinks and black fixtures. The walk-in shower features frameless glass, a rainfall head, and a pebble tile floor for a spa-like touch. A freestanding tub sits against a wood accent wall, creating a relaxing focal point, while light porcelain tile flooring and soft neutral tones maintain an airy, calming atmosphere—perfect for unwinding after a long day.

 Modern Rustic Homes
This modern dining room provides the perfect space to entertain. A mixture of materials and heavy timber beams provide another example of Modern Rustic Living.

 Outdoor Dreams
Inspiration for a mid-sized rustic backyard concrete paver patio remodel in Richmond with a fire pit and no cover

Home studio - mid-sized industrial freestanding desk home studio idea in Charlotte with white walls and no fireplace

 Level Team Contracting
David Cannon Photography
Example of a classic medium tone wood floor and brown floor kitchen design in Atlanta with shaker cabinets, white cabinets, white backsplash, subway tile backsplash, stainless steel appliances and an island
Example of a classic medium tone wood floor and brown floor kitchen design in Atlanta with shaker cabinets, white cabinets, white backsplash, subway tile backsplash, stainless steel appliances and an island

 Design Complements
Bright and modern bathroom - White and gray with pink accent tones. White vessel sink, and an alcove shower with glass doors.
Bathroom - modern bathroom idea in Boston
Bathroom - modern bathroom idea in Boston

 Allen Construction
Architect: Peter Becker
General Contractor: Allen Construction
Photographer: Ciro Coelho
Living room - large mediterranean enclosed dark wood floor living room idea in Santa Barbara with white walls, a standard fireplace and a plaster fireplace
Living room - large mediterranean enclosed dark wood floor living room idea in Santa Barbara with white walls, a standard fireplace and a plaster fireplace

 DK Media
Inspiration for a farmhouse formal medium tone wood floor and brown floor living room remodel in Columbus with white walls, a standard fireplace and no tv

 Laura U Design Collective
Inspiration for a handsome home study. Rice University inspired blue hue, a natural walnut Lawson Fenning desk, and beautiful built-ins to welcome the families book collection.

 Albertsson Hansen Architecture and Interior Design
Photograph by Pete Sieger
Example of a farmhouse formal and open concept living room design in Minneapolis with a standard fireplace and a stone fireplace
Example of a farmhouse formal and open concept living room design in Minneapolis with a standard fireplace and a stone fireplace
16