
Search results for "Complement" in Home Design Ideas


 Regina Gust Designs
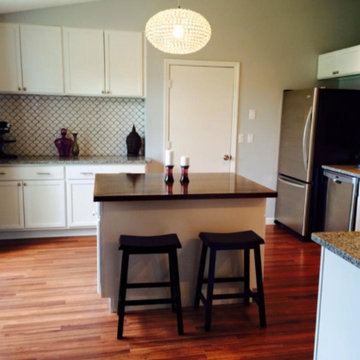
Inspiration for a mediterranean formal beige floor living room remodel in Houston with beige walls and a standard fireplace

Find the right local pro for your project

 Keith Willig Landscape Architecture, Inc.
At this Palo Alto home, a concrete wall provides privacy for front yard seating. Existing boxwoods and dogwood tree at right were kept per client's wishes. (Photography by Paul Dyer)

 Living Wood Design
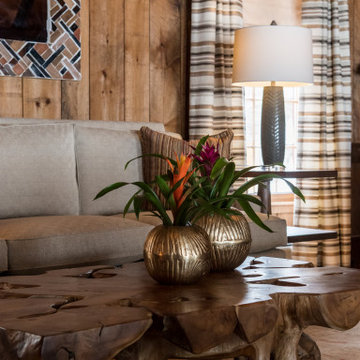
Living Wood Design collaborated on a custom live edge black walnut dining table with Allison Babcock, a Sag Harbor, NY designer with an elegant approach to interior design. This live edge black walnut table was handcrafted in Living Wood Design's Muskoka, Ontario studio, with custom made modern white steel base and shipped to Sag Harbor. This contemporary dining table perfectly complements the interior in this beautiful renovation.


 Red Ranch Studios
© Eric Kazmirek, Red Ranch Studios
Example of a transitional medium tone wood floor living room library design in New York with blue walls
Example of a transitional medium tone wood floor living room library design in New York with blue walls


 June Scott Design
Succulents, grasses and low-water shrubs with vivid foliage give this coastal garden a rich, textured look with minimal maintenance. Exterior colors and furniture selection by Julie McMahon. Photos by Daniel Bosler
Photos by Daniel Bosler

 Vital Habitats
Master Bathroom
Inspiration for a farmhouse master white tile and subway tile freestanding bathtub remodel in New York with an undermount sink, flat-panel cabinets and white cabinets
Inspiration for a farmhouse master white tile and subway tile freestanding bathtub remodel in New York with an undermount sink, flat-panel cabinets and white cabinets

 Smith & Ragsdale Interior Design
While this new home had an architecturally striking exterior, the home’s interior fell short in terms of true functionality and overall style. The most critical element in this renovation was the kitchen and dining area, which needed careful attention to bring it to the level that suited the home and the homeowners.
As a graduate of Culinary Institute of America, our client wanted a kitchen that “feels like a restaurant, with the warmth of a home kitchen,” where guests can gather over great food, great wine, and truly feel comfortable in the open concept home. Although it follows a typical chef’s galley layout, the unique design solutions and unusual materials set it apart from the typical kitchen design.
Polished countertops, laminated and stainless cabinets fronts, and professional appliances are complemented by the introduction of wood, glass, and blackened metal – materials introduced in the overall design of the house. Unique features include a wall clad in walnut for dangling heavy pots and utensils; a floating, sculptural walnut countertop piece housing an herb garden; an open pantry that serves as a coffee bar and wine station; and a hanging chalkboard that hides a water heater closet and features different coffee offerings available to guests.
The dining area addition, enclosed by windows, continues to vivify the organic elements and brings in ample natural light, enhancing the darker finishes and creating additional warmth.
Photography by Ira Montgomery
 Boss Design Center
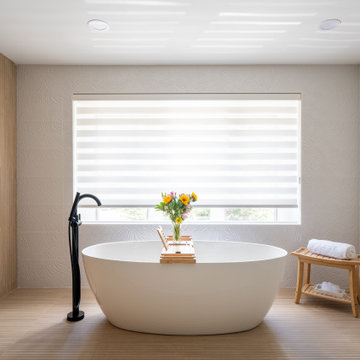
This serene Zen bathroom remodel blends natural textures with a modern, minimalist design. A floating flat-panel vanity with a quartz countertop anchors the space, complemented by double undermount sinks and black fixtures. The walk-in shower features frameless glass, a rainfall head, and a pebble tile floor for a spa-like touch. A freestanding tub sits against a wood accent wall, creating a relaxing focal point, while light porcelain tile flooring and soft neutral tones maintain an airy, calming atmosphere—perfect for unwinding after a long day.

 Jinx McDonald Interior Designs
Amber Frederiksen Photography
Mid-sized transitional 3/4 multicolored tile and cement tile white floor and porcelain tile walk-in shower photo with shaker cabinets, blue cabinets, white walls, an undermount sink, black countertops, a two-piece toilet and granite countertops
Mid-sized transitional 3/4 multicolored tile and cement tile white floor and porcelain tile walk-in shower photo with shaker cabinets, blue cabinets, white walls, an undermount sink, black countertops, a two-piece toilet and granite countertops

 UltraCraft Cabinetry
This beautiful Spanish/Mediterranean Modern kitchen features UltraCraft's Stickley door style in Rustic Alder with Natural finish and Lakeway door style in Maple with Blue Ash paint. A celebration of natural light and green plants, this kitchen has a warm feel that shouldn't be missed!

 Locati Architects
Springhill Residence by Locati Architects, Interior Design by Locati Interiors, Photography by Roger Wade
Country two-story wood exterior home idea
Country two-story wood exterior home idea

 Aria Stone Gallery
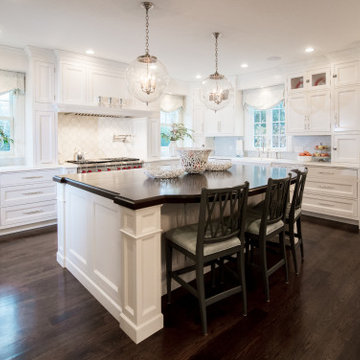
Needless to say, this kitchen is a cook’s dream. With an oversized peninsula, there is plenty of space to create tasteful confections. They added another element of interest to their design by mitering the edges of their countertop, creating the look of a thicker slab and adding a nice focal point to the space. Pulling the whole look together, they complemented the sea pearl quartzite countertop beautifully with the use of grey subway tile.
Cabinets were custom built by Chandler in a shaker style with narrow 2" recessed panel and painted in a sherwin williams paint called silverplate in eggshell finish. The hardware was ordered through topknobs in the pennington style, various sizes used.

 Leigh Olive Mowry-Olive Interiors
Scobey Photography
Living room - large contemporary living room idea in Atlanta with beige walls and a standard fireplace
Living room - large contemporary living room idea in Atlanta with beige walls and a standard fireplace

 Southern Living
Inspiration for a coastal medium tone wood floor kitchen/dining room combo remodel in Birmingham

 User
UserBrad Meese
Inspiration for a mid-sized contemporary formal and open concept dark wood floor living room remodel in Chicago with a tile fireplace, a ribbon fireplace, beige walls and a wall-mounted tv
Inspiration for a mid-sized contemporary formal and open concept dark wood floor living room remodel in Chicago with a tile fireplace, a ribbon fireplace, beige walls and a wall-mounted tv
19