
Search results for "Complementary" in Home Design Ideas
 Chicago Kitchen Cabinet
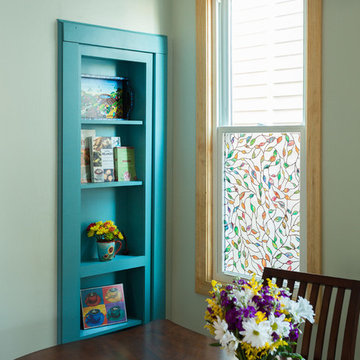
We renovated the dining area to match the new and improved kitchen aesthetic. Two stained glass windows were installed, bringing in more sunlight and creating symmetry. Accents of teal, bursts of wood, and contemporary pendant lighting match the features in the kitchen, ensuring a complementary and cohesive design. One of the most unique features of the dining room is the secret door. The teal bookshelf is actually a doorway that leads to an old staircase that was previously walled off - it is now used as a nifty (and impressive) closet.
Designed by Chi Renovations & Design who serve Chicago and it's surrounding suburbs, with an emphasis on the North Side and North Shore. You'll find their work from the Loop through Lincoln Park, Skokie, Wilmette, and all the way up to Lake Forest.
 Performance Kitchens & Home

In the last few years, gray has become an “it” color for modern design. And now, gray kitchen cabinets are becoming all the rage for clients of Performance Kitchens & Home in Manayunk.
The move to gray cabinets is a relatively new one. And, contrary to the older line of thinking, modern kitchens that feature gray kitchen cabinetry, along with other complementary colors, can bring a new level of excitement and discovery in the kitchen. The reason for this is that gray cabinets are not only beautiful in their own right but they tend to bring focus to other elements in the kitchen like the flooring, appliances, countertops, and the backsplash. Gray makes other elements of your kitchen décor stand out with more visual clarity. Rather than having a run of the mill kitchen, gray will make it more exciting.
 Betty Wasserman Art & Interiors: The Hamptons
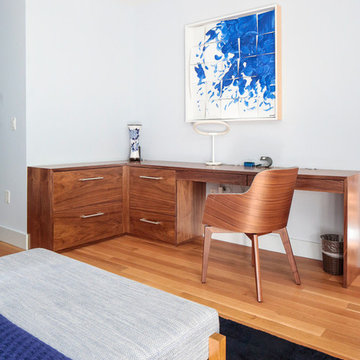
A newly built 2 bedroom, 2.5 bath home was in need of a refreshing design. As a second home for our clients, a newly retired couple, we wanted to make this space as relaxing as possible. Finding inspiration from elements of nature, we were able to incorporate a sunset color palette in the living area, using gorgeous hues of orange, burgundy, and red with a splash of neutrals—all highlighted in the beautiful drapery. The bedrooms showcase tranquil color schemes of navy, blue, and gray, a complementary contrast to the warmer hues used throughout the rest of the home.
Our team collaborated with many artisans to create custom furniture, cabinetry, lighting, wall finishes and artwork as well as utilizing exclusive furniture & fabric vendors. The use of such artisanal pieces not only create a one-of-a-kind look and feel, but all come together to create an artistic design throughout the whole space.
Another unique element of this space is the amazing 400 SF terrace, which oversees the Highline and the meticulous landscaping. The clients love to entertain, therefore, providing functional and comfortable custom outdoor furniture selections was critical. Finding fun fabrics to tie in the blues of the indoor space, provided a seamless transition. The sculptural element of the outdoors created a mini MOMA on the terrace and brought a lot of interest to the space though the installations of STORM KING artist, Joel Perlman.
Find the right local pro for your project
 Globe Electric
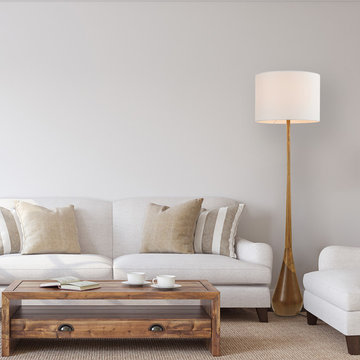
Wood adds warmth and feeling to any space, no matter what the existing décor style is. Simply put, it's the most neutral finish since it's complementary to any interior design. The Harrington Floor Lamp is no exception. With a two-tone wood finish base and a tall slim teardrop body, this lamp stands out in any space and adds a refined rustic element to your home. Decorate with the Novogratz and Globe Electric - lighting made easy.
 Drury Design
THE SETUP
The original L-shaped guest bathroom, primarily utilized by the client’s young nephews, presented several design challenges. The entry door’s placement at the top of the stairs created an awkward flow, while the lack of natural light and the sectioned-off toilet and shower area contributed to a cramped and dimly lit ambiance.
Design Objectives:
Reconfigure the floor plan to improve guest access and circulation
Create a versatile space that accommodates both young guests and adult needs
Introduce natural light to brighten the overall ambiance
Incorporate a tub/shower combination suitable for children while meeting adult requirements
Design Challenges:
Relocating the entry door to a more functional position
Finding an optimal layout to open up the entire bathroom as a unified space
Maximizing natural light and creating a bright, inviting atmosphere
Updating the tub/shower area with a refreshed look while ensuring child-friendly features
THE RENEWED SPACE
Design Solutions:
Reconfigured floor plan with the entry door relocated to the main hallway for seamless guest access
Removal of the dividing wall separating the toilet and tub/shower area, enabling an open, spacious layout
Strategic placement of a window to flood the space with natural light. Also – careful selection of materials and finishes contributing to the bright and airy aesthetic
Inclusion of a handheld showerhead serving as a lower shower option for young guests

The new floor plan and the introduction of natural light have transformed this guest bathroom into a radiant, welcoming space. The dual vanity sinks and tall storage cabinet cater to versatile needs, while the terracotta floor tiles harmonize beautifully with the overall design, adding warmth and style. The decision to keep a shower curtain for the tub/shower combination enhances the open and airy feel. Thoughtful details, such as the gear-inspired faucet handles and complementary light fixtures above the mirrors, add a touch of edgy sophistication to this multifunctional guest retreat.
 Decorpro
VIENNA CELL FIREBURNER (DIA30” X H48.75”)
Planter Fireburners
Product Dimensions (IN): DIA 30” X H 48.75”
Product Weight (LB): 95
Product Dimensions (CM): DIA 76.2 X H 78.1
Product Weight (KG): 43
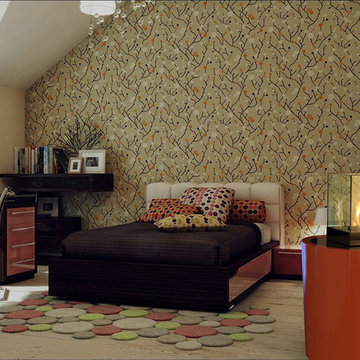
Vienna Cell Fireburner (DIA30” X H48.75”) combines two distinctly individual decorative pieces—the Vienna Planter (DIA30” X H30.75”) and the Cell Tabletop Fireburner.
Made of fiberglass resin and finished in a gel coat, the Vienna Planter is a perfect complement to the Cell’s tempered glass, linear composition. Traditionally round in shape, the planter also boasts a height that adds to the boldness of the combined structure.
Glamorous and grand, Vienna Cell Fireburner is a welcome addition at the front door of a hotel lobby, its natural flame displaying a sepia-toned brightness from within its glass surround. For a bold outdoor look, situate two of these statement pieces at the base of a stairway to a deck. They will at once light the way, their presence also decorative accent pieces.
Available in 43 colours, for a neutral appearance in a front foyer, the Vienna Cell Fireburner in Light Grey is a versatile and complementary option. To maximize the look of this Planter Fireburner combination in an indoor setting, and for a bold pop of brightness in a contemporary space, consider Spanish Gold or Viper Red.
By Decorpro Home + Garden.
Each sold separately.
Vienna Planter (DIA30” X H30.75”) included.
Cell included.
Snuffer included.
Mounting Plate included.
Hardware included.
Fuel sold separately.
Materials:
Vienna Planter (DIA30” X H30.75”) (fiberglass resin, gel coat, custom colours)
Cell (8mm tempered glass, solid steel, black epoxy powder paint)
Snuffer (galvanized steel)
Mounting Plate (solid steel, black epoxy powder paint)
Hardware (steel)
All Planter Fireburners are custom made to order.
Allow 4-6 weeks for delivery.
Made in Canada
ABOUT
PLANTER WARRANTY
ANTI-SHOCK
WEATHERPROOF
DRAINAGE HOLES AND PLUGS
INNER LIP
LIGHTWEIGHT
 Marsh Kitchen & Bath
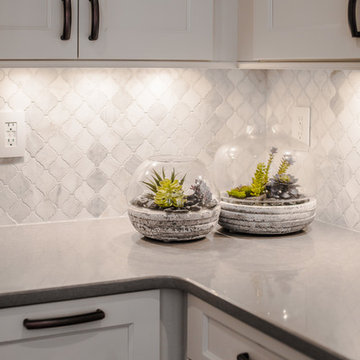
Marsh Kitchen & Bath designer Jan Zuccarello started this project as an update to a 1990s kitchen and quickly turned it into the homeowner's dream kitchen. Taking out a pantry and desk area, changing a window, updating appliances, and adding a new color palette with complementary lighting made the new space light and airy with a feeling of openness. Soft gray countertops complement a light patterned quartz on the contrasting gray island. The custom display cabinet with seeded glass and mullion detail repeated in the chair backs, along with the crown molding details, made this a dream come true for the homeowner.
 Creative Surfaces Countertops & Tile
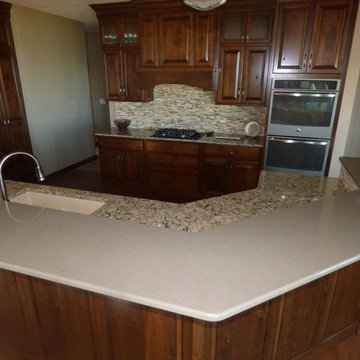
On the kitchen island you'll find Cambria Bradshaw combined with Cambria Ramsey quartz countertops. The light swirls of taupe in the Bradshaw makes Ramsey the perfect complementary design. The beauty of Cambria continues to flow through this home as you will see Cambria Canterbury, Halstead, and Clyde on three vanities; Cambria Laneshaw on the fireplace surround and Hollinsbrook for the lower level wetbar. In the laundry room we used Wilsonart "Mountain Passage" laminate countertops.
 ModCabs
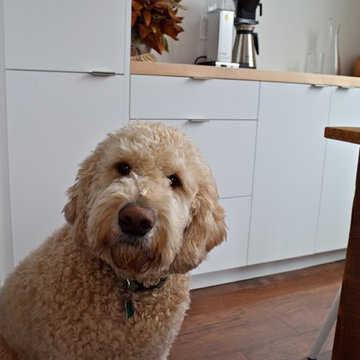
What kitchen isn't complete without a Labradoodle?
High gloss white and glass/aluminum cabinets combined with butcherblock finish out this dining niche adjacent to the kitchen.


 Bel Air Construction
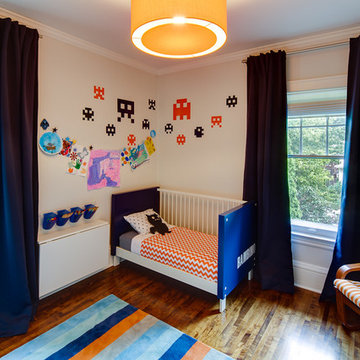
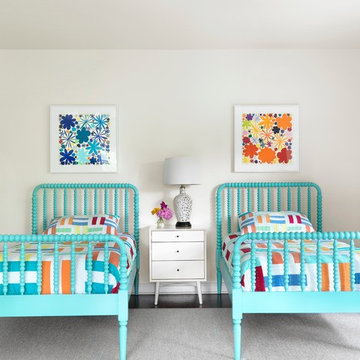
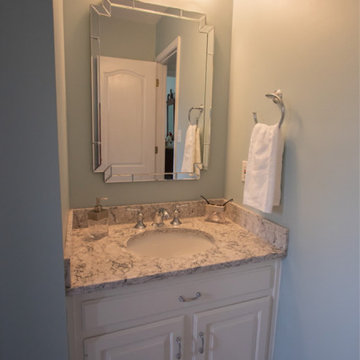
After spending more time at home, the recently retired homeowners recognized that their nearly 30-year-old 1990s style bathroom needed an update and upgrade.
Working in the exact footprint of the previous bath and using a complementary balance of contemporary materials, fixtures and finishes the Bel Air Construction team created a refreshed bath of natural tones and textures.
 Unpatterned

The formal living room was filled with boxes. The family room was ready to be filled with new furniture. The banquette table was not a banquette table. The mudroom had minimal storage. The lighting was not their style. This family entrusted us with transforming 4 of their prime rooms, where they spend most of their days. We chose family friendly textiles throughout that are tied together through repeated shades fo purple and complementary bright colors as well as customized upgrades and a mix of new and vintage furniture to make their house their home.
FUN FACT The kitchen banquette table was custom designed, finished, and built for the space.
Photography: Margaret Rajic
 Studio 1200
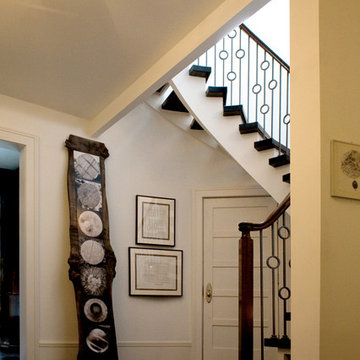
While most people in town considered this building a "tear-down", the new homeowners wanted to revive the property with an ambitions renovation and addition project. Two major challenges needed to be overcome on this project: the first was preserving the integrity of the original 200 year old barn; the second was designing a complementary structure that would co-exist on the site without looking like a 21st century addition.
In order to achieve these goals, our team studied how farm buildings evolve on a site over time. Additions are usually constructed based on need and function. With this protocol in mind, a grain silo was designed to act as our entry tower and buffer the intersection of the two buildings. The silo acts as our focal point and allowed us to construct very simple buildings to house the balance of the owner’s program. The team paid very close attention to scale, use of materials (many of which were recycled) and developed a vocabulary of modern interior detailing that would complement the original house.
Specific program requirements for the project included: large entertainment spaces, gourmet kitchen with adjacent family room, a squash court, multiple bedrooms and bathrooms, master suite, and plenty of storage space. In addition, since both adults work from home and receive clients in their offices, two offices needed to be created and it was critical to separate the work areas for the more private family spaces. The new silo, with central stair, became the element that allowed these different program needs to coexist effectively.
 Shawn M Cowdin Construction, LLC
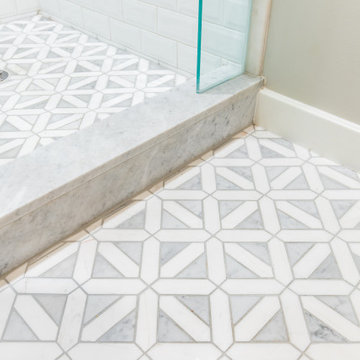
We gave the shower a fresh and modern look with the addition of floor-to-ceiling white subway tiles, which created a clean and sleek aesthetic. In addition, the raised ceiling enhanced the shower space, making it more spacious and inviting. A Carrara marble curb was also installed, providing a beautiful and complementary element to the vanity.
 Michael Nash Design, Build & Homes
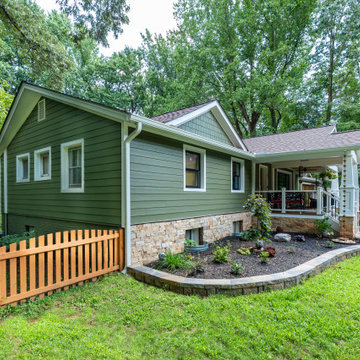
This run of the mills 1950 Rambler in Fairfax city area is in a desired need of a facelift.
The retiring homeowner wanted to stay in their old neighborhood while desiring to uplift their droopy front elevation and compete with rest of new comers in their neighborhood.
Through several design consultation and lots of changes, our design staff has presented her with a final draft.
They wanted to hang out in front porch and enjoy their front yard and walking neighbors more their backyard.
• We designed implemented a new covered front porch with trex flooring and stone columns with tarped tops, beaded panel ceiling, recess lights and ceiling fan, perfect place for couple rockers to hang outdoor and enjoy the view.
• The entire three sides of the house were covered with veneer water table stone and hardie plank siding with a jade green and a complementary shaker siding on the gables.
• Adding tow gable over the garage and the left elevation has changed the entire front elevation
• The new arts & Craft wooden garage door and front door uplifted the street appearance and given it a much-desired country look
• The entire roofing was changed up with Architectural shingles and trimmed and new gable, then painted the old brick walls to compliment the new Hardie sidings.
• Rain drop gutters and soft landscaping brought the look together
 Homes by Gerbus
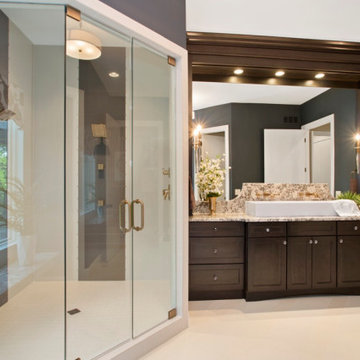
This handsomely transitional home begins with its curb appeal including striking brick, complementary stone, wraparound porch with stained wood ceiling, and tapered columns on stone bases. Spacious luxury living is the hallmark of this two-story home with a main level master suite, and two bedrooms upstairs, each with spacious Jack & Jill bathroom. The kitchen is well-appointed with painted & glazed cabinetry, a large island, ample pantry storage, and adjacent Dining Area. Great room coffered ceiling and built-ins that flank the fireplace add to the elegance of this home. Finish Lower level includes epic bourbon bar, media entertainment, recreation and workout areas, fourth bedroom and full bath. The large covered deck with stone fireplace and flat screen TV, with stairs to lower patio beckon for outdoor enjoyment.
 Nationwide Lifts of Massachusetts

Small glass home elevator surrounded in custom designed brown ornate scrolled wrought iron bird cage detail beautifully surrounded by windows. Complementary style of the elevator with the surrounding window brings natural light throughout the stairwell of this Mediterranean style home.
 JTID Inc.

The key to designing a small space is to layer complementary colors and textures. In this image, for instance, the Concretta plaster, the terrazzo tile by Zia and the artwork work in harmony. The small shelving unit echoes the Kallista fixtures.
 Sara Mosele
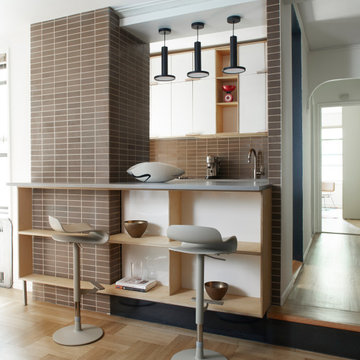
When Sara Mosele Interiors, an innovative architecture/interior design studio in New York, was tasked with transforming a client’s new one-bedroom apartment in the Chelsea section of New York into his dream home, she jumped at the chance to merge her “design with a human touch” philosophy with her Italian sensibility. The client, a young Italian, was a first-time buyer who wanted to transition from his eclectic rental look to a sophisticated, sustainable aesthetic that was both warm and contemporary. Sara mobilized her team to create a functional yet stylish environment that will remain timeless.
Sara knew the apartment had good bones in an old building with character. The apartment needed minimal upgrades. The footprint was functional, the wooden floors were in good condition. and the kitchen and bathroom required no major chamges. Sara and team were able to plunge into the design, using color, shape and texture to make a new statement, The walls became a neutral canvas in each room. The living room, for example, was painted a soft gray against which an abstract painting with bright red and blue colors became the inspiration for the selection of a bright blue chair and ottoman in boucle, blue pillows on an off-white modular sofa, and complementary red and blue rugs.
The goal was to work with high-end modern Italian brands --- Flexform, Vitra, Molteni &C, among them ---selected in sizes that match the proportions of the rooms. A challenge throughout was the need for more lighting which was addressed creatively with an abstract chandelier in the living room and a similar modern look over a sleek metal table in the dining room where rust-colored chairs edge the metal table. Three modern light fixtures also are placed over the sink in the kitchen
The bedroom also juxtaposes a brown headboard and a whimsical taupe side table by Vitra with sections that rotate, creating contrast against a creamy beige bedspread and wall color. A custom-made wardrobe serves as a focal piece and valuable storage space.
103