
Search results for "Complementary" in Home Design Ideas
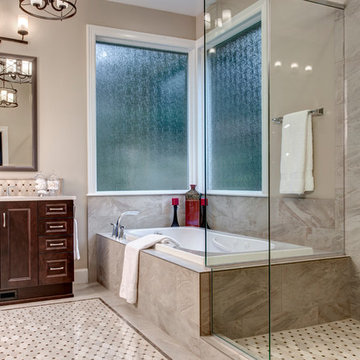
 Nip Tuck Remodeling
This spacious and luxurious bathroom offers a well-designed layout with distinct zones for bathing and showering. The focal point is a large, white soaking bathtub nestled beneath a bright corner window with frosted glass for privacy. The tub surround is tiled with a complementary neutral-toned material.
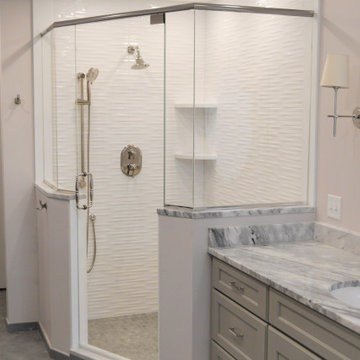
 Studio 76 Kitchens and Baths
Walking into the soothing palette of this primary bath is a pleasure. Angling the freestanding tub softened the lines of the space, added interest and on a practical level, makes cleaning a breeze. The softly veined tile floor is also at the same angle as the tub and extends the lines. Flanking his and her vanities were updated in beautiful grey with marble tops.
The shower design continues the complementary theme. The glossy white tile provides a light, clean feeling. The angled frameless shower door is low iron to ensure full clarity. The shower seat, corner shelves, and a hand-held shower head are lovely amenities.
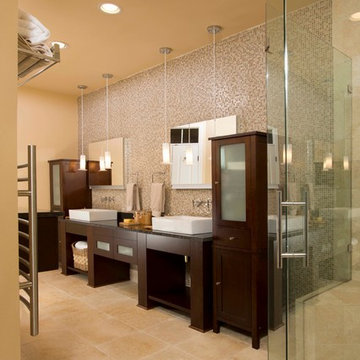
 Michael Nash Design, Build & Homes
2013 NARI CAPITAL COTY, FINALIST AWARD WINNER, RESIDENTIAL BATH UNDER $30,000
A colonial home recently built in the suburb of Leesburg had a run of the mill 10’x11’ bathroom connected to the seating room of the master suite.
The clients disliked both the builder grade soaking tub and small shower, in fact, preferring to sacrifice the tub for a much bigger spa-like shower stall. In general, they wanted more space and more storage. To increase the footprint for the remodel, a decision was made to “steal” some space from the seating room.
The new layout features a large, walk-in shower with a frameless glass enclosure. A rain shower, body sprays and bench seating meet all of the homeowners’ desires.
Large linen cabinets surround a large new vanity, touting a granite top, vessel sinks and wall-mounted faucets. Mirrored, embedded medicine cabinets are wrapped in glass tile and illuminated by hanging lights. The opposite wall features floating dressing cabinets which serve as a new make-up area.
Smart use of lighting, such as pendants, sconces, and recess lights has made the space brighter than ever. Designers at Michael Nash Design, Build & Homes used large, light color porcelain tiles and enhanced the look with complementary glass tiles on accents walls, niches and other areas.
Find the right local pro for your project
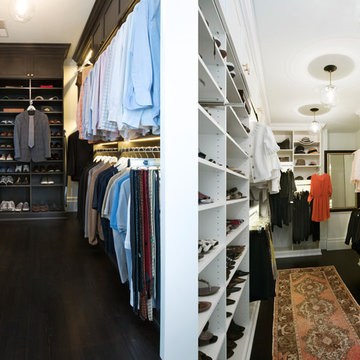
 User
UserDesigned by Jennefier Martin of Closet Works
This started as a single large space. However, in order to serve the needs and preferences of two homeowners with distinctly different personalities and preferences, a center hanging wall was constructed that essentially divides the room into two separate, but complementary spaces.
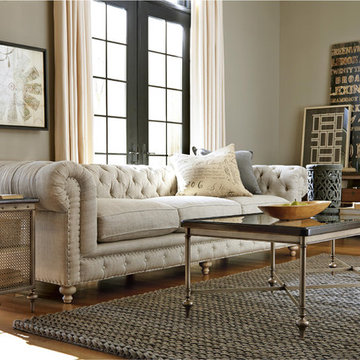
 Zin Home
Traditional living room furniture design meet relaxed modern industrial design in our Proximity Bronze Metal and Glass Coffee Table Set. Coffee Table top is crafted of 1'' bevel insert glass top and cherry veneer wood frame in a dark, lightly distressed Sumatra finish. Our rustic industrial style long Cocktail Table set feature heirloom-quality construction, oiled bronze metal finished turned legs, metal frame, posts and stretchers. With its luxurious detailing, this large coffee table sets bring industrial elegance into your livingroom decor.
Dimensions:
Coffee Table: 68W x 28D x 20H
End Table : 24W x 12D x 24H
Set includes coffee table and end table
Cherry Wood Frame Top
1'' bevel insert glass top
Matching Console Table and Media Console
Metal frame, posts and stretchers
Oiled Bronze Metal Finish
Leg Type: X / Cross Legs
Industrial Style
 Ridgeline Renovations
A complete remodel of this entire home provided the flow and functionality our clients hoped for, within a space that befittingly showcased their favourite artwork and unique elements of personal self-expression. An artistic spirit is apparent throughout the home as complementary tones of blues, greys, and whites reflect and enhance the ethereal worlds depicted in their cherished art collection.
Art is just one of the passions of this family, who also required a kitchen suited to their love of cooking. Vast counter space with high-end finishes and substantial storage in the form of elegant cabinetry frame the centrepiece – a beautifully anachronistic oven imported from France. With its pastel cerulean colour, the range draws the eye and evokes the homeowners’ artistic sensibilities.
Similar pops of blue infuse the rest of the home with this cool worldliness, from the refinished bathroom with its walk-in closet, to the décor surrounding the stonework fireplace. This domestic composition is one which could surely fit in alongside our clients’ collection.
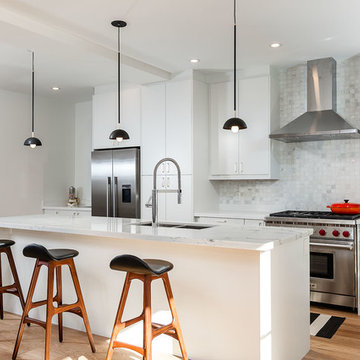
 AyA Kitchen Gallery inc
This kitchen was recently finished for LionFish Developments and features our Manhattan door in white “Oyster” painted finish. For the perimeter countertop we used 2 complementary countertop colours: Caesarstone “Blizzard” and Caesarstone “Statuario Nuvo”. The vanity, features a modern Cirrus door with a Rye Walnut finish and a Caesarstone “Pure White” countertop.
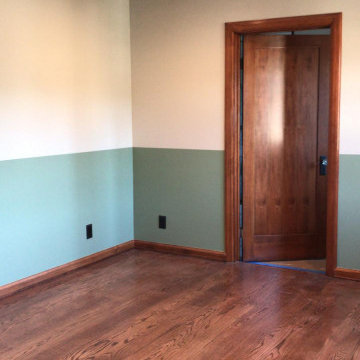
 MDM Custom Remodeling Inc
Wooden floors are difficult to maintain. However, choosing wood finish vinyl flooring here replaces the hassle with pure luxury. The flooring material is giving a vintage finish to the room. The wooden door is another complementary addition. For lighting, here there are close to ceiling lighting fixtures.
 Kona Contractors
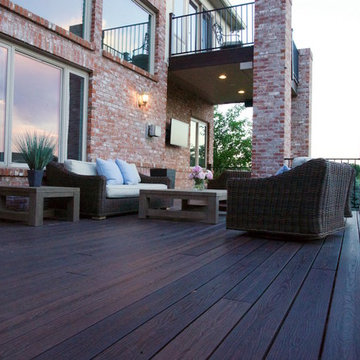
Composite deck with a smaller complementary deck off the master bedroom.
Metal railing deck photo in Denver
Metal railing deck photo in Denver
 Rudloff Custom Builders
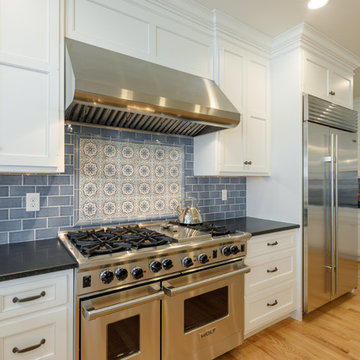
Complete renovation of a colonial home in Villanova. We installed custom millwork, moulding and coffered ceilings throughout the house. The stunning two-story foyer features custom millwork and moulding with raised panels, and mahogany stair rail and front door. The brand-new kitchen has a clean look with black granite counters and a European, crackled blue subway tile back splash. The large island has seating and storage. The master bathroom is a classic gray, with Carrera marble floors and a unique Carrera marble shower.
RUDLOFF Custom Builders has won Best of Houzz for Customer Service in 2014, 2015 2016 and 2017. We also were voted Best of Design in 2016, 2017 and 2018, which only 2% of professionals receive. Rudloff Custom Builders has been featured on Houzz in their Kitchen of the Week, What to Know About Using Reclaimed Wood in the Kitchen as well as included in their Bathroom WorkBook article. We are a full service, certified remodeling company that covers all of the Philadelphia suburban area. This business, like most others, developed from a friendship of young entrepreneurs who wanted to make a difference in their clients’ lives, one household at a time. This relationship between partners is much more than a friendship. Edward and Stephen Rudloff are brothers who have renovated and built custom homes together paying close attention to detail. They are carpenters by trade and understand concept and execution. RUDLOFF CUSTOM BUILDERS will provide services for you with the highest level of professionalism, quality, detail, punctuality and craftsmanship, every step of the way along our journey together.
Specializing in residential construction allows us to connect with our clients early in the design phase to ensure that every detail is captured as you imagined. One stop shopping is essentially what you will receive with RUDLOFF CUSTOM BUILDERS from design of your project to the construction of your dreams, executed by on-site project managers and skilled craftsmen. Our concept: envision our client’s ideas and make them a reality. Our mission: CREATING LIFETIME RELATIONSHIPS BUILT ON TRUST AND INTEGRITY.
Photo Credit: JMB Photoworks
 Hurst Design Build Remodel
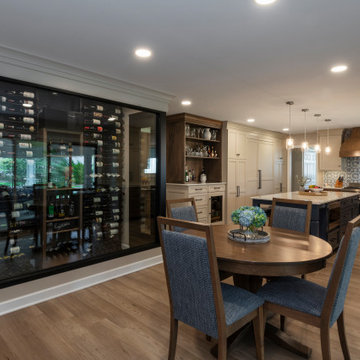
The renovation touches every major living area. In the kitchen, Mullwoods cabinetry appears in three complementary finishes — stained wood bases, painted uppers, and a deep navy island — unified by Dekton countertops and anchored by a Wolf 36-inch range beneath a Stanisci custom maple hood. Sub-Zero panel-ready refrigeration and a Cove dishwasher integrate seamlessly into the cabinetry. A Ceramic Tiles International Chalmers Metalbrick Pearl backsplash adds a subtle textured element, while a glass-enclosed wine room creates a dramatic transition between the kitchen and the main living area.
The primary bathroom pairs Mullwoods vanity cabinetry in a muted sage tone with ENVI Quartz Calacatta Sol countertops and Brizo fixtures in a warm champagne bronze finish. A Kohler Underscore soaking tub sits adjacent to a frameless Big D glass shower enclosure with Caesar Ceramiche patterned tile walls and dual rain showerheads. Two walk-in closets feature dark-toned custom organization systems with integrated Hardware Resources cabinet lighting, each finished with statement light fixtures — a crystal raindrop chandelier and a modern starburst pendant.
The powder room features Schumacher floral wallpaper paired with Mullwoods cabinetry and a coordinating colored Kohler sink. The laundry room and mudroom are outfitted in deep navy Mullwoods cabinetry with a Blanco utility sink, Moen fixtures, ENVI Quartz countertops, and generous built-in storage with bench seating and a pull-out drying rack. A dining room with dark navy built-in entertainment cabinetry and Galerie wallcoverings, a home office with stained wood built-ins, and a family living area with a stone fireplace surround and built-in shelving complete the renovation. Marvin windows appear throughout the home, and Sherwin Williams paint provides the neutral palette that ties each space together. Just minutes from the wooded trails at Kopf Family Reservation and the Lake Erie shoreline, this Westwinds home now reflects the community’s balance of natural surroundings and elevated family living.
 Neil Kelly Company

A modern contemporary kitchen and dining remodel with mid-century modern influences. A small, round contemporary dining table with four complementary black dining chairs. Linear marmoleum flooring. A beverage bar and an artistic pendant light.
 Cornerstone Timberframes
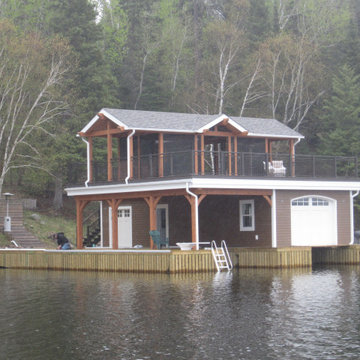
The Woodchuck Bay boathouse on Lake of the Woods, Ontario, demonstrates how heavy timber framing can be brilliantly integrated into a hybrid structural solution. By combining the unmatched strength and visual warmth of exposed timber with complementary building systems, the design maximizes both architectural presence and construction efficiency. The standout feature of this waterfront build is the spacious, elevated upper-deck screen room. Positioned directly above the boathouse, it captures sweeping lake views and natural cross-breezes while providing a comfortable, insect-free gathering space. The exposed timber frame elements remain fully visible within the screen room, reinforcing the structure's authentic lakeside identity and highlighting the precise craftsmanship. Designed to withstand the demanding conditions of open water, this project elevates a functional storage boathouse into a refined, central social hub for long summer days and evenings on the lake.
 McKinney York Architects
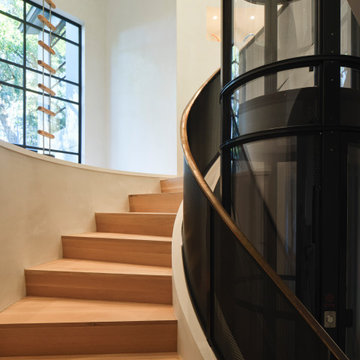
This extensive remodel overlooking Lake Austin is a paean to the powerful art it enfolds. Rigorous editing of every distracting, inconsequential element of the original house was critical. So too was the insertion of new complementary components that provide artful ways to move through both interior and exterior rooms.
The collection of modern art is arresting. Ranging from a Turrell hologram to a pair of Agnes Martins, the art is framed by the architecture and lighting so that it is experienced in a choregraphed, curated way that encourages wandering and an intimate connection to each piece.
The mood is set in the entry courtyard. A floating walkway curves down and around a brilliant spiraling blue Clement sculpture. It pauses once, at a moment of surprise, when the first view through the house is filled with the blue water of the lake beyond. Inside the saturated color of many of the pieces of art are balanced by an absence of other visual clutter in the color palette, furniture and architecture. A new interior plaster, steel and bronze stair carves through a space occupied by two small Clement sculptures in niches, a Page Kempner sculpture on a landing and a glass cylinder elevator.
This is a very specific place, designed for specific art and for a collector who has a close relationship with each piece.
 Lee Waters Design
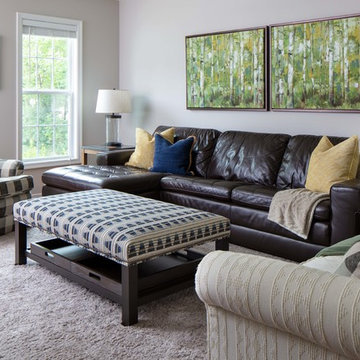
An open layout Virginia home gets a dash of the West, right on time to host family for the holidays.
Inspiration for a mid-sized transitional dark wood floor living room remodel in Richmond with beige walls
Inspiration for a mid-sized transitional dark wood floor living room remodel in Richmond with beige walls
 DPS Construction
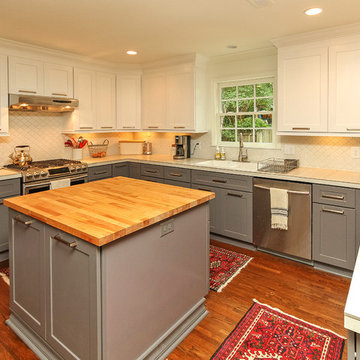
Updated kitchen with a more open floor plan, complementary cabinetry colors for the uppers and lowers.
Eat-in kitchen - mid-sized cottage u-shaped dark wood floor eat-in kitchen idea in Charlotte with a drop-in sink, shaker cabinets, gray cabinets, tile countertops, white backsplash, ceramic backsplash, stainless steel appliances and an island
Eat-in kitchen - mid-sized cottage u-shaped dark wood floor eat-in kitchen idea in Charlotte with a drop-in sink, shaker cabinets, gray cabinets, tile countertops, white backsplash, ceramic backsplash, stainless steel appliances and an island
 Colonial Stone
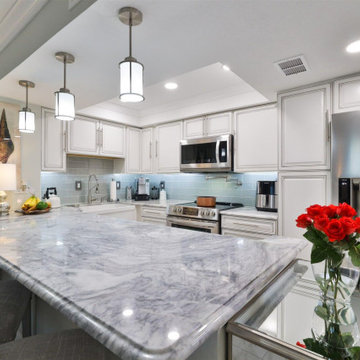
Colonial Stone proudly presents a kitchen masterpiece, featuring the exquisite White Carrara marble. Renowned for its pristine beauty and delicate veining, White Carrara marble transforms the kitchen into a space of luminous elegance and timeless grace. This project highlights the marble’s natural allure, pairing it with soft, complementary hues to create an inviting, sophisticated environment. The choice of White Carrara not only elevates the aesthetic but also infuses the kitchen with a piece of Italy's renowned quarries, promising durability and unparalleled style.
 Hisway Painting
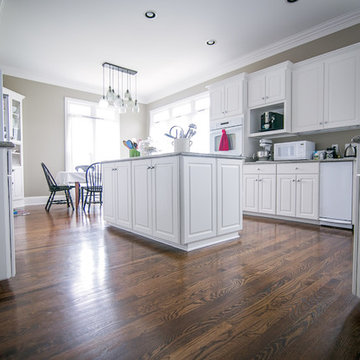
This beautiful Brentwood home needed help in the kitchen, so we took out outdated kitchen cabinets and set up a paint booth to to spray all drawers and cabinets to give them a manufacturer's finish. We used Sherwin Williams pro classic semi gloss trim, added a new, darker wall color for the dining area and surrounding areas. The fresh cabinets and new complementary beige color on the walls turned it into a bright, modern kitchen.
 Architech Stairs & Railings
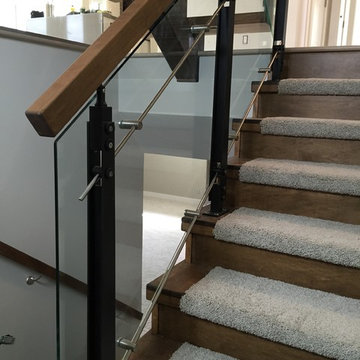
This quaint split stair design shows an interesting collaboration of materials. Steel center stringer in black with complementary black posts suspend glass panels by means of stainless rods and standoffs. Another small detail noticed in some images is the triple groove non-slip detail near the nosings of each step.
 User
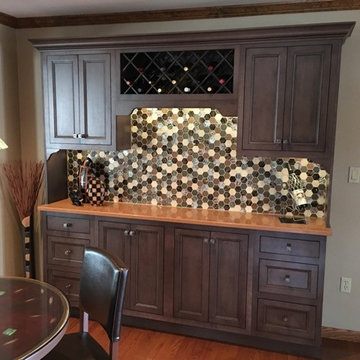
UserThis client wanted to add some additional counter and bar space to their kitchen/dining area. We wanted the it to look more like a furniture piece than just some some additional kitchen cabinets. The cabinets were done in a grey finish to stand out from the rest of the cabinets in the kitchen. The countertop material is also different but complementary to the counters in the kitchen. The real feature is the great backsplash tile. Not only is the shape really different, the print and texture of the tile mosaic is so interesting
111