
Search results for "Complementary" in Home Design Ideas
 Linen Chest
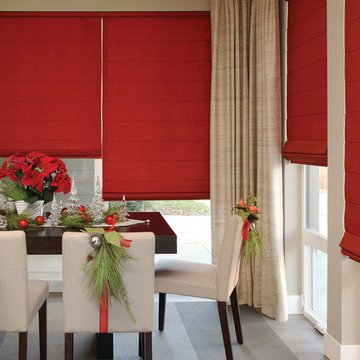
Design Studio™ Roman shades come in a wide variety of timeless fabrics like cotton, silk and linen. Available in four distinct styles. Customize even further with tapes, trims and complementary valances.
Linen Chest - Canada's Custom Window Treatment Expert
Book an appointment today!
Custom window shades by Hunter Douglas
 Wilk Stove Ltd.
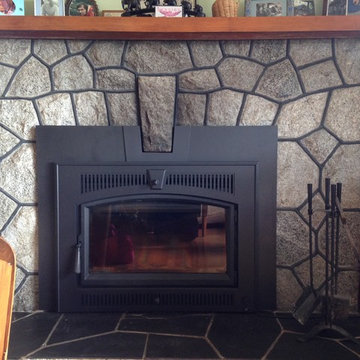
This medium sized insert provides extraordinary heat, and its classic architecture along with the large viewing area of the single door are complementary to virtually all styles.
 Trove Warehouse
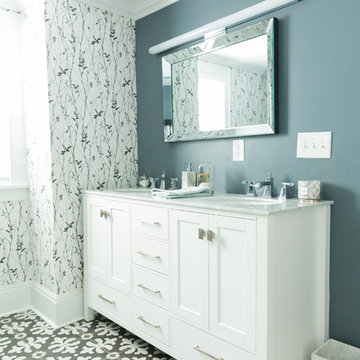
Try mixing patterns in your bathroom. This delicately graphic wallpaper looks fantastic with contrasting, but complementary floor tiles #troveonthego #trovestyle
Find the right local pro for your project
 Jordan Design Build Group
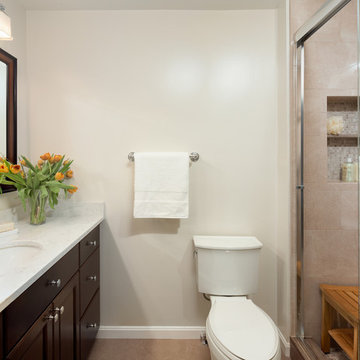
Our clients hadn’t used the tub feature in their ensuite bathroom for years so we suggested replacing it with a walk-in shower that would provide easier accessibility. Installing decorative grab bars offered peace of mind for this retired couple as they plan to age in place in their well-loved home. They also opted for a freestanding bench which gives them more floor space and greater flexibility than a built-in bench would have. In keeping with the traditional style of their antique-filled colonial, we selected complementary finishes including a pecan stained cherry vanity, marble mosaic accent tile and a natural stone inspired porcelain tile. T

 Klopf Architecture
Set in a quiet neighborhood and framed by mature trees, this residence presented a unique opportunity: to thoughtfully evolve a custom mid-century modern home into a space that supports the everyday rhythms of a growing family. With a deep respect for the home’s original architecture, Klopf Architecture reimagined the house to better meet the needs of its owners—introducing functional improvements while preserving the spirit and character of its mid-century roots.
The clients approached Klopf Architecture with a clear vision: refresh their home while seamlessly integrating new programmatic elements. Key goals included clarifying and enhancing the entry sequence; connecting the detached garage to the main house with a practical yet architecturally intentional intervention; adding functional spaces such as a mudroom and laundry room; expanding and remodeling the primary suite’s bathroom and closet; and creating a more engaging outdoor space that capitalized on the site’s impressive views, featuring a fire pit and outdoor kitchen.
As a couple with distinct yet complementary perspectives—one focused on modern functionality and technology, and the other dedicated to preserving the home’s architectural integrity—their collaboration with Klopf Architecture resulted in a solution that harmonized both ideals. Their shared commitment to improving the livability of their home led to a design dialogue rooted in balance. This dynamic partnership shaped the direction of the renovation, ensuring that every decision honored the spirit of the original home while aligning with the practical needs of their growing family.
Designing within the constraints of the sloped site posed one of the project’s central challenges. The detached garage sat at a higher elevation than the main house, requiring a solution that ensured architectural and geometric compatibility between the two structures. Rather than create a purely utilitarian link, Klopf Architecture introduced an intentional connection that contributes to the overall architectural language. A notable pinch point in the plan—where differing geometries converged—was treated as a hinge point, turning a potentially awkward juncture into an architectural feature. This area now functions as both a transition and a moment of design interest that unifies the overall plan.
The design also addressed the underutilized outdoor area, which was located in a shadowed portion of the site with geometrical limitations. A new connection to the rear deck was created in this same area, making the outdoor space more useful and inviting. Klopf Architecture introduced carefully positioned openings and spatial improvements that forged a strong visual and functional connection between indoor and outdoor spaces. The outdoor area now reads as a deliberate extension of the home, embracing natural light and emphasizing the dramatic views.
Working through multiple design iterations, Klopf Architecture crafted a solution that preserved the architectural language of the original home while supporting the functional needs of modern life. The garage-to-house connection became more than a passage—it evolved into an architectural moment of transition. A new mudroom and laundry space enhanced convenience without compromising the clean lines of the design. The primary suite was expanded to create a private, serene retreat. The reimagined backyard, complete with fire pit and kitchen, now plays a vital role in the family’s daily routine and social life.
Outcomes and Lasting Impact
The result is a home that balances heritage with contemporary design, technical precision with design sensibility. The redesign not only met the clients’ initial goals but also exceeded expectations in its ability to seamlessly blend past and present, function and beauty, making the outdoor kitchen a favorite gathering place.
Beyond aesthetics, the renovation has significantly improved daily life for the family. The newly integrated garage connection has streamlined routines, providing a seamless transition between arriving home, storing belongings, and entering the main living spaces. The expanded primary suite offers a retreat-like atmosphere, creating a private space to unwind at the end of the day. The redesigned outdoor areas have also become an extension of their lifestyle—whether it's casual family dinners around the fire pit, entertaining friends in the outdoor kitchen, or simply enjoying the view from the reimagined backyard.
Through a thoughtful and strategic approach, the house has been successfully evolved into a home that remains true to its mid-century modern roots while enhancing livability, functionality, and the overall quality of life for the modern-day owners.
Klopf Architecture Team: Geoffrey Campen, Fernanda Bernardes
Architectural Interior Design: Klopf Architecture
Structural Engineer: Base Design Inc.
Contractor: Golden Snail Builders
Photography: Mariko Reed
Year Completed:2022
 Baer Hall Homes Corp.
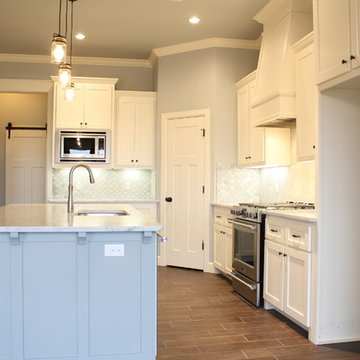
White shaker style cabinets with honed Cararra marble countertops, and Oil Rubbed Bronze hardware. Complementary quartefoil patterned cararra marble backsplash. Large island painted grey to contrast white woodwork. Farmhouse style bar pendants. Wood tile was used throughout the house for the sand-and-finish wood look, but without the risk of water damage.
 McKinney York Architects
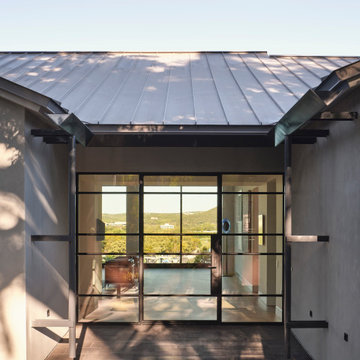
This extensive remodel overlooking Lake Austin is a paean to the powerful art it enfolds. Rigorous editing of every distracting, inconsequential element of the original house was critical. So too was the insertion of new complementary components that provide artful ways to move through both interior and exterior rooms. The collection of modern art is arresting. Ranging from a Turrell hologram to a pair of Agnes Martins, the art is framed by the architecture and lighting so that it is experienced in a choreographed, curated way that encourages wandering and an intimate connection to each piece. The mood is set in the entry courtyard. A floating walkway curves down and around a brilliant spiraling blue Clement sculpture. It pauses once, at a moment of surprise, when the first view through the house is filled with the blue water of the lake beyond. Inside, the saturated color of many of the pieces of art are balanced by an absence of other visual clutter in the color palette, furniture, and architecture. A new interior plaster, steel, and bronze stair carves through a space occupied by two small Clement sculptures in niches, a McKay Otto sculpture on a landing and a glass cylinder elevator. This is a very specific place, designed for specific art and for a collector who has a close relationship with each piece.
 Swatch Design Group
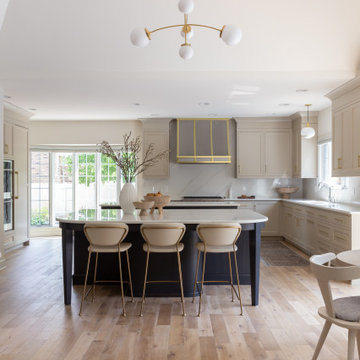
As you walk in, the main floor unfolds into a seamless living experience. Walls and columns were expertly removed to reveal a voluminous, open-concept great room. Natural light filters through generous windows, illuminating layers of sophisticated textures and warm neutral tones. The thoughtfully integrated millwork subtly divides the space without disrupting flow, while elegant sconces above the breakfast nook infuse intimacy—creating a serene yet inviting atmosphere.
At the heart of the home sits a striking, oversized kitchen arrangement featuring dual islands: one devoted to food prep, the other to gathering and conversation. The islands are finished in complementary palettes—one light, one dark—mirroring the balance of materials and colors across the open floor plan. This innovative layout fosters community and showcases design depth through thoughtful texture layering, from stone countertops to artisanal hardware.
Swatch’s signature layering approach brings dimension and warmth throughout these interconnected rooms. Subtle pops of earthy hues alongside jewel-tone accents are woven through upholstery, decorative lighting, and artwork. Organic elements like wood flooring and natural stone surfaces reinforce the Modern European aesthetic: clean lines with a lived-in elegance, where each material choice feels intentional and inviting .
Styled to feel luxurious yet approachable, the space features a discussed blend of classic European elegance and contemporary comfort. Plush fabrics—such as velvet cushions and soft linens—contrast simple, modern furniture silhouettes. Freestanding lantern-style pendants and delicate sconces enhance ambiance throughout, while curated décor from different European influences tells a rich, nuanced design story.
 Mobilificio Marchese
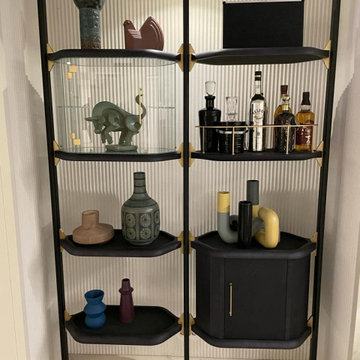
The continuity of the space is more guaranteed by the inclusion of the Libelle Bookcase, whose design is perfectly complementary to the furnishings. Its second function is to separate the two living areas.
For the dining room was chosen one of the most precious design pieces created by Baxter designers, the Lagos Table. Essential and rounded lines for the structure, an exclusive and selected marble that guarantees uniqueness and elegance for the top and three legs covered in antique brass. All followed by the comfortable seats Colette.
The choice of furnishings and their arrangement thus guarantees a functional division of the space highlighting those that are the main strengths of architecture.
 Henderer Design + Build + Remodel
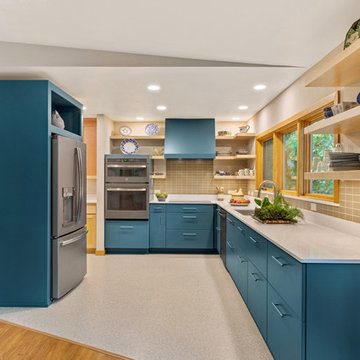
Our client wanted to open up the kitchen into the dining and living area, allowing the first floor to feel more open and inviting. They were seeking a kitchen that would suit their needs but also feel modern and fresh. To accomplish a more spacious look and feel we added a large window, removed all the wall cabinets and incorporated natural maple floating shelves with LED track type undercabinet lighting. Custom built cabinets in this rich contemporary blue color along with 2 cm Silestone Blanco Maple countertop transformed this space into a modern style kitchen. The Modern Dimensions 2x4 backsplash tile in tan add a nice complementary accent color.
Photos by The Vine Studios
 Fannie Allen Design

Custom bed and canopy.
Photos by David Duncan Livingston
Inspiration for a large eclectic master light wood floor and yellow floor bedroom remodel in San Francisco with yellow walls and no fireplace
Inspiration for a large eclectic master light wood floor and yellow floor bedroom remodel in San Francisco with yellow walls and no fireplace
 Glenview Haus – Custom Doors & Wine Cellars
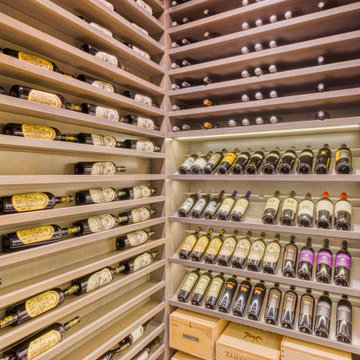
Beautiful wine collections need an equally beautiful display. Our customers located in the Streeterville area had an enormous collection, and we provided them with the added illusion of an enormous wine cellar! One of our favorite elements of this modern wine cellar is the mirrored ceiling. This is a creative trick to provide an infinite appearance that will elude to the idea of having hundreds of shelves! Each corner of this modern wine cellar is complemented by our different racking techniques. Our display shelves allow each bottle to have its own moment of appreciation, to create an artful look that is sure to impress.
When our client approached us with an idea of housing their extensive wine collection in their modern high rise residence, we were thrilled! After viewing their incredibly modern home, we realized that we could not provide them with a traditional wine cellar. We were presented with an exciting task of reimagining our traditional displays, to a clean and sleek modern design. As designers, maintaining the flow of a home is very important to us and our mission is to enhance the home’s existing features. From the wine cellar door to the ceiling, we were able to bring our A-game and create a complementary extension to our customer’s home. Our custom wine cellar door is equipped with a matching threshold, that holds all of the cold air in place. When you take a step inside, you are greeted from floor to ceiling with exquisite design. From our customer’s collectible storage boxes to 4 upward facing display shelves, you are immediately aware that this is a work of art. Each display shelf is adorned with its own light strip that further draws attention to the collectible wine bottles. As you glance up further, you see our storage shelves in full force. Playing off of the vast collection, we decided to install a mirrored ceiling. This design element allowed us to have some fun, and to further accentuate the large collection. This modern wine cellar is complete with a clear glass insulated Modern door that creates a temperature-controlled environment, conducive for preserving wine for decades. As designers, we were presented with a wonderful opportunity to showcase several of our strong suits. We were able to provide our client with a modern wine cellar, as well as an engineered, temperature-controlled environment.
From traditional to modern, we are able to provide your project with the upmost quality wine expertise and guidance. Unsure of where to start, but you just know that you want to? Give us a call or stop into our showroom and we can help provide you with all the necessary details that you will need to get inspired!
 MDRN Remodeling Company
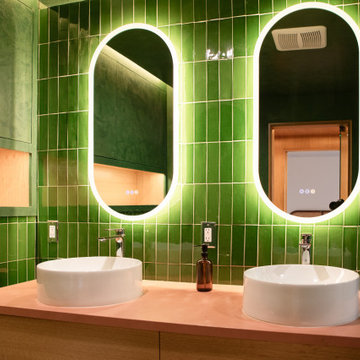
I am extremely pleased with the results of the remarkable renovation of our master bathroom and closet. The layout was thoughtfully reconfigured to include a walk-in shower featuring elegant glass doors. We adorned the bathroom walls with striking emerald green tiles and applied a complementary green plaster finish. A wall-mounted Kohler toilet was installed, harmonizing beautifully with the floating vanity. The addition of chrome bathroom fixtures provided the ideal finishing touch. I would also like to extend my gratitude to our carpenters for their exceptional work on the custom closet.
 Room Envy
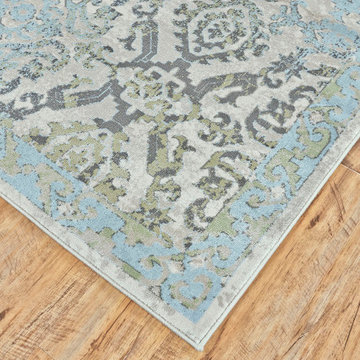
The cool color palette used to create the Alessandria in Ice and Birch makes it an excellent choice in a modern space or a traditional room that includes complementary colors. This power-loomed rug features a design with a bold floral-inspired pattern topped with an ice blue overlaid border that resembles a watercolor painting.
 Hursthouse Landscape - Architect, Build, Maintain
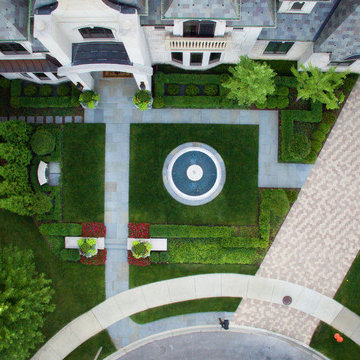
Our drone captures the geometry of the front primary and secondary walks with complementary planting beds to enhance it. Bluestone chosen as the paving material for front walk and rear patios mimics the color palette of the slate roof. The clay paver chosen for the driveway reflects the house brick.
 RECO ROBERTS ELECTRIC
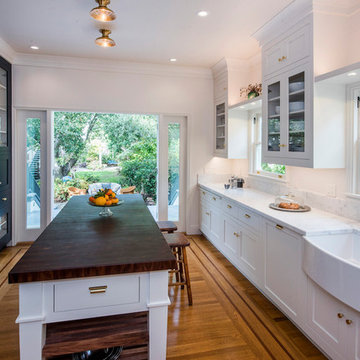
Roberts Electric was the electrical contractor on this Oakland project that won a REMMIE for the Regional and National Contractor of the Year Award by the San Francisco Chapter of NARI in the Kitchens over $150K category. The project also was selected for the 2017 Rockridge Kitchen Tour in September. RECO once again teamed with longtime trade partner, McCutcheon Construction, on this project.
The owners of this 100-year-old craftsman wanted not just a new dream kitchen, but one that restored the home’s original character. It also needed to serve as a central gathering place for three generations of family. Like many kitchen remodels these days, the existing kitchen and dining area were small and cramped, with a low ceiling. The new design opened up the living area by removing dividing walls and raising the ceiling. A central island focuses the space toward the outdoors and the new stair landing. White walls and cabinets are the perfect backdrop for the bold color of the exposed brickwork and the dark blue china cabinet. RECO installed high-efficacy LED recessed lights, up lights and undercounter strips that help save energy. We adapted the existing circuiting and distribution as needed, including arc fault safety breakers and installed soft-glow, energy-efficient LED steplights on the deck, with complementary sconces and added security lighting.
 BMV Construction
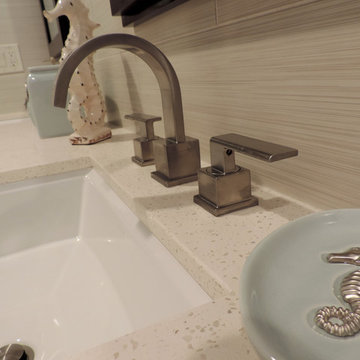
Kid's bathroom remodel, color quartz counter top
Mid-sized kids' beige tile and porcelain tile porcelain tile bathroom photo in Los Angeles with an undermount sink, shaker cabinets, dark wood cabinets, quartz countertops, a bidet and beige walls
Mid-sized kids' beige tile and porcelain tile porcelain tile bathroom photo in Los Angeles with an undermount sink, shaker cabinets, dark wood cabinets, quartz countertops, a bidet and beige walls
 Jay Sifford
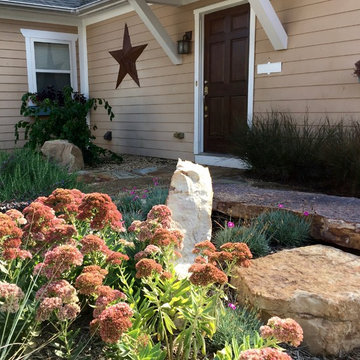
'Autumn Joy' sedum adds texture and pulls complementary hues from the home and the stone. Photo by Jay Sifford.
Design ideas for a traditional landscaping in Charlotte.
Design ideas for a traditional landscaping in Charlotte.
 New Outlooks Construction
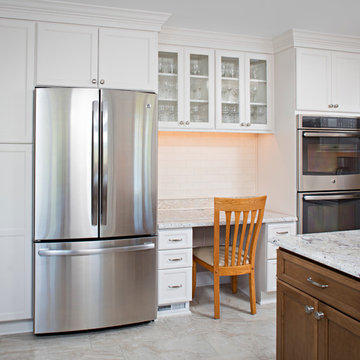
Who doesn't love a white kitchen? Embracing the beauty of white cabinetry in kitchens, New Outlooks added a light brown island cabinet to this kitchen design to incorporate an extra "pop" complementary to the white cabinets. The white and gray countertops and floor tiles seamlessly flow throughout the kitchen, providing a little modern touch for this traditional kitchen design.
 Charlie Allen Renovations, Inc.
Renovation is stressful. Wouldn’t it be nice to let someone else oversee product selections, manage day-to-day issues, and bring your project to a successful completion? The owners of a two-family in Arlington recently did just that, flying off to Florida just as we began renovating their first floor unit.
Of course, before they left we thoroughly discussed all aspects of the work order, which included renovating the kitchen and bathroom, painting the bedroom, and adding a laundry closet. We reviewed color and material selections, and set up a schedule for regular briefings.
A handful of issues did come up. But because we had planned ahead, we were able to resolve them with very little stress for our clients. For instance, the client had chosen a bright yellow paint color for the kitchen walls, but once the new cabinets, countertop, and flooring had been installed, it was clear that yellow would clash. We suggested a more complementary Benjamin Moore Lancaster Whitewash shade instead.
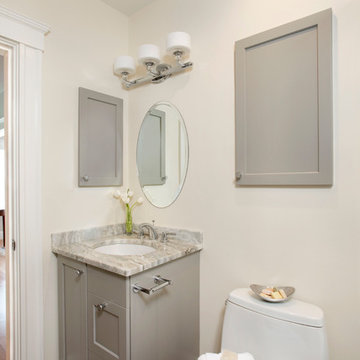
In the bathroom, the clients had selected a deep inset mirrored medicine cabinet. But when the wall behind the vanity was opened, it revealed a pipe running up the wall, too close for the inset model. In this small space, a bump-out medicine cabinet would be awkward, so instead we placed a mirror over the sink and two smaller inset cabinets on either side – a solution that pleased the homeowners, who now have his-and-hers storage spaces.
Finally, the homeowners had resigned themselves to the fact that the laundry closet would be too small for storing detergent and other needs. However once the units were in place, we realized that a small custom shelf could be built and had it installed to the delight of the homeowners.
Photo by Shelly Harrison
110