
Search results for "Complementary" in Home Design Ideas
 Rockville Interiors
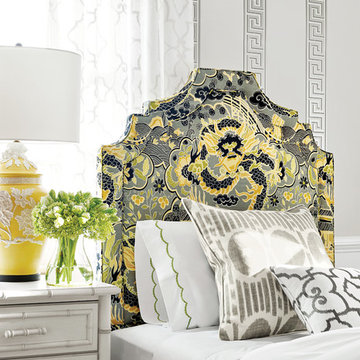
Pillow Shams - Seated between your headboard and bed covering, custom Pillow Shams create a perfect pairing of pattern, texture and color between all your bedding. Visit our gorgeous new Rockville showroom to view our stunning library of the fashion industry’s latest home design fabrics. Schedule a complementary in-home design consultation and our interior designers will bring the complete collection of fabulous fabrics and tantalizing trims straight to your home.
 Kathleen Jennison
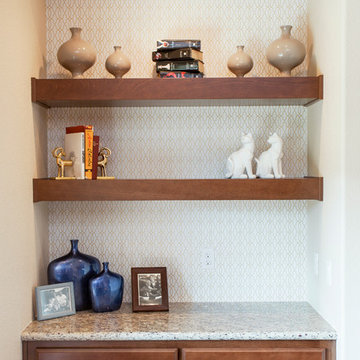
Added gold patterned wallpaper to the back wall of the shelving adds interest. Complementary gold accessories with a punch of navy accessories finishes this display shelf area.
|Caroline's Photography
 Room & Board
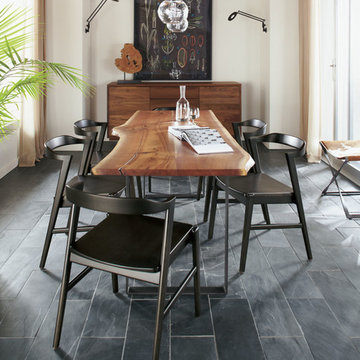
Every Chilton table is as unique as the tree from which it came. The tabletops are created with solid slabs of wood and showcase natural markings like knots, splits and distinct grain patterns. Any areas that require extra stabilization are braced with functional and beautiful butterfly joints cut from a complementary wood. Every Chilton table is one of a kind, so you can choose the exact top you like best. This modern table will add a unique, personal touch to your home.
Find the right local pro for your project
 Jordan Design Build Group
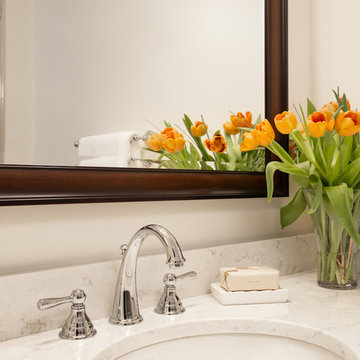
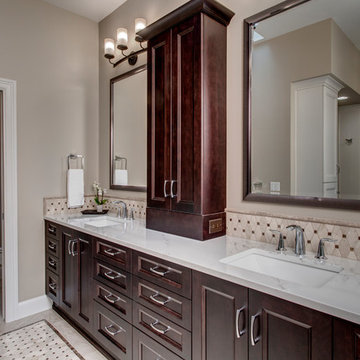
In keeping with the traditional style of our client's antique-filled colonial, we selected complementary finishes including a pecan stained cherry vanity, marble mosaic accent tile and a natural stone inspired porcelain tile.
 Swatch Design Group
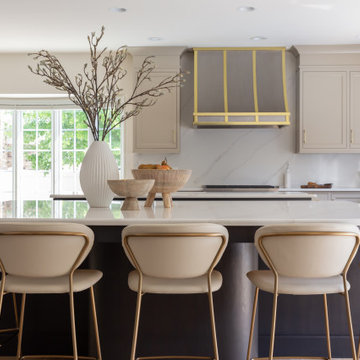
As you walk in, the main floor unfolds into a seamless living experience. Walls and columns were expertly removed to reveal a voluminous, open-concept great room. Natural light filters through generous windows, illuminating layers of sophisticated textures and warm neutral tones. The thoughtfully integrated millwork subtly divides the space without disrupting flow, while elegant sconces above the breakfast nook infuse intimacy—creating a serene yet inviting atmosphere.
At the heart of the home sits a striking, oversized kitchen arrangement featuring dual islands: one devoted to food prep, the other to gathering and conversation. The islands are finished in complementary palettes—one light, one dark—mirroring the balance of materials and colors across the open floor plan. This innovative layout fosters community and showcases design depth through thoughtful texture layering, from stone countertops to artisanal hardware.
Swatch’s signature layering approach brings dimension and warmth throughout these interconnected rooms. Subtle pops of earthy hues alongside jewel-tone accents are woven through upholstery, decorative lighting, and artwork. Organic elements like wood flooring and natural stone surfaces reinforce the Modern European aesthetic: clean lines with a lived-in elegance, where each material choice feels intentional and inviting .
Styled to feel luxurious yet approachable, the space features a discussed blend of classic European elegance and contemporary comfort. Plush fabrics—such as velvet cushions and soft linens—contrast simple, modern furniture silhouettes. Freestanding lantern-style pendants and delicate sconces enhance ambiance throughout, while curated décor from different European influences tells a rich, nuanced design story.
 Nip Tuck Remodeling
This spacious and luxurious bathroom offers a well-designed layout with distinct zones for bathing and showering. The focal point is a large, white soaking bathtub nestled beneath a bright corner window with frosted glass for privacy. The tub surround is tiled with a complementary neutral-toned material.
 The Decorating Therapist
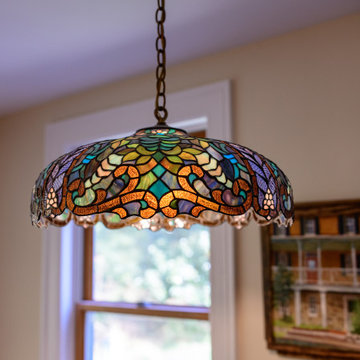
Rather than repeating the island pendant lights, a handcrafted Tiffany-style pendant was selected for the dining area to create a more layered and collected lighting design. Its richly colored art glass incorporates the kitchen's palette of soft greens, warm creams, golden yellows, walnut wood tones, and deep soapstone hues, beautifully unifying the room while adding warmth and historic character. This intentional mix of complementary—rather than matching—light fixtures creates visual interest and reinforces the timeless, curated aesthetic of the luxury kitchen.
Adding another deeply personal layer to the space, a painting by a local artist hangs above the dining bench, depicting the front façade of this remarkable historic home. More than decorative artwork, it celebrates the home's architectural heritage and the homeowners' appreciation for its history, creating a meaningful focal point that connects the interior to the property's enduring legacy. Together, the artisan lighting and locally commissioned artwork infuse the breakfast area with authenticity, craftsmanship, and a sense of place, making it feel as though it has evolved naturally over generations.
 Homes by Gerbus
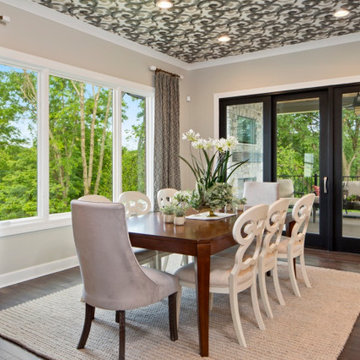
This handsomely transitional home begins with its curb appeal including striking brick, complementary stone, wraparound porch with stained wood ceiling, and tapered columns on stone bases. Spacious luxury living is the hallmark of this two-story home with a main level master suite, and two bedrooms upstairs, each with spacious Jack & Jill bathroom. The kitchen is well-appointed with painted & glazed cabinetry, a large island, ample pantry storage, and adjacent Dining Area. Great room coffered ceiling and built-ins that flank the fireplace add to the elegance of this home. Finish Lower level includes epic bourbon bar, media entertainment, recreation and workout areas, fourth bedroom and full bath. The large covered deck with stone fireplace and flat screen TV, with stairs to lower patio beckon for outdoor enjoyment.
 Keri Kingsbury Russoniello
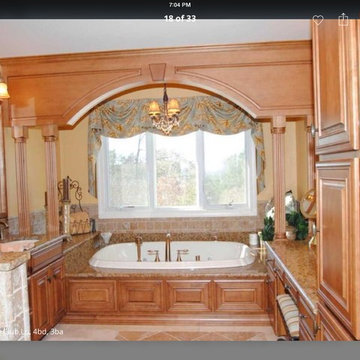
Perfect complementary fabric to continue the West Indies style into master bath
Inspiration for a tropical bathroom remodel in New York
Inspiration for a tropical bathroom remodel in New York
 Revival House
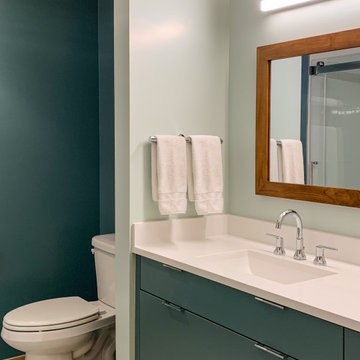
This space features two complementary tones of blue used both in the cabinet design and in the wall color.
Example of a mid-sized trendy master multicolored floor and single-sink bathroom design in Minneapolis with flat-panel cabinets, blue cabinets, a one-piece toilet, blue walls, an undermount sink, quartz countertops, white countertops and a floating vanity
Example of a mid-sized trendy master multicolored floor and single-sink bathroom design in Minneapolis with flat-panel cabinets, blue cabinets, a one-piece toilet, blue walls, an undermount sink, quartz countertops, white countertops and a floating vanity
 Pros Home Services
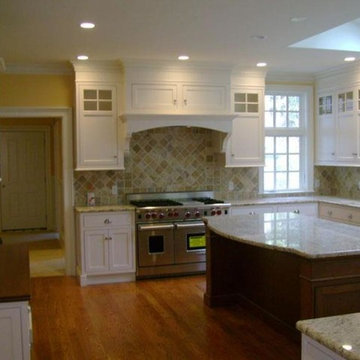
Pros Service Inc. has build its reputation by putting its customers first – and that has translated into offering a number of complementary services so that our clients have a single point of contact for their home improvement needs. While we specialize in full painting services, roofing, siding, windows, doors, carpentry, etc.
 Bridges Const.
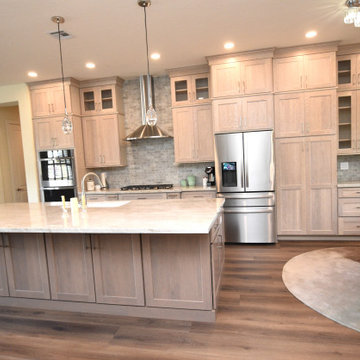
This extensive remodel by Bridges Construction was about more than just creating a beautiful new kitchen—it was about completely transforming the feel and flow of the home. We started by opening up the kitchen, removing walls and an existing peninsula that had closed in the space. This dramatically opened up the kitchen and allowed us to create a large, functional island that now serves as the centerpiece of the room. We also eliminated an existing pantry to create a more consistent flow of cabinetry throughout the kitchen. Behind the scenes, this project required careful planning and precision. To relocate the plumbing and electrical for the new island, we had to cut into the slab foundation while carefully working around post-tension cables.
The homeowners made some fantastic design choices, selecting Whitewash White Oak cabinetry by Crown Cabinets, paired with beautiful, light-colored Taj Mahal polished stone countertops. A complementary backsplash ties the warm tones of the cabinetry and countertops together beautifully. But the transformation didn’t stop in the kitchen. We also remodeled the fireplace with split-face stone ledger panels, adding texture and a natural focal point to the living space. To complete the look throughout the home, we installed new LVP flooring and tall baseboards, creating a cohesive, updated feel from room to room. The result is a home that feels more open, cohesive, functional, and inviting.
 MSI
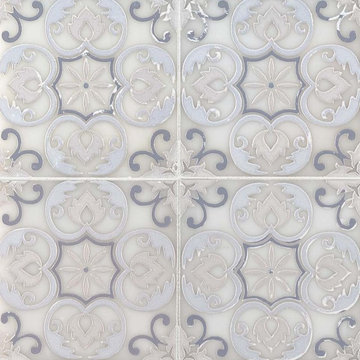
MSITetris Blanco backsplash tile is a gorgeous combination of soft white tones and complementary grays. Crafted in Italy from fine natural Carrara marble, they are perfect to add an artistic design element to any space.
 Nicola Interiors
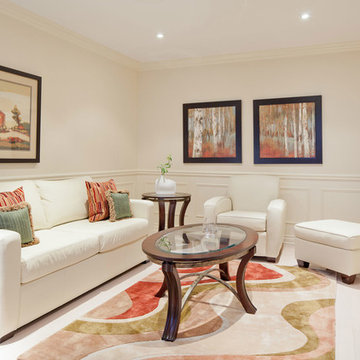
This narrow room feels more intimate with bright cream paint on the walls and the addition of a flowing geometrical patterned rug. Furnishings are kept light and streamlined, to allow the colors in the custom cushions and the complementary colored artwork to stand out, expanding the feeling of the space. Completing the room with glass topped tables helps to keep the narrow area from feeling closed in.
Home located in Mississauga, Ontario. Designed by Nicola Interiors who serves the whole Greater Toronto Area.
For more about Nicola Interiors, click here: https://nicolainteriors.com/
To learn more about this project, click here: https://nicolainteriors.com/projects/lisgar/
 Elise Fett & Associates, Ltd.
Tahoe Real Estate Photography
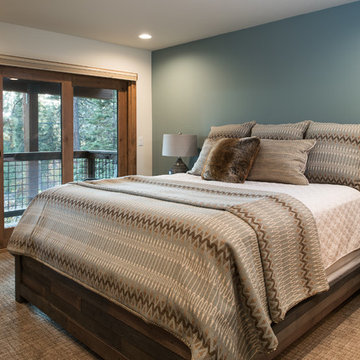
Example of a mid-sized mountain style guest carpeted bedroom design in Other with blue walls
Example of a mid-sized mountain style guest carpeted bedroom design in Other with blue walls

 Gallery KBNY
For this Brooklyn condo renovation, Gallery Kitchen and Bath updated the entire kitchen and both bathrooms, as well as painted and laid out new flooring throughout the entire apartment. The owners wanted to unite the seeming medley of the existing space into a cohesive design more representative of their own style. With its ultra-high ceilings and exposed joints and beams, the space already lent itself to the farmhouse look. The end result is a modernized, eclectic farmhouse style that we keenly carried throughout the home.
MORE DETAILS
Compelling textures and color combos reign supreme. The kitchen features semi-custom Shaker-style stone gray cabinets, a white subway tile backsplash running all the way up the wall, and white quartz countertops. We built the island in part to create a pleasing yet efficient flow from the kitchen into the living and dining areas as the space was opened up. We also painted the plumbing stack white to not make it stand out.
We also redesigned the bathrooms, giving each a unique treatment. In the master bath, we took a Victorian-goes-modern approach with coral walls, champagne fixtures, and a clawfoot tub. In the guest bathroom, we stuck to a transitional style that approaches modern without becoming contemporary, pairing herringbone marble floor tiles with a mix of subway and penny tiles on the walls and in the shower. Both maintain elements, such as tiles, fixtures, and colors, that coordinate with the overall eclectic farmhouse look.
HOW WE COLLABORATE
Collaboration with our clients to their desired degree is one of our core pillars. In this condo renovation, the clients wanted central air and were initially considering a true central air system. We advised against it, as not only would it take away from the unique beauty of unusually tall ceilings by adding unsightly ductwork, but it would also significantly detract from the farmhouse look. Instead, we suggested a mini-split system. Our recommended units were both cost-effective and much more complementary to the comprehensive theme. Of course, we ultimately always honor the clients’ choices but it’s just as important to us that we make sure to provide all the necessary information so our clients can make educated decisions that are best for their needs.
SPACE PLANNING
Another key element of the renovation process is space planning. From this perspective, we consider the placement and positioning of objects with regard to the overall flow of space. The building where this renovation took place is U-shaped at one end, which happens to be where this particular apartment is located. Uniquely-shaped spaces naturally require more concentration than those built in the standard rectangular shape. Questions we consider include: Where will people really spend time in this space? What will the flow of foot traffic be? Is there easy access to the kitchen island? Does it flow well into the hallways? Does the island protrude into anything? Working in New York, with its variety of homes and architectural styles, has greatly developed our experience with standard spaces and unconventional ones alike.
SOME HIGHLIGHTS
- Ultra-tall ceilings, allowing for stacked cabinets in the kitchen, as well as long pendant light fixtures and more chandeliers than usual throughout the home
- Completely refurbished cast iron clawfoot tub in one bathroom, with a 270-degree shower curtain around the tub
- Vibrant color choices, including an all-blue bedroom in various shades
- Treated exposed brick walls
Fun Fact: A client once showed us inspiration photos that they sourced online of this exact project, having no idea it was one of ours.
Thinking about renovating your condo? Contact us today to find out how you can benefit from our expertise in remodeling New York City condos. We are a design-and-build firm with a full-scale approach that handles every single aspect of your condo renovation from start to finish.
 HIGOLD Outdoor Furniture
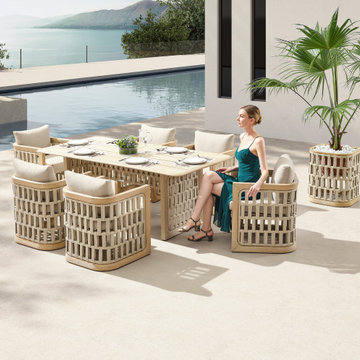
The RIVA collection - design by CLAUDIO BELLINI.
CLAUDIO BELLINI® is a Milan based multidisciplinary design studio founded by Claudio Bellini is built on an open-minded and innovative perspective, respectful to design heritage, specialized in product, furniture, and interior design since 1996. Integrating different disciplines gives the studio the privilege to provide long-term consultancy to clients by advising on graphic design, architecture, CMF, and brand identity.Studio’s capability of analyzing the complex dynamics of foreign markets has led CLAUDIO BELLINI® design studio to be recognized all around the world as one of the most influential European design practices.
Today, the studio continues evolving by enhancing the creativity with the support of a talented multinational team through their complementary skills.
In a game of solids and voids, of lights and shadows, the RIVA collection is born. It takes inspiration from the Moorish style of Andalusian architecture and it is characterised by its severe and essential lines. The empty spaces, created by the particular making of the yarn, bring to mind the arches of the Palace of Carlos V in Granada. A touch of Spain in your house.
 nancekivell home planning & design
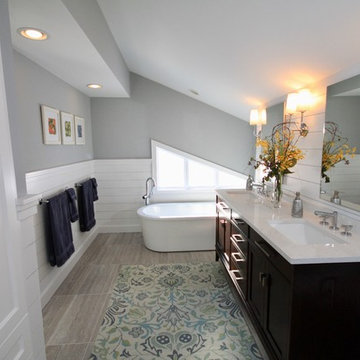
After adding 30 square feet to this once cramped en suite, removing a platform tub, adding a pocket door and taking the finishes down to the studs we rebuilt everything in this bath. Textured gray subway tile gave one of the walls a dramatic accent and wrapped into the large double shower with complementary textured mosaic tile on the floor. A deep brown furniture style double vanity with his and hers mirrored medicine cabinets provides ample storage. A small oval soaking tub fits nicely in front of a trapezoid window and the room is wrapped in white shiplap creating the perfect cottage feel.
Photo by: J. Nancekivell
 G. Christianson Construction, Inc.

This custom home, sitting above the City within the hills of Corvallis, was carefully crafted with attention to the smallest detail. The homeowners came to us with a vision of their dream home, and it was all hands on deck between the G. Christianson team and our Subcontractors to create this masterpiece! Each room has a theme that is unique and complementary to the essence of the home, highlighted in the Swamp Bathroom and the Dogwood Bathroom. The home features a thoughtful mix of materials, using stained glass, tile, art, wood, and color to create an ambiance that welcomes both the owners and visitors with warmth. This home is perfect for these homeowners, and fits right in with the nature surrounding the home!
 Camden Lane Interiors
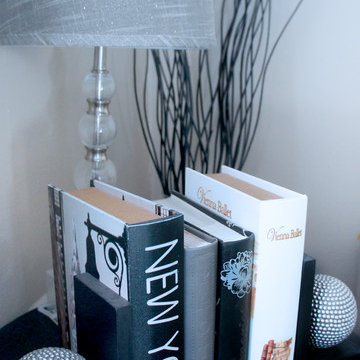
Color was our focus in this living room refresh! Contemporary furnishings with complementary casegoods create a sophisticated ambiance while the turquoise and mustard accents bring in color and pattern!
Project completed by Toronto interior design firm Camden Lane Interiors, which serves Toronto.
For more about Camden Lane Interiors, click here: https://www.camdenlaneinteriors.com/
115