
Search results for "Complementary" in Home Design Ideas
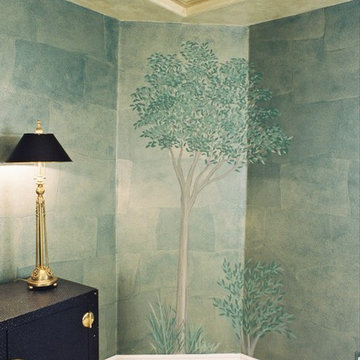
 PENNY LORAIN Decorative Painting
This hand-painted metallic gold faux finish was applied over a deep green base paint with a sheer champagne-gold glaze in block-like sections, then finished with a hand-painted tree and grasses to add interest. The ceiling and crown molding were finished with a complementary faux finish of metallic gold over a lighter base color.
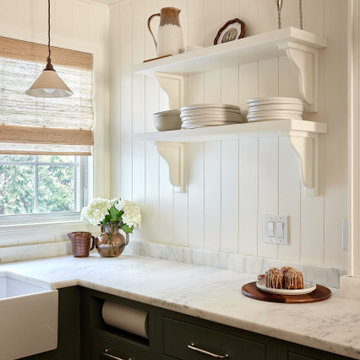
 Robinwood Kitchens
A timeless blend of color, craftsmanship, and functionality defines this custom kitchen renovation in Summit, NJ. Designed by Robinwood Kitchens, this space features bespoke cabinetry finished in Farrow & Ball Green Smoke, bringing depth and character to the heart of the home.
The kitchen includes custom open shelving, marble countertops fabricated by a local New Jersey stone specialist, and thoughtful storage solutions tailored to the homeowners’ lifestyle. Just around the corner, a complementary bar area painted in Benjamin Moore Mysterious introduces a rich contrast that elevates the overall design.
This project highlights the balance of classic materials, elevated details, and purposeful layouts that Robinwood Kitchens is known for. As a family-owned, certified kitchen design firm serving Summit, New Providence, Chatham, and the surrounding New Jersey communities, we focus on creating beautiful, functional spaces that stand the test of time.
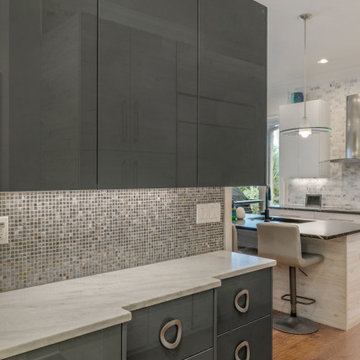
 Completely Personal Homes LLC
This is a complementary piece that we used between the foyer and kitchen. An artistic, modern element that would set the stage for the kitchen behind.
Find the right local pro for your project
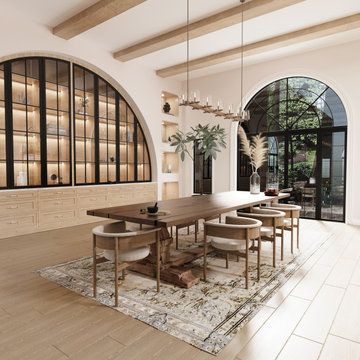
 Cs Studio Interior Design
Welcome to your elegantly crafted traditional dining room, where classic charm meets contemporary touches. The room is defined by the warm, inviting hues of light oak wood, which gracefully accentuates the classic aesthetic. The light oak flooring and paneling bring a natural warmth, setting a serene and timeless tone.
The focal point of the room is a traditional solid wood dining table, its rich, deep finish standing in harmonious contrast with the light oak surroundings. Surrounding the table are finely crafted chairs, upholstered in complementary fabric that echoes the room’s classic elegance.
 Michael Nash Design, Build & Homes
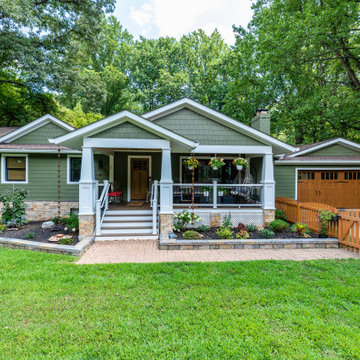
This run of the mills 1950 Rambler in Fairfax city area is in a desired need of a facelift.
The retiring homeowner wanted to stay in their old neighborhood while desiring to uplift their droopy front elevation and compete with rest of new comers in their neighborhood.
Through several design consultation and lots of changes, our design staff has presented her with a final draft.
They wanted to hang out in front porch and enjoy their front yard and walking neighbors more their backyard.
• We designed implemented a new covered front porch with trex flooring and stone columns with tarped tops, beaded panel ceiling, recess lights and ceiling fan, perfect place for couple rockers to hang outdoor and enjoy the view.
• The entire three sides of the house were covered with veneer water table stone and hardie plank siding with a jade green and a complementary shaker siding on the gables.
• Adding tow gable over the garage and the left elevation has changed the entire front elevation
• The new arts & Craft wooden garage door and front door uplifted the street appearance and given it a much-desired country look
• The entire roofing was changed up with Architectural shingles and trimmed and new gable, then painted the old brick walls to compliment the new Hardie sidings.
• Rain drop gutters and soft landscaping brought the look together
 TOV Siding and Roofing

For this siding renovation, the new exterior features of the townhouse are made of deep earthy accent stucco that highlights the brown wood used as a siding panel extending to the back of the house. The house was also designed with a torch-down type of roof complementary to the stucco-Brownwood siding panel.
 Marsh Kitchen & Bath
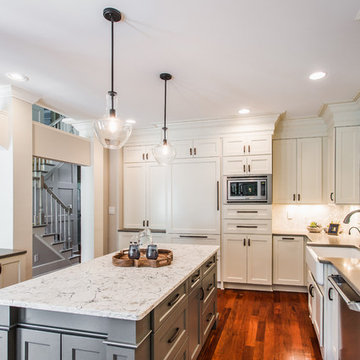
Marsh Kitchen & Bath designer Jan Zuccarello started this project as an update to a 1990s kitchen and quickly turned it into the homeowner's dream kitchen. Taking out a pantry and desk area, changing a window, updating appliances, and adding a new color palette with complementary lighting made the new space light and airy with a feeling of openness. Soft gray countertops complement a light patterned quartz on the contrasting gray island. The custom display cabinet with seeded glass and mullion detail repeated in the chair backs, along with the crown molding details, made this a dream come true for the homeowner.
 Hearth and Home: Interiors & Antiques

Vintage dresser with complementary blue hues and modern touches
Trendy master medium tone wood floor and vaulted ceiling bedroom photo in Other with gray walls
Trendy master medium tone wood floor and vaulted ceiling bedroom photo in Other with gray walls
 Paulette's Home Decor
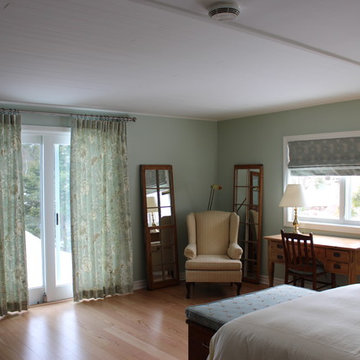
Example of a mid-sized beach style light wood floor and brown floor bedroom design in Other with green walls and no fireplace
 User
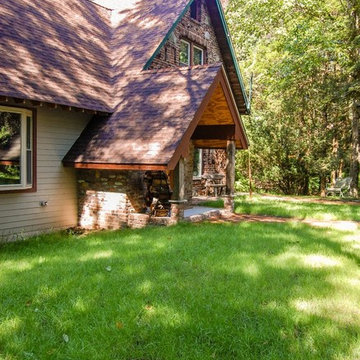
UserWanaque, New Jersey This home had a lot of wonderful character that is often lost when older houses are renovated. The challenge was preserving the home’s existing character and capitalizing on it in the new work. The solution was an addition that maintained the lines of the existing structure but differed materialistically. This allowed the original portion of the home to retain its focus and the addition to act in a complementary manner. The addition contains a new family room and powder room that serves the first floor.
 Charter Oak Design
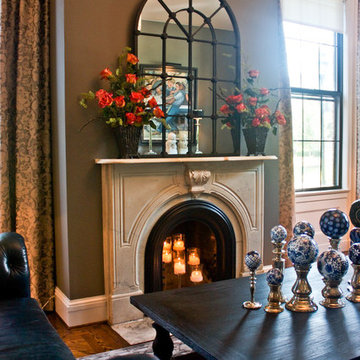
The tall glass candle holders inside the firebox create a warm glow year round, instead of the dark hole that is often the summertime focal point created by a fireplace. The deep orange roses are the complementary color to the blue sofas, and pop against the deep gray wall color.
 Valley Home Builders
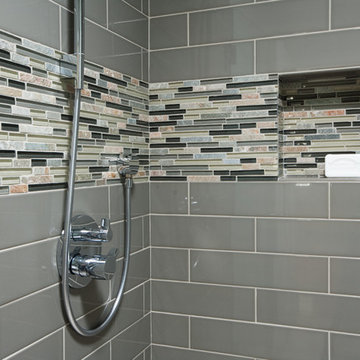
A row of complementary artistic tile makes a dramatic impact on a shower wall.
Example of a trendy bathroom design in San Francisco
Example of a trendy bathroom design in San Francisco

 MM Interior Design Group
Inspiration for a mid-sized transitional formal and loft-style medium tone wood floor living room remodel in Other with green walls, a standard fireplace, a wood fireplace surround and a media wall

 G. Christianson Construction, Inc.
This custom home, sitting above the City within the hills of Corvallis, was carefully crafted with attention to the smallest detail. The homeowners came to us with a vision of their dream home, and it was all hands on deck between the G. Christianson team and our Subcontractors to create this masterpiece! Each room has a theme that is unique and complementary to the essence of the home, highlighted in the Swamp Bathroom and the Dogwood Bathroom. The home features a thoughtful mix of materials, using stained glass, tile, art, wood, and color to create an ambiance that welcomes both the owners and visitors with warmth. This home is perfect for these homeowners, and fits right in with the nature surrounding the home!
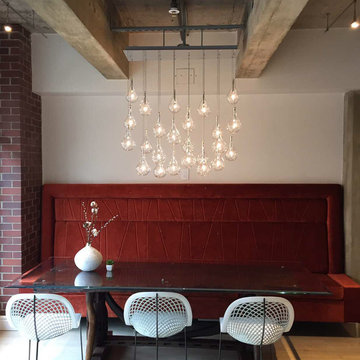
 Design Ark Inc
How to bring warmth and comfort to large spaces? Don't be afraid of color, texture and eclectic mix of elements. The up-cycled dining table made of tools and spare carriage parts from Thailand can leave with fine, contemporary Italian leather chairs. The connecting element is an organic silhouette and soft lines. Simple and comfortable Bo Concept sectional is balanced out by the color complementary custom banquette settee. The height of the space is engaged by a large and yet light glass chandelier.
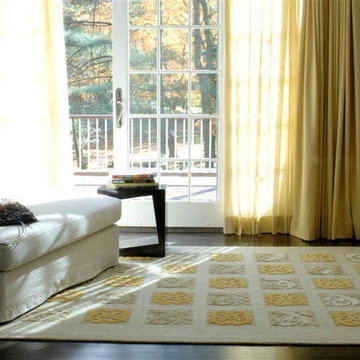
 Studio 1200
While most people in town considered this building a "tear-down", the new homeowners wanted to revive the property with an ambitions renovation and addition project. Two major challenges needed to be overcome on this project: the first was preserving the integrity of the original 200 year old barn; the second was designing a complementary structure that would co-exist on the site without looking like a 21st century addition.
In order to achieve these goals, our team studied how farm buildings evolve on a site over time. Additions are usually constructed based on need and function. With this protocol in mind, a grain silo was designed to act as our entry tower and buffer the intersection of the two buildings. The silo acts as our focal point and allowed us to construct very simple buildings to house the balance of the owner’s program. The team paid very close attention to scale, use of materials (many of which were recycled) and developed a vocabulary of modern interior detailing that would complement the original house.
Specific program requirements for the project included: large entertainment spaces, gourmet kitchen with adjacent family room, a squash court, multiple bedrooms and bathrooms, master suite, and plenty of storage space. In addition, since both adults work from home and receive clients in their offices, two offices needed to be created and it was critical to separate the work areas for the more private family spaces. The new silo, with central stair, became the element that allowed these different program needs to coexist effectively.
 Forward Design Build Remodel
Goals
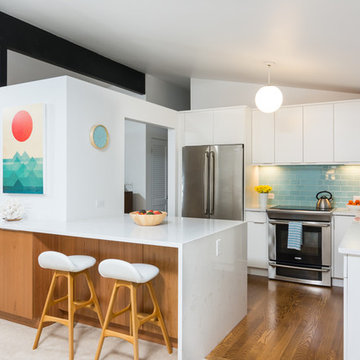
Our client wanted to open up the kitchen into the living area, allowing the first floor to feel more open and optimize storage, since it was a smaller space. They wanted to keep with the original architecture while still making the space feel modern and fresh.
Our Design Solution
By removing hanging cabinets that blocked views into the living area and enlarging the kitchen island, we created a more open and inviting space. Replacing the dark cabinets and updating the counters with white marble, we transformed this space into a modern-style kitchen. Aqua colored subway tile was used to add a complementary accent color. We custom designed a pantry in order to store food as well as larger appliances that the client didn’t want out on the counter.
 MJS Landscaping Services
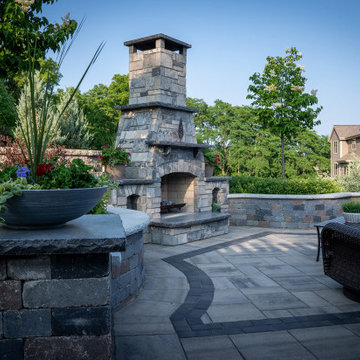
The stone for the fireplace, coping and countertop were the exact stone on the front and sides of the home. Complementary products and colors were chosen for the decorative walls and paving. Carefully planned night lighting completed the project and enhanced evening viewing and entertainment.
The project was completed in June of 2021. The homeowners had an outdoor thank you party for our team. The homeowners loved there landscaping so much that they had their original great room removed and a large window installed so they could view their beautiful backyard,
 PJ DeVries Construction Ltd.
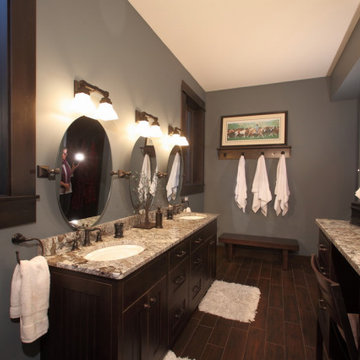
The ensuite bathroom offers luxury and full amenities with its spacious and complementary design.
Example of an arts and crafts home design design in Vancouver
Example of an arts and crafts home design design in Vancouver
 StoneUnlimited Kitchen and Bath Remodeling
Sip into Style: Maple Latte Remodel
Kitchens are often the centerpiece of our homes, a place where culinary creativity meets family gatherings. Yet, many kitchens fall victim to outdated designs and worn-out finishes. If you’re feeling uninspired by your current space, it’s time to consider a remodel that can elevate your kitchen from drab to fab.
Let’s explore how we transformed this client’s kitchen into a posh, stylish retreat that featured a combination of stunning materials and thoughtful design choices that truly elevated the space.
Creating an Open Concept
One of the most significant changes anyone can make in a home remodel is to modify or remove walls. Even though there were two points of entry into this client’s kitchen, the space was closed off. Opening up the wall instantly created a more open and inviting layout that allowed for the installation of a large island. Eliminating the barrier between the kitchen and the adjacent living area, provides a seamless flow that is perfect for entertaining guests or simply keeping an eye on the kids while cooking dinner.
A Showstopping Island
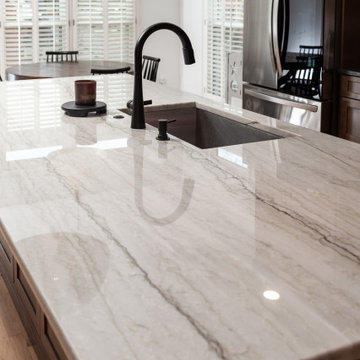
At the heart of this kitchen remodel is an expansive 9 ft. island, designed to be both functional and aesthetically pleasing. The island features a stunning White Pearl natural quartzite countertop that radiates elegance. With its unique veining and shimmering finish, this stone serves as a beautiful focal point and adds a touch of luxury to the space. A beverage cooler and dishwasher are tucked underneath, concealed from the view of the living area. Three 12” deep and 36” wide cabinets line the front of the island providing additional hidden storage. This multifunctional design makes the island an essential part of daily life in the kitchen, making it a cozy spot for casual dining or morning coffee.
Complementary Perimeter Countertops
To enhance the overall look, the perimeter countertops are topped with Silestone Eternal Charcoal. This material offers a striking contrast to the lighter island, featuring rich, dark hues that ground the space and create depth. The durability and easy maintenance of Silestone make it an ideal choice for busy kitchens, ensuring that the surfaces remain beautiful and functional for years to come.
Beautiful Cabinetry
The cabinetry in this remodel plays a pivotal role in both style and storage. We opted for Waypoint Cabinetry in a Maple Latte finish, which adds warmth and sophistication to the kitchen. The soft, neutral tones of the cabinetry complement the countertops beautifully and create a cohesive look throughout the space. The cabinets are thoughtfully designed to provide ample storage, with pull-out shelves and organizers that maximize accessibility.
Finishing Touches
No remodel is complete without the right finishing touches. We chose sleek, modern matte black Top Knobs hardware that enhances the cabinetry's clean lines while adding a touch of contemporary flair. The 2 ½” x 10” San Marcos Tortora stylish backsplash tile, a striking black hood with brushed gold accents and brushed gold large pendant lighting tie together the colors and textures of the room, adding visual interest.
The Result: A Dream Kitchen
The result of this kitchen remodel is nothing short of spectacular. The combination of the open layout, stunning island, and thoughtful materials creates a space that is both functional and beautiful.
Whether you’re considering a full kitchen remodel or simply looking for inspiration, this project highlights the transformative power of thoughtful design and quality materials. If you’re ready to create your dream kitchen, don’t hesitate to contact us so that we can help bring your vision to life. Happy remodeling!
Cabinetry: Waypoint Living Spaces: Maple Latte Stain Finish
Countertops: Stone Showcase - Atlanta Natural Quartzite White Pearl &
Engineered Quart Silestone by Cosentino Eternal Charcoal
Tile: San Marcos Tortora B&F Ceramics Design Showroom Inc.
Faucets: Delta Faucet
112