
Search results for "Complementary" in Home Design Ideas
 Hurst Design Build Remodel
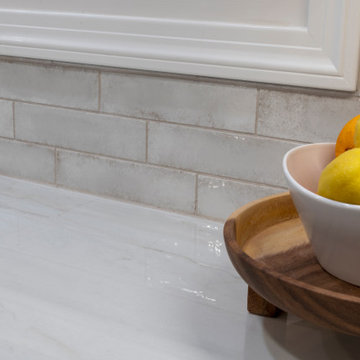
The renovation touches every major living area. In the kitchen, Mullwoods cabinetry appears in three complementary finishes — stained wood bases, painted uppers, and a deep navy island — unified by Dekton countertops and anchored by a Wolf 36-inch range beneath a Stanisci custom maple hood. Sub-Zero panel-ready refrigeration and a Cove dishwasher integrate seamlessly into the cabinetry. A Ceramic Tiles International Chalmers Metalbrick Pearl backsplash adds a subtle textured element, while a glass-enclosed wine room creates a dramatic transition between the kitchen and the main living area.
The primary bathroom pairs Mullwoods vanity cabinetry in a muted sage tone with ENVI Quartz Calacatta Sol countertops and Brizo fixtures in a warm champagne bronze finish. A Kohler Underscore soaking tub sits adjacent to a frameless Big D glass shower enclosure with Caesar Ceramiche patterned tile walls and dual rain showerheads. Two walk-in closets feature dark-toned custom organization systems with integrated Hardware Resources cabinet lighting, each finished with statement light fixtures — a crystal raindrop chandelier and a modern starburst pendant.
The powder room features Schumacher floral wallpaper paired with Mullwoods cabinetry and a coordinating colored Kohler sink. The laundry room and mudroom are outfitted in deep navy Mullwoods cabinetry with a Blanco utility sink, Moen fixtures, ENVI Quartz countertops, and generous built-in storage with bench seating and a pull-out drying rack. A dining room with dark navy built-in entertainment cabinetry and Galerie wallcoverings, a home office with stained wood built-ins, and a family living area with a stone fireplace surround and built-in shelving complete the renovation. Marvin windows appear throughout the home, and Sherwin Williams paint provides the neutral palette that ties each space together. Just minutes from the wooded trails at Kopf Family Reservation and the Lake Erie shoreline, this Westwinds home now reflects the community’s balance of natural surroundings and elevated family living.
 G. Christianson Construction, Inc.

This custom home, sitting above the City within the hills of Corvallis, was carefully crafted with attention to the smallest detail. The homeowners came to us with a vision of their dream home, and it was all hands on deck between the G. Christianson team and our Subcontractors to create this masterpiece! Each room has a theme that is unique and complementary to the essence of the home, highlighted in the Swamp Bathroom and the Dogwood Bathroom. The home features a thoughtful mix of materials, using stained glass, tile, art, wood, and color to create an ambiance that welcomes both the owners and visitors with warmth. This home is perfect for these homeowners, and fits right in with the nature surrounding the home!
 Jordan Design Build Group
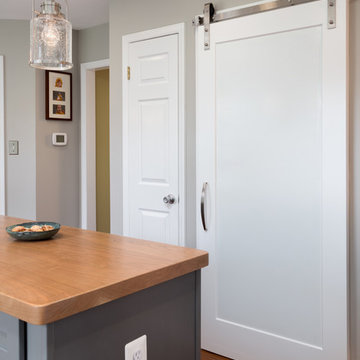
Beyond aesthetic updates, we had to address several issues that the homeowners found frustrating about their old kitchen. The biggest problem was a lack of flow. To create better circulation, we relocated the doorway to the formal dining room and replaced a peninsula with an island. The previous location of the refrigerator was inconvenient; it offered no adjacent counter space and was separated from other work areas by the main traffic path through the kitchen. The new kitchen layout has a more functional work triangle and provides better access to the informal dining space. Relocating a laundry room door allowed us to create a large walk-in pantry; replacing a swinging door with a sliding barn door assures that the walking path remains clear.
We paired white Shaker cabinets with Fusion Gray quartzite countertops and selected a complementary gray for the island, completing the design with a custom cherry island top. New hardwood flooring ties the home’s foyer, kitchen and formal/informal dining areas together. Custom millwork in the adjacent dining room adds the finishing touch.
Jenn Verrier Photography
 Exterior Crew
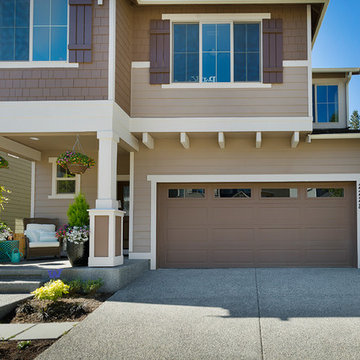
Closer inspection of this cottage-style residence, reveals cedar shingles, broad plank siding and shutters wrapped in complementary trim.
Inspiration for a craftsman exterior home remodel in Seattle
Inspiration for a craftsman exterior home remodel in Seattle
 Kitchen & Bath ReStylers
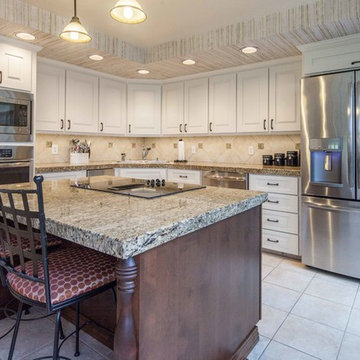
The original cabinet doors, drawer fronts, and moldings got tossed. We modified the oven cabinet to fit the new ovens, added a deeper and shorter refrigerator cabinet, and eliminated the old-school recessed sink front. New moldings were added and then the original cabinet boxes were painted in place. New hard, durable, factory-painted doors, and drawer fronts were installed. On the island, we added a couple of drawers, refaced in a complementary stained wood, and added posts to the backside for a touch of elegance. The old, non-functional, fluorescent under-cabinet lights were swapped-out for new LED tape-style versions. The existing tile floor was in great shape, so we just made sure it was protected during the project. It is amazing how the countertops, floor, backsplash, and wallpaper all got re-invigorated by association when we upgraded the look of the cabinetry. Photo's by Warren Smith, CMKBD
 DENALI BUILDERS & Design
Modern Sophistication Meets Everyday Durability
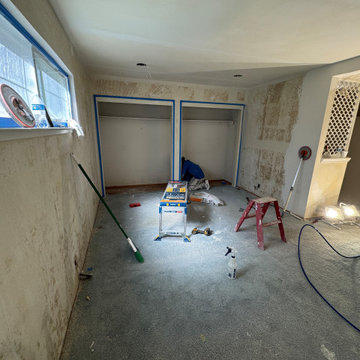
Step into a home redefined by clean lines and thoughtful design. This complete interior remodel showcases a seamless blend of modern elegance and practical luxury, designed for those who appreciate the finer details.
Elevated Finishes
The foundation of the home features 100% waterproof luxury vinyl plank flooring, offering the timeless look of hardwood with unmatched durability. To anchor the space, we installed bold 5-inch modern baseboards, providing a crisp, architectural frame for every room.
A Designer’s Palette
The home’s character is defined by a sophisticated two-tone color scheme. While the walls offer a warm, inviting backdrop, the doors, trim, and baseboards feature a distinct, complementary hue. This high-contrast approach highlights the custom woodwork and gives the entire home a professionally curated feel.
Brilliant Lighting & Privacy
We’ve opened up the atmosphere with a comprehensive LED thin-can lighting package. These recessed lights offer a sleek, low-profile look while bathing the home in bright, energy-efficient light. To finish the look, brand-new custom blinds were installed throughout, offering the perfect balance of natural light control and contemporary style.
 Solstice Kitchen and Bath
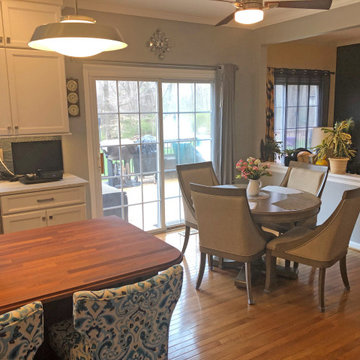
This kitchen design in Bowie, MD achieved a striking style with two-toned kitchen cabinets. To achieve this custom look and realize the client's design vision we incorporated two different cabinet lines, with Koch Classic "Bristol" in Oyster on the perimeter and HomeCrest "Bexley" in Cadet for the island, both on maple wood. An Olympus quartz "Fortuna" premium countertop complements the white cabinetry, while a Sapele mahogany wood top beautifully accents the blue island. The backsplash at the sink and range wall is Eclipse Grey Wave 4 x 12 glossy glass subway tile, which provides a striking contrast to the white perimeter color palette. The island includes seating with upholstered chairs in a complementary color scheme. A stainless apron front sink pairs perfectly with the Brizo "Tresa" two handled faucet in polished nickel. GE stainless appliances feature throughout the kitchen design, along with a built in microwave and a Brizo pot filler faucet. Beyond the main kitchen cabinets, the design includes a built-in desk with storage. A beverage station with an undercounter beverage refrigerator also incorporates a wine rack, wine glass storage, and narrow glass front cabinets with in cabinet lighting.

 Gallery KBNY
For this Brooklyn condo renovation, Gallery Kitchen and Bath updated the entire kitchen and both bathrooms, as well as painted and laid out new flooring throughout the entire apartment. The owners wanted to unite the seeming medley of the existing space into a cohesive design more representative of their own style. With its ultra-high ceilings and exposed joints and beams, the space already lent itself to the farmhouse look. The end result is a modernized, eclectic farmhouse style that we keenly carried throughout the home.
MORE DETAILS
Compelling textures and color combos reign supreme. The kitchen features semi-custom Shaker-style stone gray cabinets, a white subway tile backsplash running all the way up the wall, and white quartz countertops. We built the island in part to create a pleasing yet efficient flow from the kitchen into the living and dining areas as the space was opened up. We also painted the plumbing stack white to not make it stand out.
We also redesigned the bathrooms, giving each a unique treatment. In the master bath, we took a Victorian-goes-modern approach with coral walls, champagne fixtures, and a clawfoot tub. In the guest bathroom, we stuck to a transitional style that approaches modern without becoming contemporary, pairing herringbone marble floor tiles with a mix of subway and penny tiles on the walls and in the shower. Both maintain elements, such as tiles, fixtures, and colors, that coordinate with the overall eclectic farmhouse look.
HOW WE COLLABORATE
Collaboration with our clients to their desired degree is one of our core pillars. In this condo renovation, the clients wanted central air and were initially considering a true central air system. We advised against it, as not only would it take away from the unique beauty of unusually tall ceilings by adding unsightly ductwork, but it would also significantly detract from the farmhouse look. Instead, we suggested a mini-split system. Our recommended units were both cost-effective and much more complementary to the comprehensive theme. Of course, we ultimately always honor the clients’ choices but it’s just as important to us that we make sure to provide all the necessary information so our clients can make educated decisions that are best for their needs.
SPACE PLANNING
Another key element of the renovation process is space planning. From this perspective, we consider the placement and positioning of objects with regard to the overall flow of space. The building where this renovation took place is U-shaped at one end, which happens to be where this particular apartment is located. Uniquely-shaped spaces naturally require more concentration than those built in the standard rectangular shape. Questions we consider include: Where will people really spend time in this space? What will the flow of foot traffic be? Is there easy access to the kitchen island? Does it flow well into the hallways? Does the island protrude into anything? Working in New York, with its variety of homes and architectural styles, has greatly developed our experience with standard spaces and unconventional ones alike.
SOME HIGHLIGHTS
- Ultra-tall ceilings, allowing for stacked cabinets in the kitchen, as well as long pendant light fixtures and more chandeliers than usual throughout the home
- Completely refurbished cast iron clawfoot tub in one bathroom, with a 270-degree shower curtain around the tub
- Vibrant color choices, including an all-blue bedroom in various shades
- Treated exposed brick walls
Fun Fact: A client once showed us inspiration photos that they sourced online of this exact project, having no idea it was one of ours.
Thinking about renovating your condo? Contact us today to find out how you can benefit from our expertise in remodeling New York City condos. We are a design-and-build firm with a full-scale approach that handles every single aspect of your condo renovation from start to finish.
 Poggenpohl Kitchens Hawaii
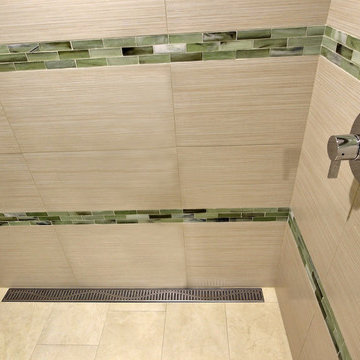
To complement the beautiful Poggenpohl vanity a serene spa-like shower was created using neutral porcelain and complementary glass tile. Linear drain by ACO (one of our favorite lines).
 Cathie Hong Interiors

This 1956 John Calder Mackay home had been poorly renovated in years past. We kept the 1400 sqft footprint of the home, but re-oriented and re-imagined the bland white kitchen to a midcentury olive green kitchen that opened up the sight lines to the wall of glass facing the rear yard. We chose materials that felt authentic and appropriate for the house: handmade glazed ceramics, bricks inspired by the California coast, natural white oaks heavy in grain, and honed marbles in complementary hues to the earth tones we peppered throughout the hard and soft finishes. This project was featured in the Wall Street Journal in April 2022.
 DENALI BUILDERS & Design
Modern Sophistication Meets Everyday Durability
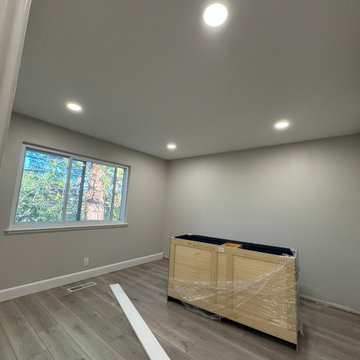
Step into a home redefined by clean lines and thoughtful design. This complete interior remodel showcases a seamless blend of modern elegance and practical luxury, designed for those who appreciate the finer details.
Elevated Finishes
The foundation of the home features 100% waterproof luxury vinyl plank flooring, offering the timeless look of hardwood with unmatched durability. To anchor the space, we installed bold 5-inch modern baseboards, providing a crisp, architectural frame for every room.
A Designer’s Palette
The home’s character is defined by a sophisticated two-tone color scheme. While the walls offer a warm, inviting backdrop, the doors, trim, and baseboards feature a distinct, complementary hue. This high-contrast approach highlights the custom woodwork and gives the entire home a professionally curated feel.
Brilliant Lighting & Privacy
We’ve opened up the atmosphere with a comprehensive LED thin-can lighting package. These recessed lights offer a sleek, low-profile look while bathing the home in bright, energy-efficient light. To finish the look, brand-new custom blinds were installed throughout, offering the perfect balance of natural light control and contemporary style.
 Stark Carpet
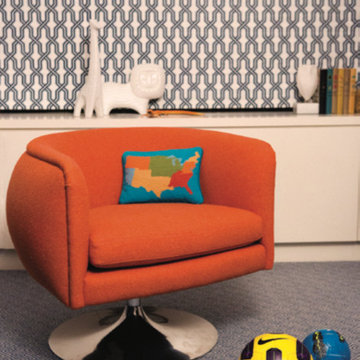
Joan Patryce dressed a playroom in complementary geometrics, with a carpet in the Berrow pattern providing a denser, thus harder-wearing, motif.
 Buechel Stone Corp
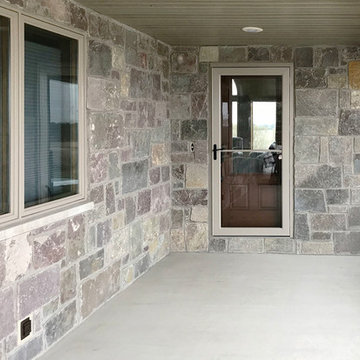
This beautiful stone home showcases Full Color Castle Rock (www.buechelstone.com/product/full-color-castle-rock/) veneer stone from our Castle Rock (castle stone) line of Building Stone Veneers. The fiery and sky natural stone tones of Buechel's Chilton stone material is complementary to its gorgeous surroundings. Downlighting in the outdoor living areas embraces the natural texture and creates a warm ambiance in the porches, patios, and outdoor living spaces. Full Color Castle Rock was also used for the interior stone fireplace (not pictured). Refer to our masonry blog (www.buechelstone.com/masonry/) for more details about how to install castle stone veneer, or any one of the styles or patterns from our exceptional collection of Building Stone Veneers. Buy stone veneer with best experiences from Buechel Stone!
 Deck and Patio Company "Outdoor Living Experts"
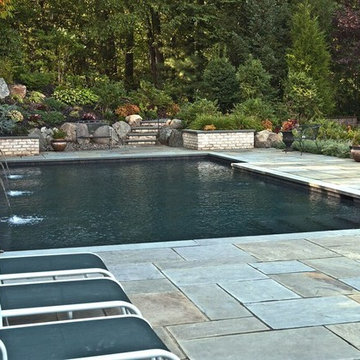
The steps Deck and Patio installed just above the far end of the pool are part of a natural retaining wall of boulders; they lead to a delightfully landscaped wilderness where pool equipment has been artfully hid. Pool includes sheer descent waterfalls and is surrounded by a patio with complementary random geometric patterns. www.deckandpatio.com
 The Pool Boss
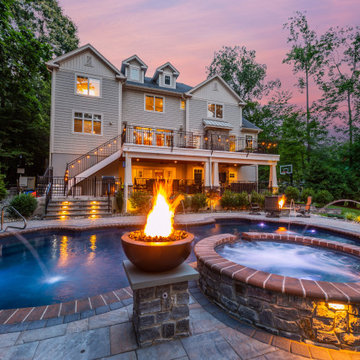
The Pool Boss transformed this Caldwell, NJ property into an outdoor living space full of amenities. The home and surrounding grounds represent a true blend of rustic and elegant, so it is only fitting that the homeowner chose “The Harmony” pool. Perfectly suited to the home itself, it also expresses a beautiful synergy of classic and modern pool elements.
External steps descend into this stunning free-form pool which was also fitted with deck jets and a swim-out in the deep end! Perhaps the most exciting water feature is the adjacent fieldstone hot tub which contains a “spillover” waterfall into the pool. A vibrant fire bowl sits on either side.
The surrounding paving stone patio provides style + generous space for poolside lounging. On the opposite end, a handsome fieldstone fire pit provides a cozy gathering space for the colder months. A thin border of shrubs & river stones creates dimension and separates the water space from the green space.
Overlooking this oasis is a handsome deck spanning the width of the house. Look up and you’ll admire a rich wood-planked ceiling. Look down and you’ll see a patterned paving stone floor set in a complementary Ashlar pattern. The Pool Boss truly created a space that incorporated the design elements of this lovely house, making it a natural extension of the property as well as an enviable place for entertaining!
 Brian Klaas Inc
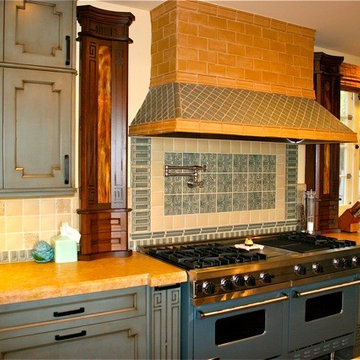
This beautiful cooktop and complementary blue oven matches stunningly with the rest of the kitchen and is topped by a custom designed range hood that is as stylish as it is functional.
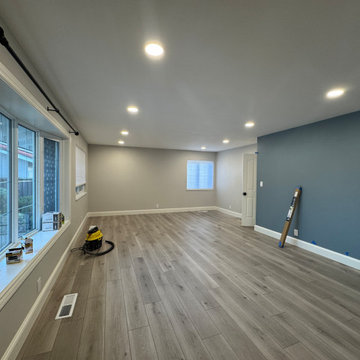 DENALI BUILDERS & Design
Modern Sophistication Meets Everyday Durability
Step into a home redefined by clean lines and thoughtful design. This complete interior remodel showcases a seamless blend of modern elegance and practical luxury, designed for those who appreciate the finer details.
Elevated Finishes
The foundation of the home features 100% waterproof luxury vinyl plank flooring, offering the timeless look of hardwood with unmatched durability. To anchor the space, we installed bold 5-inch modern baseboards, providing a crisp, architectural frame for every room.
A Designer’s Palette
The home’s character is defined by a sophisticated two-tone color scheme. While the walls offer a warm, inviting backdrop, the doors, trim, and baseboards feature a distinct, complementary hue. This high-contrast approach highlights the custom woodwork and gives the entire home a professionally curated feel.
Brilliant Lighting & Privacy
We’ve opened up the atmosphere with a comprehensive LED thin-can lighting package. These recessed lights offer a sleek, low-profile look while bathing the home in bright, energy-efficient light. To finish the look, brand-new custom blinds were installed throughout, offering the perfect balance of natural light control and contemporary style.
 DENALI BUILDERS & Design
Modern Sophistication Meets Everyday Durability
Step into a home redefined by clean lines and thoughtful design. This complete interior remodel showcases a seamless blend of modern elegance and practical luxury, designed for those who appreciate the finer details.
Elevated Finishes
The foundation of the home features 100% waterproof luxury vinyl plank flooring, offering the timeless look of hardwood with unmatched durability. To anchor the space, we installed bold 5-inch modern baseboards, providing a crisp, architectural frame for every room.
A Designer’s Palette
The home’s character is defined by a sophisticated two-tone color scheme. While the walls offer a warm, inviting backdrop, the doors, trim, and baseboards feature a distinct, complementary hue. This high-contrast approach highlights the custom woodwork and gives the entire home a professionally curated feel.
Brilliant Lighting & Privacy
We’ve opened up the atmosphere with a comprehensive LED thin-can lighting package. These recessed lights offer a sleek, low-profile look while bathing the home in bright, energy-efficient light. To finish the look, brand-new custom blinds were installed throughout, offering the perfect balance of natural light control and contemporary style.
 Benvenuti and Stein
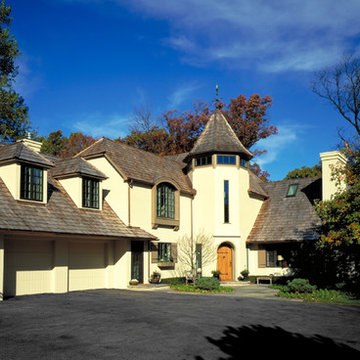
Lake Forest Home Renovation has beige exterior with turret & cottage arched entry door.
Inspiration for a huge mediterranean beige two-story stucco house exterior remodel in Chicago with a shingle roof
Inspiration for a huge mediterranean beige two-story stucco house exterior remodel in Chicago with a shingle roof
 Cabinet Warehouse
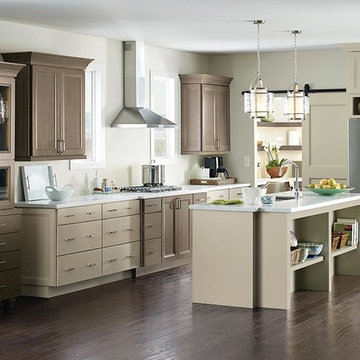
This casual kitchen design, practical in layout and rich with subtle color, is a pleasure to work in and a treasure to behold. The mix of complementary finishes on the Maple cabinets, Seal and Egret, creates an open, casual space with the flexibility to bring in a variety of colors and textures that can change over time or with the seasons. Conveniences in lighting, storage solutions, and open shelving, along with ample counter space, ensure the room is every bit as functional as it is comfortable and inviting.
Kennedy door from Schrock in Egret and Seal finishes
121