
Search results for "Complementary" in Home Design Ideas
 IslandLife

Himitsu Bako kitchen Island, multiple upgrades and configurations available.
Complementary Sliding screens: High gloss black etched glass inserts hardwood construction 2x 96”x 72 with concealed sliding hardware.
 M² Perspectives
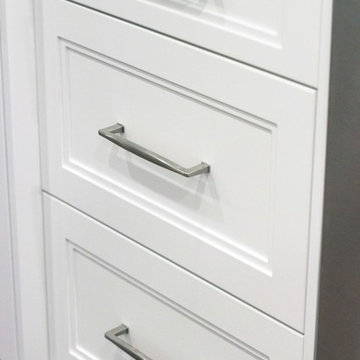
Took out an old wood finish kitchen and added in this new sleek clean white kitchen with a complementary grey island. Shaker inspired door style, brushed nickel hardware, 2″ thick Quartz counters and a beautifully designed island for family events or a simple breakfast in the morning. This kitchen filled in a entry way into the dinning room but it was totally worth the extra space. Storage with a floor to ceiling pantry, drawer pullouts and epic corner cabinet pullouts makes this kitchen ready for any event. But really, let’s all just appreciate how that floor balances this whole space. All of the yes.
Photographer Melissa Margaret
Designer Melissa Margaret
Contractor Robert Cripps Construction
Milwork Rocpal
 Shannon Demma
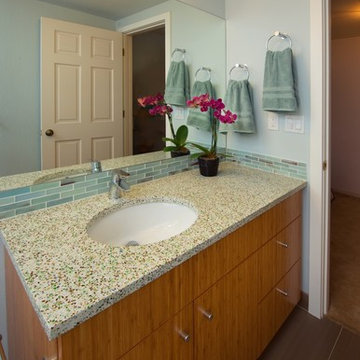
Beautiful white wavy porcelain tile with a glass tile accept and shampoo shelves. Bamboo cabinetry and beautiful floor tiles finish the bathroom.
Alcove shower - small contemporary kids' blue tile and porcelain tile porcelain tile alcove shower idea in San Francisco with an undermount sink, flat-panel cabinets, medium tone wood cabinets, a one-piece toilet and blue walls
Alcove shower - small contemporary kids' blue tile and porcelain tile porcelain tile alcove shower idea in San Francisco with an undermount sink, flat-panel cabinets, medium tone wood cabinets, a one-piece toilet and blue walls
Find the right local pro for your project
 Buechel Stone Corp
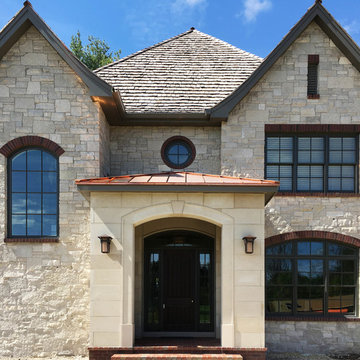
The Fond du Lac Kensington Blend (www.buechelstone.com/product/fond-du-lac-kensington-blend/) stone veneer, Texas Cream Stone Panels (www.buechelstone.com/product/texas-cream-panels/), and Texas Cream Cut Stone (www.buechelstone.com/product/texas-cream-cut-stone/) architecture on this authentic real stone home shows how the natural stone arctic tones of full or thin Building Stone Veneer material can be beautifully paired with arctic-toned full veneer Stone Panels and Architectural Cut Stone details to complete the perfect look. The natural stone color range for Texas Cream Stone Panels and Cut Stone consists of neutral light buffs and creams, complementary to the grays, light grays, whites, and buffs of Fond du Lac stone. The cut stone panel details of the main entrance's stone surround were created with programmable, high-quality stone cutting precision to complement the brick header details of this exquisite Fond du Lac Kensington Blend exterior stone veneer home. Refer to our stone masonry blog (www.buechelstone.com/masonry/) for more details on how to install stone veneer. Buy stone veneer best experiences from Buechel! #AshlarStone #StonePanels #StoneVeneer #ExteriorStoneVeneer
 Tree & Tenon

Kitchen island, appx. 4' x 5'. American black walnut wood laminated "butcher-block style" for the thick countertop. Island cabinetry made with stained red oak for complementary look and warmth. On top is a large cutting board (appx. 18" x 30") made with cutoffs from the countertop.

 Klopf Architecture
Set in a quiet neighborhood and framed by mature trees, this residence presented a unique opportunity: to thoughtfully evolve a custom mid-century modern home into a space that supports the everyday rhythms of a growing family. With a deep respect for the home’s original architecture, Klopf Architecture reimagined the house to better meet the needs of its owners—introducing functional improvements while preserving the spirit and character of its mid-century roots.
The clients approached Klopf Architecture with a clear vision: refresh their home while seamlessly integrating new programmatic elements. Key goals included clarifying and enhancing the entry sequence; connecting the detached garage to the main house with a practical yet architecturally intentional intervention; adding functional spaces such as a mudroom and laundry room; expanding and remodeling the primary suite’s bathroom and closet; and creating a more engaging outdoor space that capitalized on the site’s impressive views, featuring a fire pit and outdoor kitchen.
As a couple with distinct yet complementary perspectives—one focused on modern functionality and technology, and the other dedicated to preserving the home’s architectural integrity—their collaboration with Klopf Architecture resulted in a solution that harmonized both ideals. Their shared commitment to improving the livability of their home led to a design dialogue rooted in balance. This dynamic partnership shaped the direction of the renovation, ensuring that every decision honored the spirit of the original home while aligning with the practical needs of their growing family.
Designing within the constraints of the sloped site posed one of the project’s central challenges. The detached garage sat at a higher elevation than the main house, requiring a solution that ensured architectural and geometric compatibility between the two structures. Rather than create a purely utilitarian link, Klopf Architecture introduced an intentional connection that contributes to the overall architectural language. A notable pinch point in the plan—where differing geometries converged—was treated as a hinge point, turning a potentially awkward juncture into an architectural feature. This area now functions as both a transition and a moment of design interest that unifies the overall plan.
The design also addressed the underutilized outdoor area, which was located in a shadowed portion of the site with geometrical limitations. A new connection to the rear deck was created in this same area, making the outdoor space more useful and inviting. Klopf Architecture introduced carefully positioned openings and spatial improvements that forged a strong visual and functional connection between indoor and outdoor spaces. The outdoor area now reads as a deliberate extension of the home, embracing natural light and emphasizing the dramatic views.
Working through multiple design iterations, Klopf Architecture crafted a solution that preserved the architectural language of the original home while supporting the functional needs of modern life. The garage-to-house connection became more than a passage—it evolved into an architectural moment of transition. A new mudroom and laundry space enhanced convenience without compromising the clean lines of the design. The primary suite was expanded to create a private, serene retreat. The reimagined backyard, complete with fire pit and kitchen, now plays a vital role in the family’s daily routine and social life.
Outcomes and Lasting Impact
The result is a home that balances heritage with contemporary design, technical precision with design sensibility. The redesign not only met the clients’ initial goals but also exceeded expectations in its ability to seamlessly blend past and present, function and beauty, making the outdoor kitchen a favorite gathering place.
Beyond aesthetics, the renovation has significantly improved daily life for the family. The newly integrated garage connection has streamlined routines, providing a seamless transition between arriving home, storing belongings, and entering the main living spaces. The expanded primary suite offers a retreat-like atmosphere, creating a private space to unwind at the end of the day. The redesigned outdoor areas have also become an extension of their lifestyle—whether it's casual family dinners around the fire pit, entertaining friends in the outdoor kitchen, or simply enjoying the view from the reimagined backyard.
Through a thoughtful and strategic approach, the house has been successfully evolved into a home that remains true to its mid-century modern roots while enhancing livability, functionality, and the overall quality of life for the modern-day owners.
Klopf Architecture Team: Geoffrey Campen, Fernanda Bernardes
Architectural Interior Design: Klopf Architecture
Structural Engineer: Base Design Inc.
Contractor: Golden Snail Builders
Photography: Mariko Reed
Year Completed:2022
 Misiaszek Turpin pllc

This 4,800 square-foot guesthouse is a three-story residence consisting of a main-level master suite, upper-level guest suite, and a large bunkroom. The exterior finishes were selected for their durability and low-maintenance characteristics, as well as to provide a unique, complementary element to the site. Locally quarried granite and a sleek slate roof have been united with cement fiberboard shingles, board-and-batten siding, and rustic brackets along the eaves.
The public spaces are located on the north side of the site in order to communicate with the public spaces of a future main house. With interior details picking up on the picturesque cottage style of architecture, this space becomes ideal for both large and small gatherings. Through a similar material dialogue, an exceptional boathouse is formed along the water’s edge, extending the outdoor recreational space to encompass the lake.
Photographer: Bob Manley
 G. Christianson Construction, Inc.

This custom home, sitting above the City within the hills of Corvallis, was carefully crafted with attention to the smallest detail. The homeowners came to us with a vision of their dream home, and it was all hands on deck between the G. Christianson team and our Subcontractors to create this masterpiece! Each room has a theme that is unique and complementary to the essence of the home, highlighted in the Swamp Bathroom and the Dogwood Bathroom. The home features a thoughtful mix of materials, using stained glass, tile, art, wood, and color to create an ambiance that welcomes both the owners and visitors with warmth. This home is perfect for these homeowners, and fits right in with the nature surrounding the home!
 Sea Pointe Design & Remodel
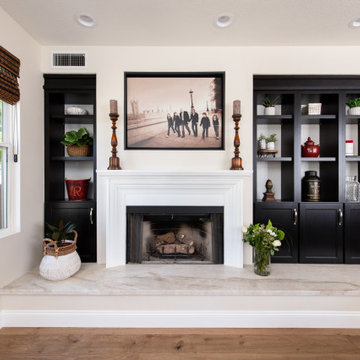
Black built-in cabinetry in this home remodel is complementary to the kitchen island cabinets.
Example of a transitional kitchen design in Orange County
Example of a transitional kitchen design in Orange County
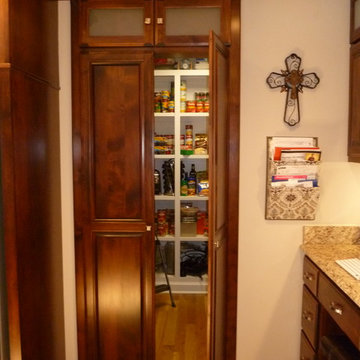
 LLG Residential Design LLC
The space behind these cabinet doors is completely unexpected. These custom doors open to a huge pantry space for this large family. Details like this take the kitchen to the next level.
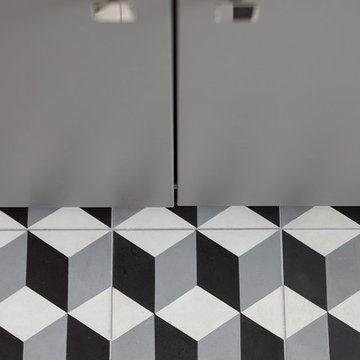
 Chr DAUER Architects
An interior remodel of a 1940’s French Eclectic home includes a new kitchen, breakfast, laundry, and three bathrooms featuring new cabinetry, fixtures, and patterned encaustic tile floors. Complementary in detail and substance to elements original to the house, these spaces are also highly practical and easily maintained, accommodating heavy use by our clients, their kids, and frequent guests. Other rooms, with somewhat “well-loved” woodwork, floors, and plaster are rejuvenated with deeply tinted custom finishes, allowing formality and function to coexist.
ChrDAUER: Kristin Mjolsnes, Christian Dauer
General Contractor: Saturn Construction
Photographer: Eric Rorer
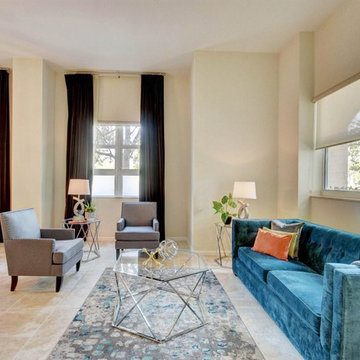
 Design Professionals
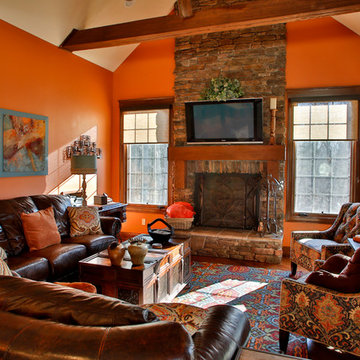
Family room has a contemporary & transtional vibe. The dark blue sofa is elegant sofa with contempoary coral and green sofa pillows that pops of color. Geometric cocktail table and end table lamp picks up on a fresh trend. The light grey nail head accent chairs are transtional with complementary to the grey and blue area rug.
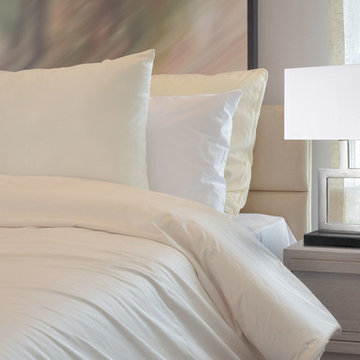
 Globe Electric
Complementary to both contemporary and modern decor, Globe Electric's Haven Brushed Nickel Table Lamp is the perfect accent light. With a 5-foot cord, you can place this lamp wherever you need it most, without worrying where your outlet is located. The unique metal body showcases your individual style while the white shade and black base enhance any color palette. Being very versatile, this lamp will look great next to your couch or sofa but would also work well in a study. Add a second one to have matching lamps at your bedside tables. Use a Globe Electric vintage inspired bulb to create a soft light or use a Globe Electric LED bulb to save on energy costs. This lamp requires one 60W max medium base/E26 bulb (sold separately).
 Lisa Lynn Designs Home Store & Design Studio
Inspiration for a timeless family room remodel in Louisville
 Unpatterned
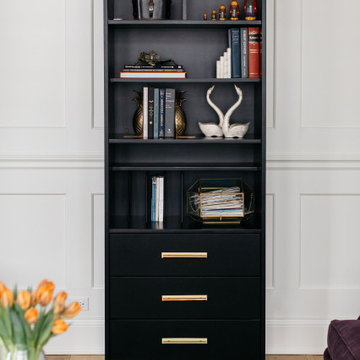
The formal living room was filled with boxes. The family room was ready to be filled with new furniture. The banquette table was not a banquette table. The mudroom had minimal storage. The lighting was not their style. This family entrusted us with transforming 4 of their prime rooms, where they spend most of their days. We chose family friendly textiles throughout that are tied together through repeated shades fo purple and complementary bright colors as well as customized upgrades and a mix of new and vintage furniture to make their house their home.
FUN FACT The kitchen banquette table was custom designed, finished, and built for the space.
Photography: Margaret Rajic
 Arete Renovators Inc.
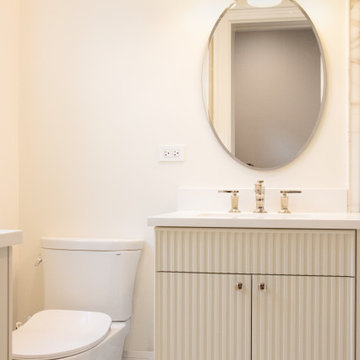
Multi-room renovation inclduing two bathrooms, an office space, and a stunning kitchen remodel. The kitchen is accentuated by the specially chosen marble countertops and baby blue cabinets that are complemented by all the stainless steel fixtures and appliances and added decor. One bathroom is full of warmth and neutral tones boasting beautiful textured walls and complementary stone walls. The cooler bathroom has blue and grey tones that are fresh and beautifully implemnetd through paint colors and tile. The office space is a simple area of the home being accentuated by eclectic decor and classic design.
 Aulik Design Build
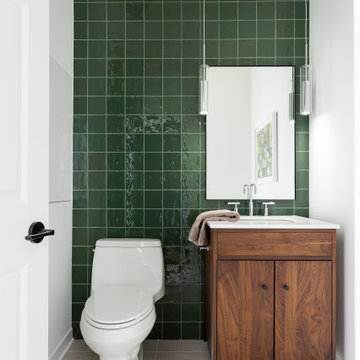
Scaled down from its original form, this serene bath, part of a remodel completed in 2022, is executed in quiet, organic neutrals.
Entered via a pocket door from a private hall, the bath is organized around a centrally located soaking tub. Wrapped by a glossy tiled wall that curves around one end, the sculptural tub is situated to provide views of the Minneapolis skyline during a therapeutic soak. A notable mid-century modern fixture provides just enough diffused illumination for the glass mosaic to sparkle.
A wall-hung toilet and generous linen storage is tucked out of sight behind the curved wall. Opposite, a spacious curb-less shower with multiple shower heads provides ample room for two with sightlines of the Mississippi.
Finishes are kept to a minimum, the same soft sandy porcelain covers both floors and walls with a smaller module transitioning into the shower. The complementary mosaic offers a touch of quiet glamour. Separate ‘His’ and ‘Her’ vanities in walnut offer a contrast with warm wood tones. Mirrored medicine cabinets with integrated lighting provide cosmetics storage while chrome fittings and accessories round out the clean contemporary aesthetic.
 DENALI BUILDERS & Design
Modern Sophistication Meets Everyday Durability
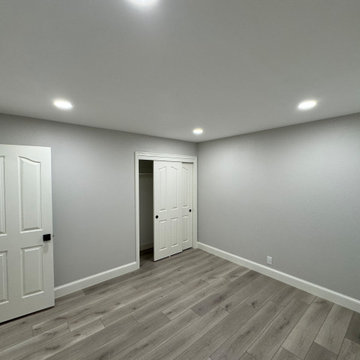
Step into a home redefined by clean lines and thoughtful design. This complete interior remodel showcases a seamless blend of modern elegance and practical luxury, designed for those who appreciate the finer details.
Elevated Finishes
The foundation of the home features 100% waterproof luxury vinyl plank flooring, offering the timeless look of hardwood with unmatched durability. To anchor the space, we installed bold 5-inch modern baseboards, providing a crisp, architectural frame for every room.
A Designer’s Palette
The home’s character is defined by a sophisticated two-tone color scheme. While the walls offer a warm, inviting backdrop, the doors, trim, and baseboards feature a distinct, complementary hue. This high-contrast approach highlights the custom woodwork and gives the entire home a professionally curated feel.
Brilliant Lighting & Privacy
We’ve opened up the atmosphere with a comprehensive LED thin-can lighting package. These recessed lights offer a sleek, low-profile look while bathing the home in bright, energy-efficient light. To finish the look, brand-new custom blinds were installed throughout, offering the perfect balance of natural light control and contemporary style.
 Solstice Kitchen and Bath
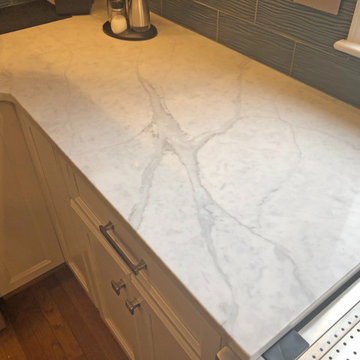
This kitchen design in Bowie, MD achieved a striking style with two-toned kitchen cabinets. To achieve this custom look and realize the client's design vision we incorporated two different cabinet lines, with Koch Classic "Bristol" in Oyster on the perimeter and HomeCrest "Bexley" in Cadet for the island, both on maple wood. An Olympus quartz "Fortuna" premium countertop complements the white cabinetry, while a Sapele mahogany wood top beautifully accents the blue island. The backsplash at the sink and range wall is Eclipse Grey Wave 4 x 12 glossy glass subway tile, which provides a striking contrast to the white perimeter color palette. The island includes seating with upholstered chairs in a complementary color scheme. A stainless apron front sink pairs perfectly with the Brizo "Tresa" two handled faucet in polished nickel. GE stainless appliances feature throughout the kitchen design, along with a built in microwave and a Brizo pot filler faucet. Beyond the main kitchen cabinets, the design includes a built-in desk with storage. A beverage station with an undercounter beverage refrigerator also incorporates a wine rack, wine glass storage, and narrow glass front cabinets with in cabinet lighting.

119