
Search results for "Completed regularly" in Home Design Ideas

 ATC Landscape
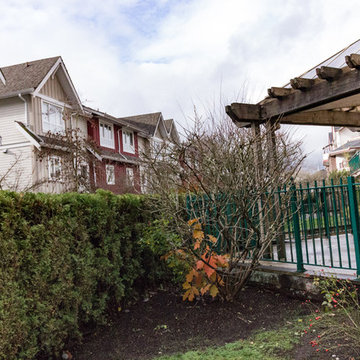
Looking for a professional landscape company built on reliability, affordability, and trust? Have you always wanted the lawn and garden that everyone admires? You have reached the right place! ATC Landscape, a Coquitlam landscaping company, has a team of trained professionals who have been providing landscape maintenance and cedar fencing installation since 2001. Customer satisfaction is our number one priority! When it comes to your home’s curb appeal, choose a residential landscape company with an A+ BBB Rating for your home in Coquitlam, Port Coquitlam, Port Moody, Maple Ridge & Pitt Meadows.
ATC Landscape carries $2,000,000 in business liability insurance in addition to Worker’s Compensation Insurance. Our WorkSafe WCB number is 728123. ATC Landscape uses professional landscape equipment (Honda and Stihl). Our staff and vehicles are distinguished by our ATC Landscape apparel and signage. We are committed to 100% customer satisfaction with the services we provide. Our clients include Residential Strata Complexes, Commercial Properties, and Home Owners. We are a member of the British Columbia Landscape & Nursery Association (BCLNA). Our landscaping and gardening services are based on standards provided by the BCLNA. We are a member of of the Tri-Cities Chamber of Commerce.
ATC Landscape provides FREE estimates for homeowners on services for Hedges and Trees, Yard Cleanup and Cedar Fencing. Our residential homeowner landscape services include:
-Hedge & Tree Trimming/Pruning and Yard Cleanups.
-Expert trimming and pruning of plants, shrubs, cedars and trees under 15′.
-Yard clean ups including cutting back brambles, garden bed maintenance with weeding of beds and removal of leaves, branches and debris.
-Rubbish Removal of unwanted items.
-We do not offer regular lawn cutting services for residential home owners.
-Cedar Panel Fence Installation: Includes demolition and removal of existing fence and complete cedar panel fence installation with digging posts into the ground 2-3′ with concrete.
 ATC Landscape
Looking for a professional landscape company built on reliability, affordability, and trust? Have you always wanted the lawn and garden that everyone admires? You have reached the right place! ATC Landscape, a Coquitlam landscaping company, has a team of trained professionals who have been providing landscape maintenance and cedar fencing installation since 2001. Customer satisfaction is our number one priority! When it comes to your home’s curb appeal, choose a residential landscape company with an A+ BBB Rating for your home in Coquitlam, Port Coquitlam, Port Moody, Maple Ridge & Pitt Meadows.
ATC Landscape carries $2,000,000 in business liability insurance in addition to Worker’s Compensation Insurance. Our WorkSafe WCB number is 728123. ATC Landscape uses professional landscape equipment (Honda and Stihl). Our staff and vehicles are distinguished by our ATC Landscape apparel and signage. We are committed to 100% customer satisfaction with the services we provide. Our clients include Residential Strata Complexes, Commercial Properties, and Home Owners. We are a member of the British Columbia Landscape & Nursery Association (BCLNA). Our landscaping and gardening services are based on standards provided by the BCLNA. We are a member of of the Tri-Cities Chamber of Commerce.
ATC Landscape provides FREE estimates for homeowners on services for Hedges and Trees, Yard Cleanup and Cedar Fencing. Our residential homeowner landscape services include:
-Hedge & Tree Trimming/Pruning and Yard Cleanups.
-Expert trimming and pruning of plants, shrubs, cedars and trees under 15′.
-Yard clean ups including cutting back brambles, garden bed maintenance with weeding of beds and removal of leaves, branches and debris.
-Rubbish Removal of unwanted items.
-We do not offer regular lawn cutting services for residential home owners.
-Cedar Panel Fence Installation: Includes demolition and removal of existing fence and complete cedar panel fence installation with digging posts into the ground 2-3′ with concrete.
 Main Line Kitchen Design
Call Today and begin our process:
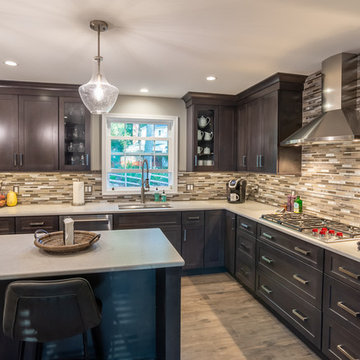
First, we cover any questions you have over the phone. Usually we can give you a close approximation of what you are likely to spend on your kitchen by simply asking you a few important questions. If you would like to proceed, we charge you a $150 deposit. For this deposit our expert designer will measure your kitchen, transfer the measurements to their computer and create your individual kitchen design. And at a second 2 hour appointment they will go over the detailed 3D designs with you.
At our second meeting we display and go over our completed designs and make changes to them on our laptops with you present. Depending on your and our availability, this meeting can take place within the following week. Pricing for the cabinetry you select is just the click of a button and if you are able to provide us preferences in counter tops, fixtures, appliances, flooring, and back splash, we can give you reliable pricing estimates for each area as well as estimates for the construction costs.
We are glad to work with a contractor you have selected or with one of the many we regularly refer on the basis of the quality of their work and with no remuneration to Main Line Kitchen Design.
Unless you require printouts of our work, everything to this point is included in our initial $150 deposit.
Find the right local pro for your project
 Gorilla Brothers Renovations
Photo credit: Renetta Harrison
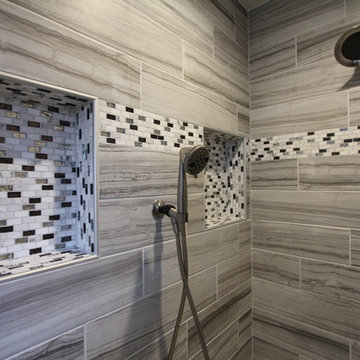
(AFTER) Voila! A huge walk in shower. Beautiful hexagon tile on the floors and dark gray/black veining on the elongated subway tiles make this shower stand out. Complete with a bench, a rainfall shower head, a regular shower head, AND a hand wand. After moving the shower we were able to make a large, custom closet.
 The Mosaic Factory
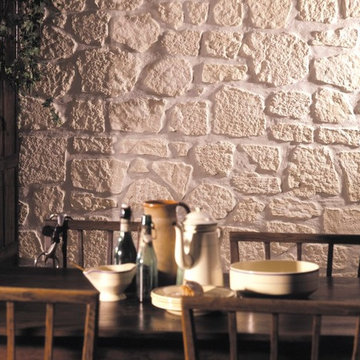
The irregular shape and rough surface of Stone Design helps you create complete rustic interiors, or only a accent wall. Vary with the grout color to match the stone or the color of the fireplace. Stone Design indoor wall decoration panels are made of high quality and durable gypsum. Stone Design is durable, and does not discolor. The subtle variations in color and shape gives your indoor wall that real stone look. The light weight panels are easy to install with either a regular thin set mortar (tile adhesive), a molding construction adhesive or a drywall adhesive. After treatment with a plaster sealer this stone is more easy to keep clean.
 FiveSTAR Landscape
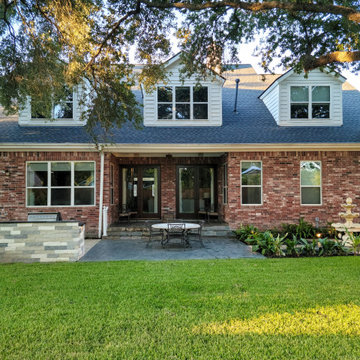
We recently finished this landscape design and installation project in the Tanglewood neighborhood of Houston, Texas. Our client, a Louisiana native who loves entertaining and wanted to stay connected to her NOLA roots, desired a space that could comfortably accommodate 30+ guests on a regular basis.
We deliberately designed the outdoor kitchen without a cover to preserve the view of the magnificent oak trees. Our aim was to create a kitchen that is both durable and visually appealing. The countertop is made of leathered granite, a material that can withstand the unpredictable Texas weather. All the appliances, including the grill, refrigerator, sink, and double side burner, were locally sourced and are made of stainless steel. Additionally, we utilized Austin limestone, which was quarried right here in Texas.
To infuse a touch of New Orleans charm into the backyard, we incorporated a fountain. The surrounding black star gravel was designed as a versatile space that can be used for additional dining, seating, or even as a meditation area.
To ensure privacy and shade as the plants mature, we strategically planted Eaglestone Holly and Japanese Yew along the fence line. Completing the landscape, we selected Amerishade grass for its excellent shade tolerance.
 S & S Homes, Inc.

This staircase is a “curved” staircase design and is an example of highly specialized woodwork. The challenge with this curved wall was to use something that would be flexible enough to build into the curve. We settled on doing “Judges Panels.” “Judges Panels” are created with a “stacked box” look from the floor (or from the steps in this case) to the ceiling. Panel molding was used to build the box frames because it’s flexible enough to make those curves. The calculations necessary to make the boxes or frames and to make the cuts is where a highly skilled craftsman is separated from a regular trim carpenter. The process required two full days just to mark up the wall to visually set up how it was to be laid out. Then another two full days were needed to cut each frame and nail it to the wall. Every cut was absolutely perfect. Once all the woodwork was completed, the panel wall was sprayed with white enamel to give it the look of a full wood wall. The end result was stunning.

Sponsored
Columbus, OH

Hope Restoration & General Contracting
Columbus Design-Build, Kitchen & Bath Remodeling, Historic Renovations
 Susy McBride Design
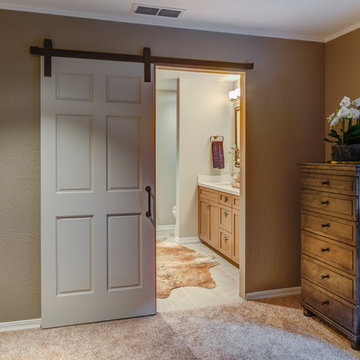
Spacious remodeled single level home with walk-out basement has gorgeous views of the valley. A combination of modern industrial furnishings with touches of one of a kind antique pieces complete this amazing home. Treve Johnson Photography.
 Klopf Architecture
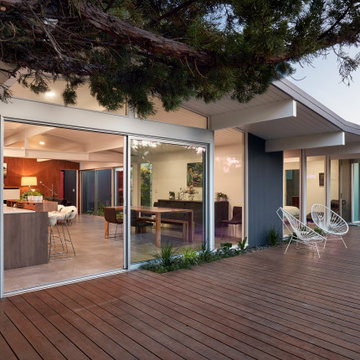
There were to many disjointed spaces in the existing Eichler home, and the owners didn’t like entering right into the kitchen wall. There were not enough functional spaces in the house but it was tricky to see how or where to add to the home without losing the atrium. The Klopf team re-arranged the spaces in the house to put the bedroom functions under the flat, 8-foot ceiling and the whole great room under the higher gable roof, moving the kitchen to the corner and creating a symmetrical and regular-shaped great room. A narrow band of skylights and a reduced, but still open, atrium brighten the family’s days and bring more greenery into their lives. The Klopf team turned the small front bedroom into a laundry room, powder room, and hallway to a large, added work-from-home office/family room that can double as a guest room. From the street the addition looks like it might have been there all along, but for the family members it’s a game-changer.
Klopf Architecture Project Team: John Klopf, AIA, Lucie Danigo, and Biliana Stremska
Structural Engineer: Sezen & Moon
General Contractor: Keycon Inc.
Kitchen Cabinetry: Henrybuilt
Photography: ©2023 Mariko Reed
Year Completed: 2020
 AMLD INTERIOR INC
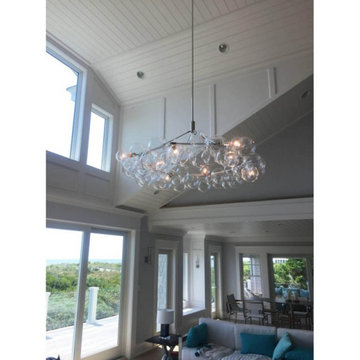
SL0124 Wreath Bubble
DESCRIPTION:
Ethereal and iconic, the bubble chandelier is a modern re-interpretation of the crystal chandelier. Its luminous constellation of delicate glass globes adds beauty and depth to any interior environment.This beautiful chandelier will complete your home. Treat yourself with a luxury which everyone will admire. Lighting products play an important role in any room setting. Hence, you need to make sure that the items you choose will brighten the room while rendering a relaxing and welcoming feel. Our company provides collections that can make all your project dreams come true. These unique shapes and colors can be only created using traditional hand-blown glass techniques. “Wreath Bubble Chandelier” is a sleek and ultra-modern interpretation of the chandelier.
SPECIFICATIONS:
Collection: Modern
Size: 76" Diameter x 32" Height (Custom sizes also available)
Extension: Adjustable rod extendable up to 6ft.
Shape: Round
Frame Finish: Satin Brass (Different finish options available at no additional cost)
Materials: Brass, Leather, Glass
Weight: 60 lbs
Bulbs: 8 E26 - G40 Bulbs
Assembly: Fully Assembled
Dimmer Switch Compatible: Optional
Shipping: LTL
Rush Order: 4-6 Weeks; 15% added to the total
Regular Lead Time: 6-10 Weeks
Warranty: 5 Years Full Coverage (includes replacement parts)
SIZE OPTIONS:
Size: Price:
30" Diameter x 22" Height $2,925.00
42" Diameter x 22" Height $3,505.00
53" Diameter x 22" Height $4,636.00
65" Diameter x 27" Height $6,238.00
76" Diameter x 32" Height (as shown) $8,716.00
87" Diameter x 37" Height $10,410.00
99" Diameter x 42" Height $14,827.00
Custom sizes, metal finishes and glass colors available upon request.
Additional info
Leather Colors: White, Natural, Henna, Dark Brown, Black, Gray
 Charlie Allen Renovations, Inc.
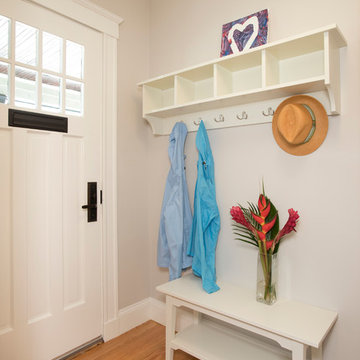
Renovation is stressful. Wouldn’t it be nice to let someone else oversee product selections, manage day-to-day issues, and bring your project to a successful completion? The owners of a two-family in Arlington recently did just that, flying off to Florida just as we began renovating their first floor unit.
Of course, before they left we thoroughly discussed all aspects of the work order, which included renovating the kitchen and bathroom, painting the bedroom, and adding a laundry closet. We reviewed color and material selections, and set up a schedule for regular briefings.
A handful of issues did come up. But because we had planned ahead, we were able to resolve them with very little stress for our clients. For instance, the client had chosen a bright yellow paint color for the kitchen walls, but once the new cabinets, countertop, and flooring had been installed, it was clear that yellow would clash. We suggested a more complementary Benjamin Moore Lancaster Whitewash shade instead.
In the bathroom, the clients had selected a deep inset mirrored medicine cabinet. But when the wall behind the vanity was opened, it revealed a pipe running up the wall, too close for the inset model. In this small space, a bump-out medicine cabinet would be awkward, so instead we placed a mirror over the sink and two smaller inset cabinets on either side – a solution that pleased the homeowners, who now have his-and-hers storage spaces.
Finally, the homeowners had resigned themselves to the fact that the laundry closet would be too small for storing detergent and other needs. However once the units were in place, we realized that a small custom shelf could be built and had it installed to the delight of the homeowners.
Photo by Shelly Harrison
 Aqua Kitchen & Stone Gallery
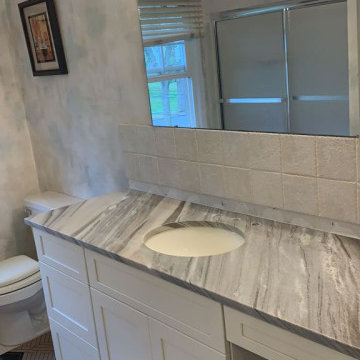
Elliptic Quartzite is a gorgeous natural stone that features bold movements of whites and grays, ranging from cool white and light gray to really dark gray hues. Contrasting each other, these natural hues create a lively composition that enlivens the space and lends plenty of sophistication and class. Elliptic Gray Quartzite gets a special kind of look thanks to the honed finish that we applied here. Thoroughly smooth and matte, this vanity top doesn’t reflect light and won’t shine like a regular granite top would. The honed finish won’t completely change the look of quartzite but it certainly gives a different feel to the space and creates a specific ambiance we are sure these homeowners will enjoy in their bathroom.
 StarMark Cabinetry
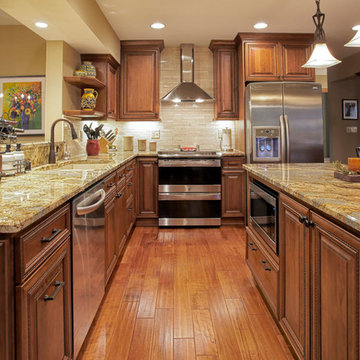
Woods in warm, rich medium brown tones were used to great success in this kitchen remodel in Germantown, Wisconsin. Christi Rebro, a designer on staff with Callen Construction, specified StarMark Cabinetry's Redcliff door style in Cherry finished in a popular mid-tone brown cabinet color called Toffee with Chocolate glaze. Instead of clashing, the brown cabinets and brown hardwood floors unite and complete this traditional style kitchen. The Redcliff door style has two features that make it a rich choice for traditional styling: beading around the center panel, and a center panel that is raised. Job well done by Christi! Callen Construction is a StarMark Cabinetry dealer in Muskego, Wisconsin.


 Troico
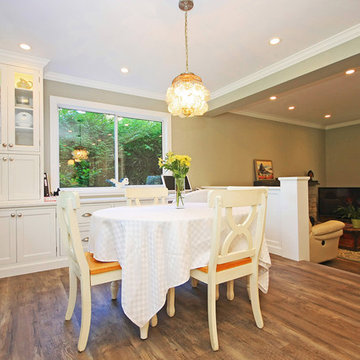
This Coquitlam home in the Harbour View area got a complete kitchen update, including our premiere Boulevard Collection Cabinetry. The perimeter cabinets are Troico White and the Island is a custom painted light grey which brings out the country feel in the room.
The sink is a white porcelain apron sink and the La Cornue Stove, from Williams-Sonoma, showcases the custom-built hood fan and cabinetry on either side.
Crown moulding was carried throughout the room and custom paneling was installed, separating the eating area from the living room. A custom hutch was also built and placed in the eating area to allow for extra storage. The end of the hutch was designed to be a computer desk. This allows for the hub of the home to be in the kitchen.
Matching laundry room and powder room cabinets were installed to match the kitchen cabinetry.
All the cabinetry installed in the home was built with furniture kicks. This gives the cabinetry a furniture feel, rather than regular recessed kicks.
 Main Line Kitchen Design
Call Today and begin our process:
First, we cover any questions you have over the phone. Usually we can give you a close approximation of what you are likely to spend on your kitchen by simply asking you a few important questions. If you would like to proceed, we charge you a $150 deposit. For this deposit our expert designer will measure your kitchen, transfer the measurements to their computer and create your individual kitchen design. And at a second 2 hour appointment they will go over the detailed 3D designs with you.
At our second meeting we display and go over our completed designs and make changes to them on our laptops with you present. Depending on your and our availability, this meeting can take place within the following week. Pricing for the cabinetry you select is just the click of a button and if you are able to provide us preferences in counter tops, fixtures, appliances, flooring, and back splash, we can give you reliable pricing estimates for each area as well as estimates for the construction costs.
We are glad to work with a contractor you have selected or with one of the many we regularly refer on the basis of the quality of their work and with no remuneration to Main Line Kitchen Design.
Unless you require printouts of our work, everything to this point is included in our initial $150 deposit.
 Liberty Homes
To create the master suite this home owner dreamed of, we moved a few walls, and a lot of doors and windows. Essentially half the house went under construction. Within the same footprint we created a larger master bathroom, walk in closet, and guest room while retaining the same number of bedrooms. The second room became smaller but officially became a bedroom with a closet and more functional layout. What you don’t see in the finished pictures is a new utility room that had to be built downstairs in the garage to service the new plumbing and heating.
All those black bathroom fixtures are Kohler and the tile is from Ann Sacks. The stunning grey tile is Andy Fleishman and the grout not only fills in the separations but defines the white design in the tile. This time-intensive process meant the tiles had to be sealed before install and twice after.
All the black framed windows are by Anderson Woodright series and have a classic 3 light over 0 light sashes.
The doors are true sealer panels with a classic trim, as well as thicker head casings and a top cap.
We moved the master bathroom to the side of the house where it could take advantage of the windows. In the master bathroom in addition to the ann sacks tile on the floor, some of the tile was laid out in a way that made it feel like one sheet with almost no space in between. We found more storage in the master by putting it in the knee wall and bench seat. The master shower also has a rain head as well as a regular shower head that can be used separately or together.
The second bathroom has a unique tub completely encased in grey quartz stone with a clever mitered edge to minimize grout lines. It also has a larger window to brighten up the bathroom and add some drama.
 Advance Design Studio, Ltd.
This well-loved home belonging to a family of seven was overdue for some more room. Renovations by the team at Advance Design Studio entailed both a lower and upper level addition to original home. Included in the project was a much larger kitchen, eating area, family room and mud room with a renovated powder room on the first floor. The new upper level included a new master suite with his and hers closets, a new master bath, outdoor balcony patio space, and a renovation to the only other full bath on in that part of the house.
Having five children formerly meant that when everyone was seated at the large kitchen table, they couldn’t open the refrigerator door! So naturally the main focus was on the kitchen, with a desire to create a gathering place where the whole family could hang out easily with room to spare. The homeowner had a love of all things Irish, and careful details in the crown molding, hardware and tile backsplash were a reflection. Rich cherry cabinetry and green granite counter tops complete a traditional look so as to fit right in with the elegant old molding and door profiles in this fine old home.
The second focus for these parents was a master suite and bathroom of their own! After years of sharing, this was an important feature in the new space. This simple yet efficient bath space needed to accommodate a long wall of windows to work with the exterior design. A generous shower enclosure with a comfortable bench seat is open visually to the his and hers vanity areas, and a spacious tub. The makeup table enjoys lots of natural light spilling through large windows and an exit door to the adult’s only exclusive coffee retreat on the rooftop adjacent.
Added square footage to the footprint of the house allowed for a spacious family room and much needed breakfast area. The dining room pass through was accentuated by a period appropriate transom detail encasing custom designed carved glass detailing that appears as if it’s been there all along. Reclaimed painted tin panels were added to the dining room ceiling amongst elegant crown molding for unique and dramatic dining room flair. An efficient dry bar area was tucked neatly between the great room spaces, offering an excellent entertainment area to circulating guests and family at any time.
This large family now enjoys regular Sunday breakfasts and dinners in a space that they all love to hang out in. The client reports that they spend more time as a family now than they did before because their house is more accommodating to them all. That’s quite a feat anyone with teenagers can relate to! Advance Design was thrilled to work on this project and bring this family the home they had been dreaming about for many, many years.
Photographer: Joe Nowak

Sponsored
Columbus, OH
Hope Restoration & General Contracting
Columbus Design-Build, Kitchen & Bath Remodeling, Historic Renovations
 Klopf Architecture
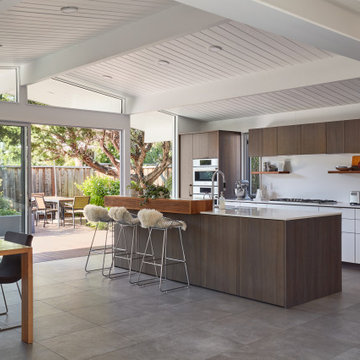
There were to many disjointed spaces in the existing Eichler home, and the owners didn’t like entering right into the kitchen wall. There were not enough functional spaces in the house but it was tricky to see how or where to add to the home without losing the atrium. The Klopf team re-arranged the spaces in the house to put the bedroom functions under the flat, 8-foot ceiling and the whole great room under the higher gable roof, moving the kitchen to the corner and creating a symmetrical and regular-shaped great room. A narrow band of skylights and a reduced, but still open, atrium brighten the family’s days and bring more greenery into their lives. The Klopf team turned the small front bedroom into a laundry room, powder room, and hallway to a large, added work-from-home office/family room that can double as a guest room. From the street the addition looks like it might have been there all along, but for the family members it’s a game-changer.
Klopf Architecture Project Team: John Klopf, AIA, Lucie Danigo, and Biliana Stremska
Structural Engineer: Sezen & Moon
General Contractor: Keycon Inc.
Kitchen Cabinetry: Henrybuilt
Photography: ©2023 Mariko Reed
Year Completed: 2020
 Castle Building & Remodeling
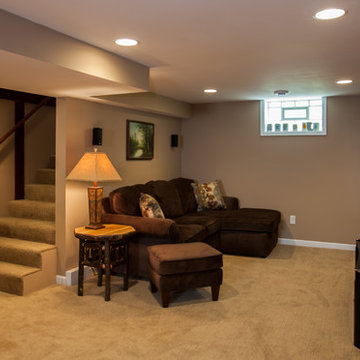
This 1949 South Minneapolis home had an underutilized, unwelcoming basement with old, dark paneling in the family room, and an unfinished laundry, storage and work shop area. Headroom was at a premium because of low hanging duct work, plumbing and gas lines.Castle Building & Remodeling transformed this basement by creating a much more welcoming, well-lit and functional family room, with an added egress window, built-in storage units and a media area with a flat screen TV. Duct work and piping in the unfinished half of the basement was raised or consolidated to give adequate headroom for a bright and spacious new laundry area.
A new 3/4 bath completes the package, along with a built-in linen cabinet in the finished hallway. Storage areas were consolidated in separate areas of the basement with their own access doors.
The family now eagerly uses the basement space as a regular part of their home, no longer dreading the trip down to the ‘cellar’.
 Stalburg Design
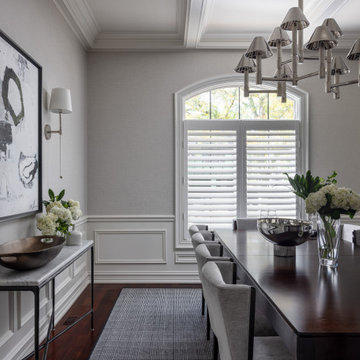
As the first room you see upon entering our client’s Birmingham, MI home, their Dining Room needed to “wow” guests and visitors alike. Completed in September 2023, the previous dining space was painted dark, filled with old furniture used for crafts and multi-family gatherings, and had a dated chandelier from the prior homeowner. Our client really wanted this space to evolve, and “grow up”, now that their kids are older, and she envisioned a more dressed up space for entertaining.
We lightened up the walls with a textured, shimmery wallcovering, refreshed the paneled wainscoting base, installed new wall sconces to provide more layered, dramatic lighting. We added a bold chrome chandelier with striking metal shades to act as the focal point of the space. With custom coffered ceilings, each surface of the room provides interest and sophistication. For the finishing touches, we laid the foundation of the room with a tailored, sophisticated Missoni area rug. We furnished the space with a semi-gloss lacquered dining table, stunning custom fabric dining chairs and eye-catching artwork! Our homeowners are now ready to entertain and host regular dinner parties and family gatherings.
42