
Search results for "Completes regal" in Home Design Ideas
 Anderson & Rodgers Construction

Inspiration for a mid-sized cottage open concept medium tone wood floor and brown floor family room remodel with white walls, no fireplace and a tv stand
 Banner's Cabinets

These library cabinets are truly elegant, featuring fluted pilasters with carved capitals and an arched applied molding with raised burl panels on the upper frame. The lower door panels also have walnut burl. The room is completed with matching wainscoting, interior door pair door case, base mold, and crown.
 Regal Kitchens & Baths Inc.
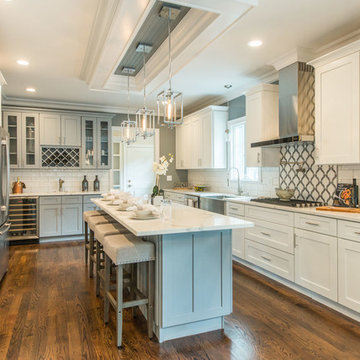
Another completed kitchen with a white shaker perimeter and gray shaker island and bar. #whiteshaker #grayshaker #grayshakercabinets #whiteshakercabinets #njlandlords #njflippers #regalkitchens #cabinetsforflippers #wholesalecabinets #twotonekitchen
Find the right local pro for your project
 Regal Kitchens & Baths Inc.
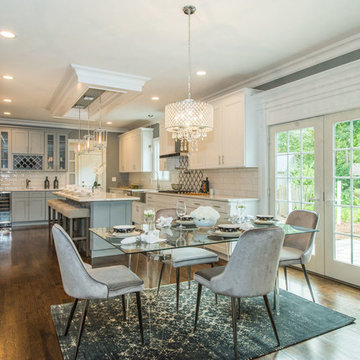
Another completed kitchen with a white shaker perimeter and gray shaker island and bar. #whiteshaker #grayshaker #grayshakercabinets #whiteshakercabinets #njlandlords #njflippers #regalkitchens #cabinetsforflippers #wholesalecabinets #twotonekitchen
 Regal Kitchens & Baths Inc.
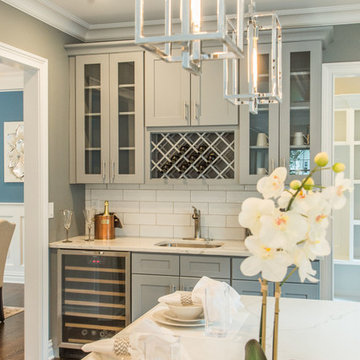
Another completed kitchen with a white shaker perimeter and gray shaker island and bar. #whiteshaker #grayshaker #grayshakercabinets #whiteshakercabinets #njlandlords #njflippers #regalkitchens #cabinetsforflippers #wholesalecabinets #twotonekitchen

 Ania Omski-Talwar Interior Design
Ania Omski-Talwar
Location: Lincoln Park, Chicago, IL, USA
At 166 sq ft, the size of the living/sleeping area in this studio apartment was quite challenging. We made it work by taking careful dimensions of the space as well as every piece of furniture before purchasing. Even the height of the printer mattered as it had to fit between the filing cabinet and the desk. The busy student who lives here had two primary needs: sleeping and studying. Upon completion we felt we met those needs quite well.
https://www.houzz.com/ideabooks/76468333/list/room-of-the-day-quick-turnaround-for-a-studio-apartment
Mike Kaskel Photo
 Pacific Paintworx, Inc.
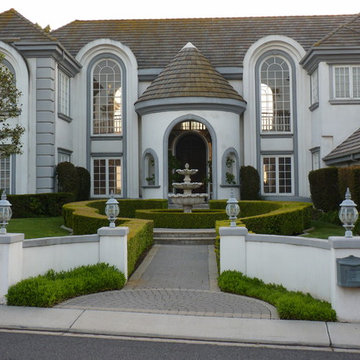
Complete 2.5 Year Renovation and repaint interior and exterior including stucco, trim, doors, cabinets, casement windows, drywall patching, hand troweled wall texture.
Benjamin Moore Aura paint on the exterior; Regal Select on the interior.

Sponsored
Columbus, OH

Hope Restoration & General Contracting
Columbus Design-Build, Kitchen & Bath Remodeling, Historic Renovations
 Regal Kitchens & Baths Inc.
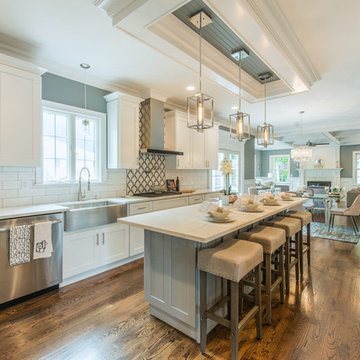
Another completed kitchen with a white shaker perimeter and gray shaker island and bar. #whiteshaker #grayshaker #grayshakercabinets #whiteshakercabinets #njlandlords #njflippers #regalkitchens #cabinetsforflippers #wholesalecabinets #twotonekitchen
 Andrea Swan - Swan Architecture
Landmark Photography

Wet bar - contemporary single-wall dark wood floor and black floor wet bar idea in Minneapolis with an undermount sink, dark wood cabinets and gray backsplash
Wet bar - contemporary single-wall dark wood floor and black floor wet bar idea in Minneapolis with an undermount sink, dark wood cabinets and gray backsplash
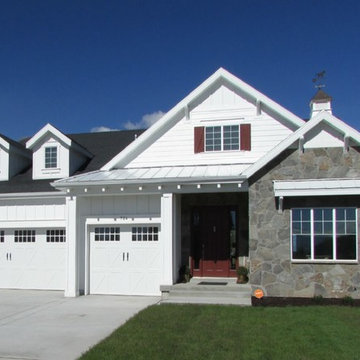
 Regal Homes
This is our fabulous Dom in Appenzell, located in Midway, Utah complete with an optional 3rd car garage, beautiful stone, an 8' red front door, and cupola to fit our farmhouse motif. www.regalut.com

 TKS Design Group
This project was completed for clients who wanted a comfortable, accessible 1ST floor bathroom for their grown daughter to use during visits to their home as well as a nicely-appointed space for any guest. Their daughter has some accessibility challenges so the bathroom was also designed with that in mind.
The original space worked fairly well in some ways, but we were able to tweak a few features to make the space even easier to maneuver through. We started by making the entry to the shower flush so that there is no curb to step over. In addition, although there was an existing oversized seat in the shower, it was way too deep and not comfortable to sit on and just wasted space. We made the shower a little smaller and then provided a fold down teak seat that is slip resistant, warm and comfortable to sit on and can flip down only when needed. Thus we were able to create some additional storage by way of open shelving to the left of the shower area. The open shelving matches the wood vanity and allows a spot for the homeowners to display heirlooms as well as practical storage for things like towels and other bath necessities.
We carefully measured all the existing heights and locations of countertops, toilet seat, and grab bars to make sure that we did not undo the things that were already working well. We added some additional hidden grab bars or “grabcessories” at the toilet paper holder and shower shelf for an extra layer of assurance. Large format, slip-resistant floor tile was added eliminating as many grout lines as possible making the surface less prone to tripping. We used a wood look tile as an accent on the walls, and open storage in the vanity allowing for easy access for clean towels. Bronze fixtures and frameless glass shower doors add an elegant yet homey feel that was important for the homeowner. A pivot mirror allows adjustability for different users.
If you are interested in designing a bathroom featuring “Living In Place” or accessibility features, give us a call to find out more. Susan Klimala, CKBD, is a Certified Aging In Place Specialist (CAPS) and particularly enjoys helping her clients with unique needs in the context of beautifully designed spaces.
Designed by: Susan Klimala, CKD, CBD
Photography by: Michael Alan Kaskel

 Ed Saloga Design Build
Jon Huelskamp Landmark
Country medium tone wood floor bedroom photo in Chicago with white walls, a brick fireplace and no fireplace
Country medium tone wood floor bedroom photo in Chicago with white walls, a brick fireplace and no fireplace

 Floor Coverings International of East Lake
Example of a large classic hallway design in Tampa with yellow walls

Sponsored
Columbus, OH
Hope Restoration & General Contracting
Columbus Design-Build, Kitchen & Bath Remodeling, Historic Renovations

 Darcy Bean Custom Construction Inc.
Industrial-style kitchen floating gas pipe shelving allows you to make complete use of the vertical space.
Buras Photography
#kitchendesign #beauty #space #draw #gas #single #exposed #subwaytile #pendantlight #stainlesssteel #butchersblock #kitchendesigns #thekitchen #pendantlights #finishingtouches #finish #ceiling #heights #floating #expanding #apron #depth #functionality #countertops #appliances #beam #pipes #bring #sink #shelves #elements

 KBC Developments
Placed within an idyllic beach community, this modern family home is filled with both playful and functional spaces. Natural light reflects throughout and oversized openings allow for movement to the outdoor spaces. Custom millwork completes the kitchen with concealed appliances, and creates a space well suited for entertaining. Accents of concrete add strength and architectural context to the spaces. Livable finishes of white oak and quartz are simple and hardworking. High ceilings in the bedroom level allowed for creativity in children’s spaces, and the addition of colour brings in that sense of playfulness. Art pieces reflect the owner’s time spent abroad, and exude their love of life – which is fitting in a place where the only boundaries to roam are the ocean and railways.
KBC Developments
Photography by Ema Peter
www.emapeter.com
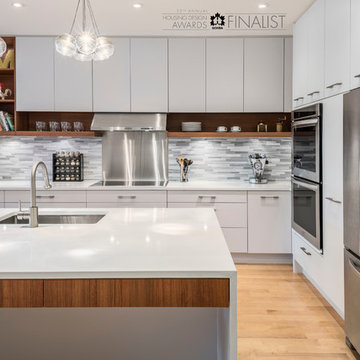
 Irpinia Kitchens Ottawa
Photographer: Christian Lalonde, Photolux Studio
Small minimalist l-shaped light wood floor open concept kitchen photo in Ottawa with an undermount sink, flat-panel cabinets, white cabinets, quartz countertops, gray backsplash, stone tile backsplash, stainless steel appliances and an island
Small minimalist l-shaped light wood floor open concept kitchen photo in Ottawa with an undermount sink, flat-panel cabinets, white cabinets, quartz countertops, gray backsplash, stone tile backsplash, stainless steel appliances and an island
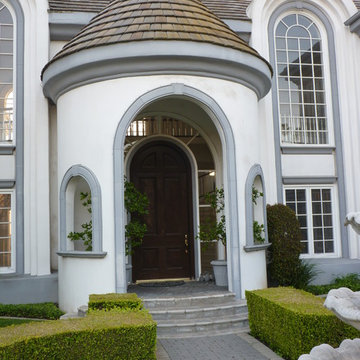 Pacific Paintworx, Inc.
Complete 2.5 Year Renovation and repaint interior and exterior including stucco, trim, doors, cabinets, casement windows, drywall patching, hand troweled wall texture.
Benjamin Moore Aura paint on the exterior; Regal Select on the interior.
Sponsored
Columbus, OH
Hope Restoration & General Contracting
Columbus Design-Build, Kitchen & Bath Remodeling, Historic Renovations
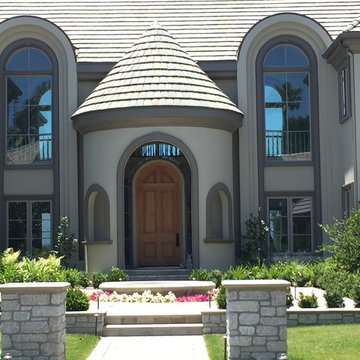 Pacific Paintworx, Inc.
Complete 2.5 Year Renovation and repaint interior and exterior including stucco, trim, doors, cabinets, casement windows, drywall patching, hand troweled wall texture.
Benjamin Moore Aura paint on the exterior; Regal Select on the interior.
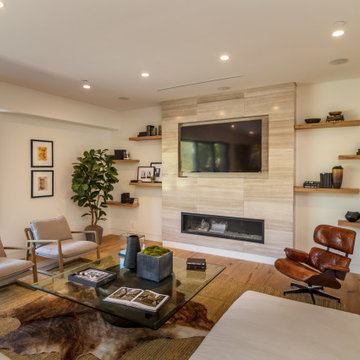
 Regal X Inc.
New construction completed 2018. 5,000 Sqft of luxurious living in the heart of Sherman Oaks. High end craftsmanship and attention to details. Home was done from concept, design to building.
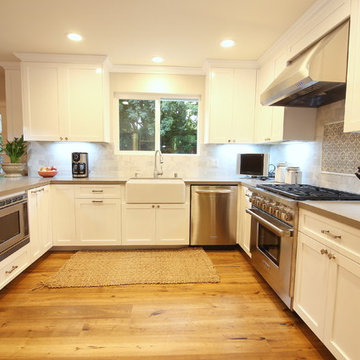
 Regal Construction & Remodeling Inc.
Complete kitchen remodeling. New custom built white cabinets with a gray quartz countertop. U shape kitchen opens to the living / dinning room for a species open feel. Hardwood flooring adds to warmth to the house. Modern silver pendant lights over the bar counter.
7