
Search results for "Completing" in Home Design Ideas
 Upland Development, Inc.

Inspiration for a large transitional girl dark wood floor and brown floor childrens' room remodel in Salt Lake City with white walls
 Pam Chapman Architect

Alcove shower - small transitional kids' porcelain tile alcove shower idea in Dallas with shaker cabinets and white cabinets

 Floriana Interiors
Designer: Floriana Petersen - Floriana Interiors,
Contractor: Steve Werney -Teutonic Construction,
Photo: Christopher Stark
Inspiration for a large contemporary women's light wood floor and beige floor walk-in closet remodel in San Francisco with light wood cabinets, white walls and flat-panel cabinets
Inspiration for a large contemporary women's light wood floor and beige floor walk-in closet remodel in San Francisco with light wood cabinets, white walls and flat-panel cabinets
Find the right local pro for your project

 Fougeron Architecture FAIA
Family room - mid-sized contemporary concrete floor and gray floor family room idea in San Francisco with a standard fireplace, no tv and a metal fireplace
 Gus Pools
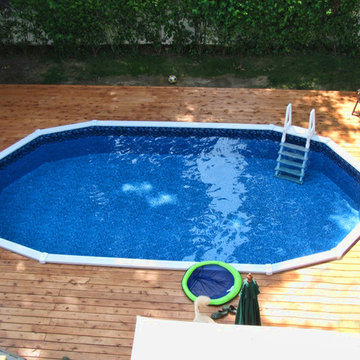
Whether its an in-ground pool or semi in-ground pool, your home or establishment will look great. Professional quality and service.
Call today! 718-746-5005

 Aspen Leaf Kitchens
Powder room - contemporary black tile black floor powder room idea in Denver with furniture-like cabinets, black walls, an undermount sink and black countertops


Sponsored
Columbus, OH

Hope Restoration & General Contracting
Columbus Design-Build, Kitchen & Bath Remodeling, Historic Renovations



 Balodemas Architects
Anice Hoachlander, Hoachlander Davis Photography
Large mid-century modern gray split-level mixed siding gable roof idea in DC Metro
Large mid-century modern gray split-level mixed siding gable roof idea in DC Metro

 The Fox Group
Transitional u-shaped eat-in kitchen photo in Salt Lake City with a farmhouse sink, recessed-panel cabinets, white cabinets, white backsplash, subway tile backsplash, paneled appliances and marble countertops

 Crestwood Construction Inc.

Living room - rustic dark wood floor living room idea in Sacramento with beige walls, a standard fireplace and no tv

 Kyle Hunt & Partners, Incorporated
James Kruger, LandMark Photography,
Peter Eskuche, AIA, Eskuche Design,
Sharon Seitz, HISTORIC studio, Interior Design
Example of a huge mountain style medium tone wood floor great room design in Minneapolis with beige walls
Example of a huge mountain style medium tone wood floor great room design in Minneapolis with beige walls

Sponsored
Columbus, OH
Hope Restoration & General Contracting
Columbus Design-Build, Kitchen & Bath Remodeling, Historic Renovations
 Four Brothers Design + Build
Morgan Howarth Photograhy

Bedroom - mid-sized traditional master medium tone wood floor bedroom idea in DC Metro with gray walls
Bedroom - mid-sized traditional master medium tone wood floor bedroom idea in DC Metro with gray walls





 Columbia Cabinets
Beauty in the Details
Project Details
Designer: Amy Van Wie
Cabinetry: Brookhaven I – Frameless Cabinetry
Wood: Maple
Finishes: Antique White on Perimeter; Distressed Black Espresso Glaze on Island
Door: Perimeter – Edgemont Recessed; Island – Edgemont Raised
Countertop: Grey Soapstone
Awards
2013 Parade of Homes, Pinnacle Homes-Best Kitchen
2013 NKBA Tri-State Award
Columbia Cabinets designed the cabinetry for this stunning home that was featured in the 2013 Parade of Homes and is a multi-award design winner. After the initial meet with the clients and Witt Construction, I began to think about how the space could work. The cabinets were crafted with Edgemont Recessed doors in maple with an antique white finish…a perfect selection for the kitchen’s traditional/coastal design. For countertop, I suggested modern grey soapstone. With a nod to today’s popular trend to mix and match finishes, the island was completed in a black espresso glaze distressed finish with maple Edgemont Raised doors. What really distinguishes this project is the attention to the details. Along the refrigerator wall, the shelf area has lowered seeded mullion glass cabinets and a valance. This created an airy, open look within the space. The bead board accents and corbels throughout the kitchen complete the design.

Sponsored
Columbus, OH
Hope Restoration & General Contracting
Columbus Design-Build, Kitchen & Bath Remodeling, Historic Renovations

 Fiorentino Group Architects
Photo Credit: Rob Karosis
Inspiration for a large coastal l-shaped medium tone wood floor eat-in kitchen remodel in Boston with an undermount sink, recessed-panel cabinets, white cabinets, granite countertops, green backsplash, stainless steel appliances and an island
Inspiration for a large coastal l-shaped medium tone wood floor eat-in kitchen remodel in Boston with an undermount sink, recessed-panel cabinets, white cabinets, granite countertops, green backsplash, stainless steel appliances and an island

 Route Design : Ashley Winn
Kate Osborne
Inspiration for a timeless bedroom remodel in Salt Lake City with multicolored walls
Inspiration for a timeless bedroom remodel in Salt Lake City with multicolored walls

 John McClain Design
This barrier free (curbless) shower was designed for easy access. The perfect solution for the elderly or anyone who wants to enter the shower without any issues. The dark gray concrete look floor tile extends uninterrupted into the shower. Satin nickel fixtures and a teak shower stool provide some contrast. Walls are also built with plywood substrate in order to any grab bars if the situation ever arises.
Photo: Stephen Allen
37