
Search results for "Complex" in Home Design Ideas
 TARPITZ GARDENING & LANDSCAPES
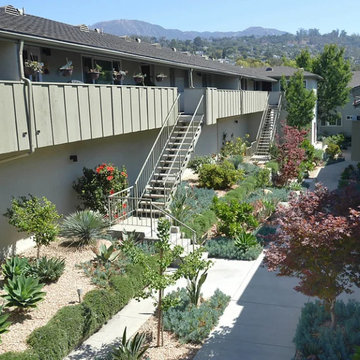
Courtyard apartment complex garden.
Design ideas for a contemporary partial sun courtyard gravel formal garden.
Design ideas for a contemporary partial sun courtyard gravel formal garden.
 Shiplap Direct
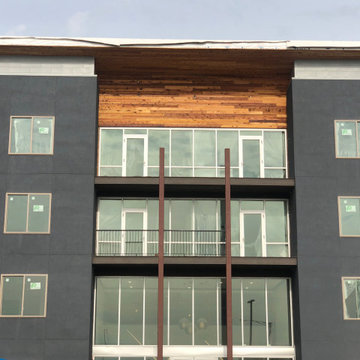
This beautiful apartment complex features our Western Red Cedar shiplap siding- over 10,000 square feet of it!

Find the right local pro for your project
 Eveland Construction Co.
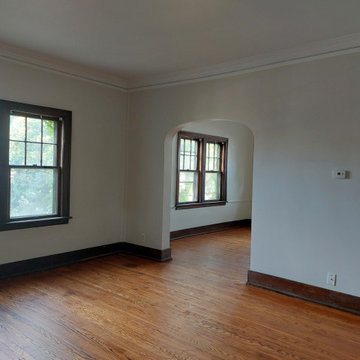
A traditional 1920's apartment complex that experienced major rain damage. All units were restored and repaired utilizing as much original materials as possible.


 Supreme Remodeling Inc.
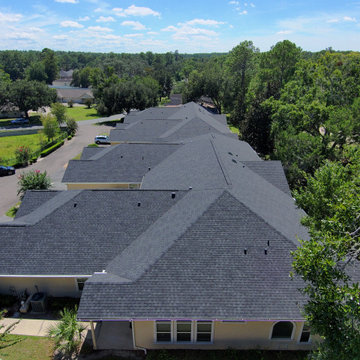
Building on the hills of Los Angeles isn't just construction; it's an art form. Watch as we conquer this complex hillside, laying the foundation for a future masterpiece. This is how dreams are built, one day at a time.
 The Rug Company
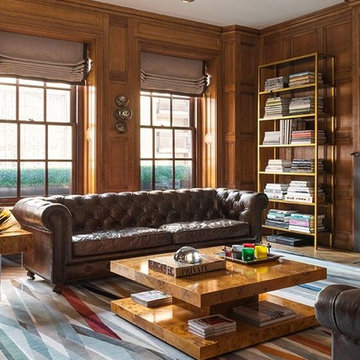
Carnival is a dramatic development of Paul's classic stripes, drawing inspiration from film transparencies and the vibrant movement of carnival dancers. The pattern is layered and complex and presents a particular challenge for our weavers in Nepal.

 BEVOLO GAS & ELECTRIC LIGHTS
Huge trendy beige two-story exterior home photo in New Orleans with a hip roof
 Amron Architectural
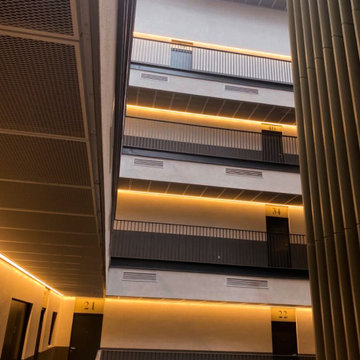
The New Little Mill apartments forms part of the Murray’s Mills complex in Manchester, which at the turn of the 19th Century was one of the largest cotton spinning complexes in the world.
The project consisted of part refurbishment, part new build which saw the existing brickwork façade retained whilst an additional two storeys of apartments were constructed.
The 68 one, two and three-bed apartments are individually designed to combine the historic fabric of the building with a modern, airy feel. We worked closely with Rapidfix Ceilings and Partitions and PRP Architects to re-engineer and manufacture our Zircon RB35 bespoke ceiling tiles throughout the staircase within the building.

 Williams Lighting Gallaries
This is the kitchen lighting we installed at a small urban apartment complex in downtown Roanoke. Note the drop pendant lighting over the island and the above cabinet illumination.

 FULLHOUSE
Private house in Garupe. Elements of American classics and modern furniture, gray and complex natural shades with a contrasting black. In the living room and kitchen there was a need not only to make a comfortable and discreet interior, but also to take care of a place for our smaller brothers.

 Tina Ramchandani Creative
A full-height application of classic white subway tile adds a sophisticated textural layer, providing a luminous backdrop for the sculptural plumbing fixtures. We carried the warm, brushed brass finish from the sleek, single-handle faucet through to the large circular mirror and the twin tube sconces, creating a cohesive, artisanal glow. The resulting environment perfectly balances the raw complexity of industrial textures with a clean-lined, tailored sensibility, achieving a sanctuary that feels both curated and inherently comforting.


 Total Pool + Patio, LLC
Lisa Cascone Photography
Hot tub - mid-sized rustic backyard stone and custom-shaped natural hot tub idea in New York
Hot tub - mid-sized rustic backyard stone and custom-shaped natural hot tub idea in New York
 Lowden Architecture
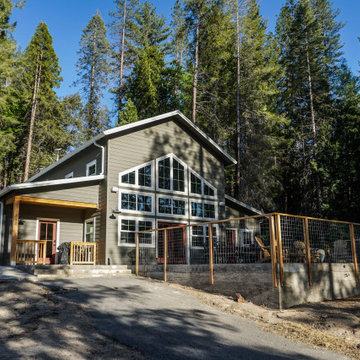
Designed to replace a family cabin recently lost to the North Complex Fire, this design blends traditional and contemporary aesthetics while capturing an expansive view of a nearby lake.
 Williams Lighting Gallaries
This is the kitchen lighting we installed at a small urban apartment complex in downtown Roanoke. Note the drop pendant lighting over the island and the above cabinet illumination.
 Made in the Shade Blinds & More
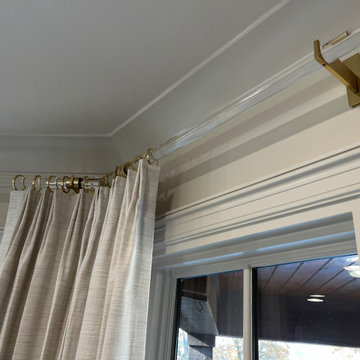
The Byron & Byron bay window corners are a highlight of this installation. They complete the complex angle and make the acrylic rod appear to bend inside the corner.
131