
Search results for "Complex" in Home Design Ideas


 Clearcut & Co
Inspiration for a large transitional medium tone wood floor and brown floor kitchen/dining room combo remodel in Raleigh with beige walls and no fireplace

Find the right local pro for your project


 TARPITZ GARDENING & LANDSCAPES
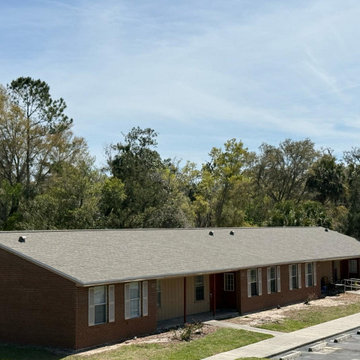
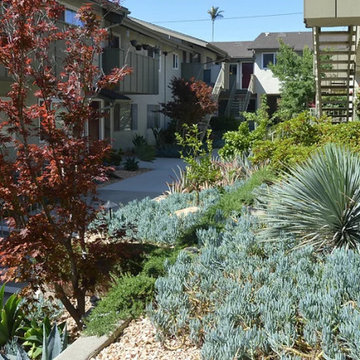
Apartment complex pathway.
Design ideas for a contemporary drought-tolerant courtyard gravel garden path.
Design ideas for a contemporary drought-tolerant courtyard gravel garden path.
 Eveland Construction Co.
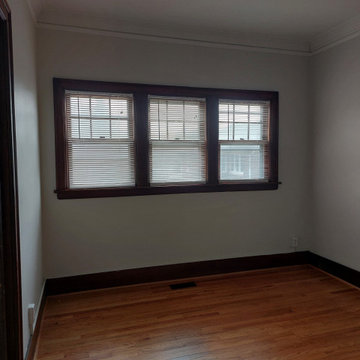
A traditional 1920's apartment complex that experienced major rain damage. All units were restored and repaired utilizing as much original materials as possible.


 The Preservation Collaborative, Inc.
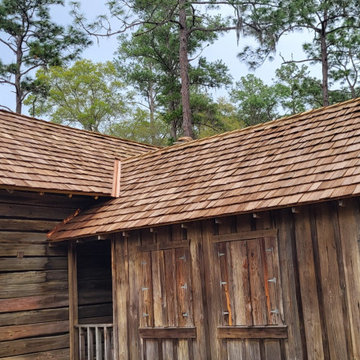
Willowbrook also had a 19th century connected barn complex which we documented as part of our existing condition work. Image courtesy The Preservation Collaborative, Inc.

 Rutledge Maul Architects, P.S. Inc.
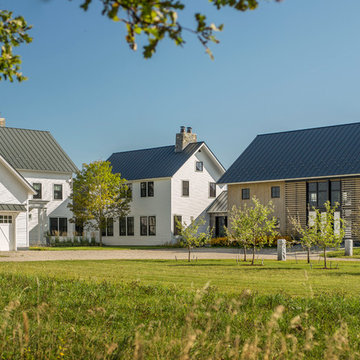
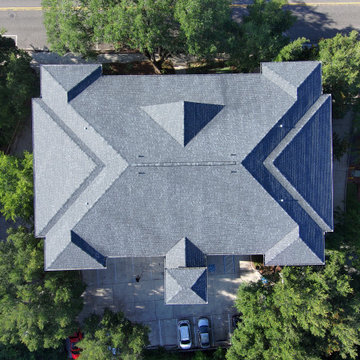
This 491 unit apartment complex is conveniently located adjacent to a scenic wooded wetland area onsite, and a large commercial center across the street.

 Caesarstone
A veiled surface comprising an ivory base mixed with washed clay in a bold and complex metamorphic structure, densely traversed by wide charcoal and grey veins floating across it like clouds with copper accents, creating the opaque depth of hard marble with the soft translucency of alabaster, in Honed finish.

 Tamarack Homes
Continuous tile throughout the master bathroom adds character and complexity to this calming space.
Inspiration for a large transitional master gray tile and ceramic tile ceramic tile drop-in bathtub remodel in Ottawa with flat-panel cabinets, white cabinets, white walls, an undermount sink, marble countertops and brown countertops
Inspiration for a large transitional master gray tile and ceramic tile ceramic tile drop-in bathtub remodel in Ottawa with flat-panel cabinets, white cabinets, white walls, an undermount sink, marble countertops and brown countertops

 Icon Design and Development Ltd.
A 3 unit Georgian inspired Townhouse complex with 3 above ground levels and 3000 sqft. of finished living space.
Example of a mid-sized classic red three-story brick townhouse exterior design in Calgary
Example of a mid-sized classic red three-story brick townhouse exterior design in Calgary

 Woodward Landscape Supply
This complex entrance into an elevated home combines natural flagstone steps and treads with a boulder wall and boulder accents. Ross Landscaping designed and installed this project.

 Arrow Timber Framing
9726 NE 302nd St, Battle Ground, WA 98604
(360) 687-1868
Web Site: https://www.arrowtimber.com
 Rutledge Maul Architects, P.S. Inc.
This 491 unit apartment complex is conveniently located adjacent to a scenic wooded wetland area onsite, and a large commercial center across the street.

 Casework Inter Design
This 1950’s mid century ranch had good bones, but was not all that it could be - especially for a family of four. The entrance, bathrooms and mudroom lacked storage space and felt dark and dingy.
The main bathroom was transformed back to its original charm with modern updates by moving the tub underneath the window, adding in a double vanity and a built-in laundry hamper and shelves. Casework used satin nickel hardware, handmade tile, and a custom oak vanity with finger pulls instead of hardware to create a neutral, clean bathroom that is still inviting and relaxing.
The entry reflects this natural warmth with a custom built-in bench and subtle marbled wallpaper. The combined laundry, mudroom and boy's bath feature an extremely durable watery blue cement tile and more custom oak built-in pieces. Overall, this renovation created a more functional space with a neutral but warm palette and minimalistic details.
Interior Design: Casework
General Contractor: Raven Builders
Photography: George Barberis
Press: Rebecca Atwood, Rue Magazine
On the Blog: SW Ranch Master Bath Before & After

 97w
Stacy and Eric Luecker
Enclosed dining room - craftsman dark wood floor enclosed dining room idea in Dallas with beige walls and no fireplace
Enclosed dining room - craftsman dark wood floor enclosed dining room idea in Dallas with beige walls and no fireplace
133