
Search results for "Complex" in Home Design Ideas

 User
English Cottage-style plantings abound around the pool complex.
-photo by Don Andberg
This is an example of a large contemporary full sun backyard landscaping in DC Metro for summer.
This is an example of a large contemporary full sun backyard landscaping in DC Metro for summer.

 Renovation and Construction Services
Exterior of unit 3 & 4 of the 8 unit townhouse complex.
Large modern gray three-story stucco flat roof idea
Large modern gray three-story stucco flat roof idea

 Mark Brand Architecture
We were approached by a San Francisco firefighter to design a place for him and his girlfriend to live while also creating additional units he could sell to finance the project. He grew up in the house that was built on this site in approximately 1886. It had been remodeled repeatedly since it was first built so that there was only one window remaining that showed any sign of its Victorian heritage. The house had become so dilapidated over the years that it was a legitimate candidate for demolition. Furthermore, the house straddled two legal parcels, so there was an opportunity to build several new units in its place. At our client’s suggestion, we developed the left building as a duplex of which they could occupy the larger, upper unit and the right building as a large single-family residence. In addition to design, we handled permitting, including gathering support by reaching out to the surrounding neighbors and shepherding the project through the Planning Commission Discretionary Review process. The Planning Department insisted that we develop the two buildings so they had different characters and could not be mistaken for an apartment complex. The duplex design was inspired by Albert Frey’s Palm Springs modernism but clad in fibre cement panels and the house design was to be clad in wood. Because the site was steeply upsloping, the design required tall, thick retaining walls that we incorporated into the design creating sunken patios in the rear yards. All floors feature generous 10 foot ceilings and large windows with the upper, bedroom floors featuring 11 and 12 foot ceilings. Open plans are complemented by sleek, modern finishes throughout.
Find the right local pro for your project

 Outdoor Lighting Perspectives of Minneapolis
This communal space on the roof of an apartment complex attracts new residents with it's cool vibe and custom professional-grade string lighting.
Example of a minimalist exterior home design in Minneapolis
Example of a minimalist exterior home design in Minneapolis


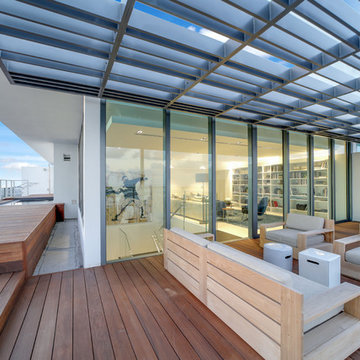


 Wright Construction Company
The complexity of this balcony space is just beautiful, with the curved large window letting in natural light, the detail of the beautiful wood and painted railings, and the warm wood floors.

 Atwater Inc. Studio
The design showcases its complex and graceful culture origins, combined with luxury modern Western design elements, displaying the taste and elegance of the family.
 Atwater Inc. Studio
The design showcases its complex and graceful culture origins, combined with luxury modern Western design elements, displaying the taste and elegance of the family.
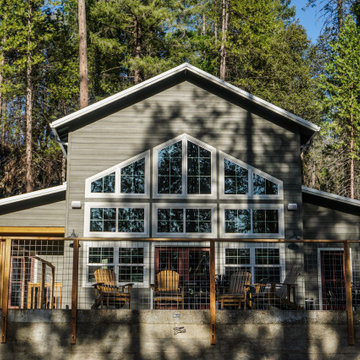
 Lowden Architecture
Designed to replace a family cabin recently lost to the North Complex Fire, this design blends traditional and contemporary aesthetics while capturing an expansive view of a nearby lake.
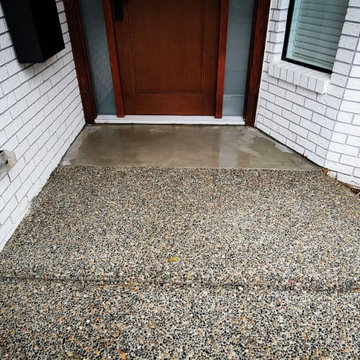
 General Concrete Ltd
A nice change in the usual entry. We mixed up the mixes to give the house an extra level of complexity
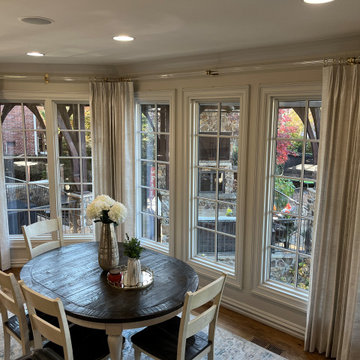
 Made in the Shade Blinds & More
The Byron & Byron bay window corners are a highlight of this installation. They complete the complex angle and make the acrylic rod appear to bend inside the corner.

 In2it Studio, LLC
The rear yard view from the tee of a chipping complex. Space consists of custom pool & spa, putting green and a host of desert tolerant plants.
Design ideas for a large contemporary landscaping in Phoenix.
Design ideas for a large contemporary landscaping in Phoenix.


 Amron Architectural
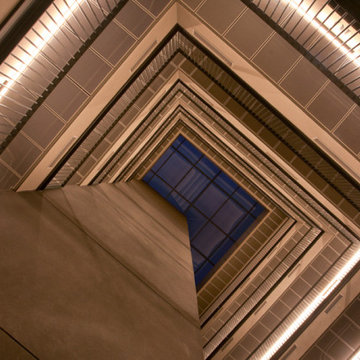
The New Little Mill apartments forms part of the Murray’s Mills complex in Manchester, which at the turn of the 19th Century was one of the largest cotton spinning complexes in the world.
The project consisted of part refurbishment, part new build which saw the existing brickwork façade retained whilst an additional two storeys of apartments were constructed.
The 68 one, two and three-bed apartments are individually designed to combine the historic fabric of the building with a modern, airy feel. We worked closely with Rapidfix Ceilings and Partitions and PRP Architects to re-engineer and manufacture our Zircon RB35 bespoke ceiling tiles throughout the staircase within the building.

 Treeline Construction
Beautifully designed and constructed, lifted balconies. Built and designed by Treeline Construction in 2018, these contemporary styles are sure to inspire your project. Lifted high above the ground, beautiful and complex designs.

 C Blake Homes Inc.
Southwest carpeted and multicolored floor home theater photo in Salt Lake City with multicolored walls and a projector screen


 Premiere Builders
Inspiration for a huge mediterranean white one-story stucco gable roof remodel in San Francisco
134