
Search results for "Complex" in Home Design Ideas
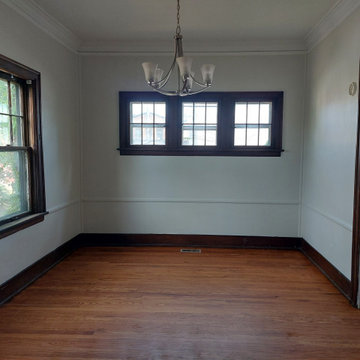
 Eveland Construction Co.
A traditional 1920's apartment complex that experienced major rain damage. All units were restored and repaired utilizing as much original materials as possible.
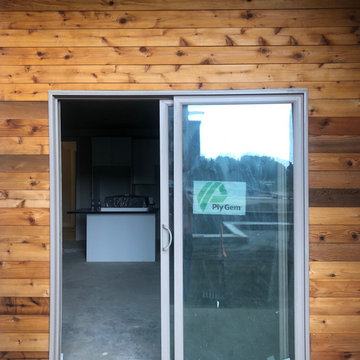
 Shiplap Direct
This beautiful apartment complex features our Western Red Cedar shiplap siding- over 10,000 square feet of it!

 FULLHOUSE
Private house in Garupe. Elements of American classics and modern furniture, gray and complex natural shades with a contrasting black. In the living room and kitchen there was a need not only to make a comfortable and discreet interior, but also to take care of a place for our smaller brothers.
Find the right local pro for your project
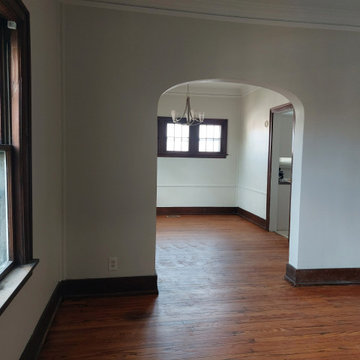 Eveland Construction Co.
A traditional 1920's apartment complex that experienced major rain damage. All units were restored and repaired utilizing as much original materials as possible.
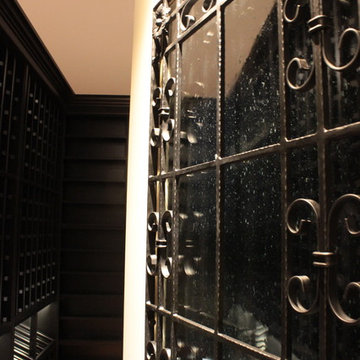


 Lowden Architecture
Designed to replace a family cabin recently lost to the North Complex Fire, this design blends traditional and contemporary aesthetics while capturing an expansive view of a nearby lake.

 JL Bottone Signature Homes and Renovations
This job had lots of complex curves and unique touches. As you can see here the foyer entrance had a large curved opening up to the second floor.
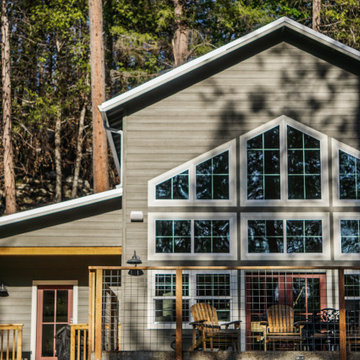 Lowden Architecture
Designed to replace a family cabin recently lost to the North Complex Fire, this design blends traditional and contemporary aesthetics while capturing an expansive view of a nearby lake.
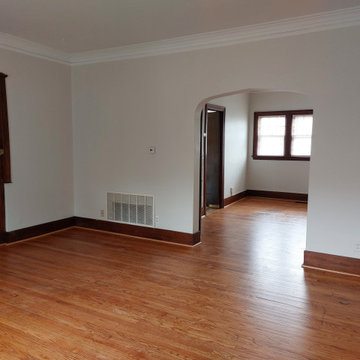 Eveland Construction Co.
A traditional 1920's apartment complex that experienced major rain damage. All units were restored and repaired utilizing as much original materials as possible.

 PLANT GROUP
Green Roof, river birch, and native perennial installation at Paseo Verde apartment complexes in North Philadelphia.
Inspiration for a contemporary landscaping in New York.
Inspiration for a contemporary landscaping in New York.
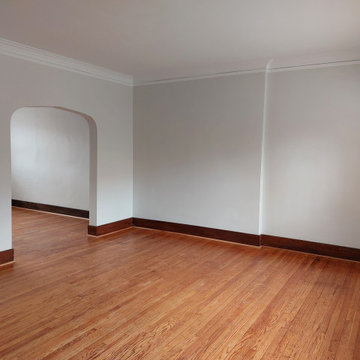 Eveland Construction Co.
A traditional 1920's apartment complex that experienced major rain damage. All units were restored and repaired utilizing as much original materials as possible.

 Kandice Lee Designs
Mostly vacant stage in a DTC high-rise complex. I had to work with the pieces that were already there. Goal was to make it feel light and bright and we accomplished that!

 JLF & Associates, Inc.
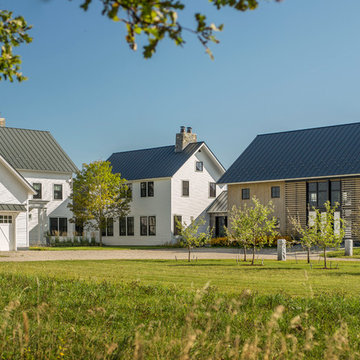
A mountain homestead woven into the woods, unobtrusive to nature, human in scale. The red barn becomes a threshold between the Aspen stand and the tree-lined courtyard of the rambling complex, signaling an arrival in a place defined by material gravitas reclaimed wood, ancient stone an authentic expression of Western heritage.

 Jeff Pennington Real Estate Advisor
Fantastic family oriented complex in the desirable Port Moody area with a good sized front patio ideal for entertaining.
Example of a trendy three-story wood townhouse exterior design in Vancouver
Example of a trendy three-story wood townhouse exterior design in Vancouver


 Clearcut & Co
Inspiration for a large transitional medium tone wood floor and brown floor kitchen/dining room combo remodel in Raleigh with beige walls and no fireplace
 TARPITZ GARDENING & LANDSCAPES
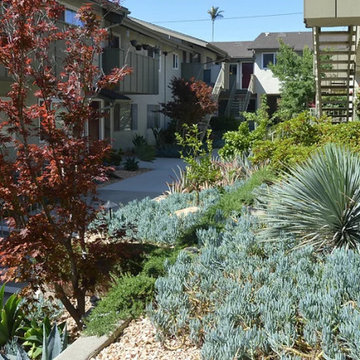
Apartment complex pathway.
Design ideas for a contemporary drought-tolerant courtyard gravel garden path.
Design ideas for a contemporary drought-tolerant courtyard gravel garden path.

 Eveland Construction Co.
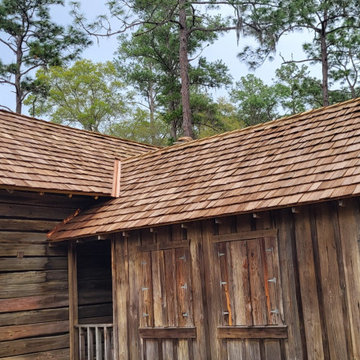
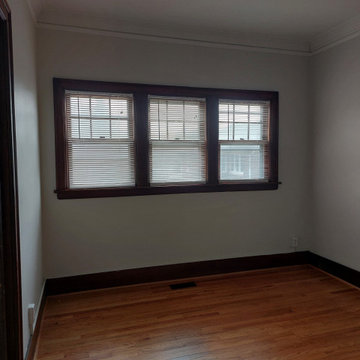
A traditional 1920's apartment complex that experienced major rain damage. All units were restored and repaired utilizing as much original materials as possible.
132