
Search results for "Complex" in Home Design Ideas
 Rachelle Design Studio
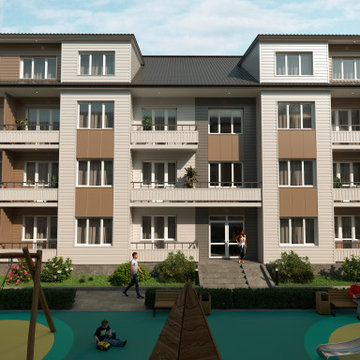
Architectural visualization for a large-scale residential development located in the suburban area of Almaty, Kazakhstan, surrounded by forest and natural landscape. The complex consists of 39 residential blocks designed as a family retreat — a quiet, green community away from the city, yet with all modern amenities.
The visualization brief required conveying the lifestyle of the development — families with children, natural greenery, warm evening light in windows, landscaped courtyards with wooden play structures. Multiple views were rendered: street-facing facade in daylight, sunset/evening facade, and courtyard perspective from the playground level.
Rendered in 3ds Max and Corona Renderer

 Brighton Homes Utah
Example of a classic living room design in Salt Lake City with beige walls and a tile fireplace
 HOMEREDI
Dana's Photography
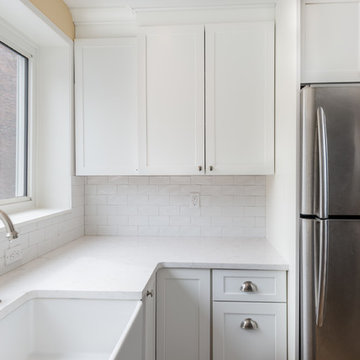
Eat-in kitchen - mid-sized contemporary u-shaped light wood floor eat-in kitchen idea in New York with a farmhouse sink, shaker cabinets, white cabinets, quartzite countertops, white backsplash, porcelain backsplash, stainless steel appliances and no island
Eat-in kitchen - mid-sized contemporary u-shaped light wood floor eat-in kitchen idea in New York with a farmhouse sink, shaker cabinets, white cabinets, quartzite countertops, white backsplash, porcelain backsplash, stainless steel appliances and no island
Find the right local pro for your project


 Infinity Custom Homes, LP
Nora Best
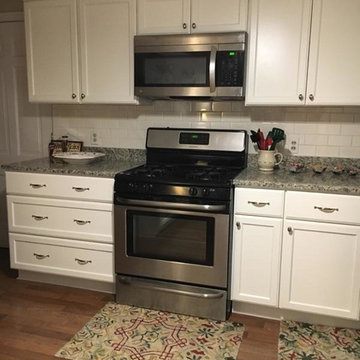
Elegant dark wood floor kitchen photo with a farmhouse sink, shaker cabinets, white cabinets, stainless steel appliances and an island
Elegant dark wood floor kitchen photo with a farmhouse sink, shaker cabinets, white cabinets, stainless steel appliances and an island

 Cuppett Kilpatrick Architecture + Interior Design
Ryann Ford
Mid-sized cottage living room library photo in Austin
Mid-sized cottage living room library photo in Austin
 AAHA Studio

Apartment Courtyard
Example of a small transitional gray two-story stucco gable roof design in Los Angeles with a shingle roof
Example of a small transitional gray two-story stucco gable roof design in Los Angeles with a shingle roof

 Larsen
David Laurer
Inspiration for a country white two-story wood gable roof remodel in Denver with a metal roof
Inspiration for a country white two-story wood gable roof remodel in Denver with a metal roof



 User
UserSusie Brenner Photography
Example of a classic master ceramic tile and gray tile marble floor corner shower design in Denver with an undermount sink, recessed-panel cabinets, white cabinets, marble countertops and green walls
Example of a classic master ceramic tile and gray tile marble floor corner shower design in Denver with an undermount sink, recessed-panel cabinets, white cabinets, marble countertops and green walls

 Kitchen Designs by Ken Kelly, Inc. (CKD, CBD, CR)
kitchendesigns.com
Designed by Mario Mulea at Kitchen Designs by Ken Kelly, Inc.
Cabinetry: Brookhaven by Wood Mode
Example of a large classic u-shaped medium tone wood floor eat-in kitchen design in New York with recessed-panel cabinets, black cabinets, beige backsplash, black appliances and an island
Example of a large classic u-shaped medium tone wood floor eat-in kitchen design in New York with recessed-panel cabinets, black cabinets, beige backsplash, black appliances and an island

 Cushman Design Group
Susan Teare
Example of a small mountain style two-story wood gable roof design in Burlington
Example of a small mountain style two-story wood gable roof design in Burlington

 Carolyn Elleman - Case Design Remodeling Inc.
Corner shower - small contemporary white tile gray floor corner shower idea in DC Metro with flat-panel cabinets, medium tone wood cabinets, white walls, an undermount sink, a hinged shower door and white countertops

 Angela Otten - Inspire Kitchen Design Studio
Emily Redfield; EMR Photography
Farmhouse terra-cotta tile kitchen photo in Denver with a farmhouse sink, white backsplash, open cabinets and dark wood cabinets
Farmhouse terra-cotta tile kitchen photo in Denver with a farmhouse sink, white backsplash, open cabinets and dark wood cabinets

 Whitten Architects
photography by Jonathan Reece
Bedroom - large coastal master light wood floor bedroom idea in Portland Maine with white walls
Bedroom - large coastal master light wood floor bedroom idea in Portland Maine with white walls

 Eneia White Interiors
Photo by Jordan Powers
Example of a mid-sized transitional 3/4 gray tile, white tile and mosaic tile alcove bathtub design in New York with flat-panel cabinets, dark wood cabinets, a one-piece toilet, an undermount sink and white countertops
Example of a mid-sized transitional 3/4 gray tile, white tile and mosaic tile alcove bathtub design in New York with flat-panel cabinets, dark wood cabinets, a one-piece toilet, an undermount sink and white countertops


 4GK Construction Inc.
Excavation and site prep for foundation.
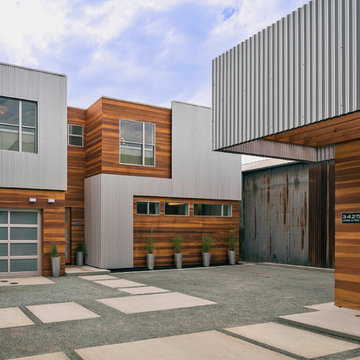
Inspiration for a small contemporary gray two-story concrete fiberboard and board and batten gable roof remodel in Vancouver with a shingle roof and a black roof
Inspiration for a small contemporary gray two-story concrete fiberboard and board and batten gable roof remodel in Vancouver with a shingle roof and a black roof
 HOMEREDI
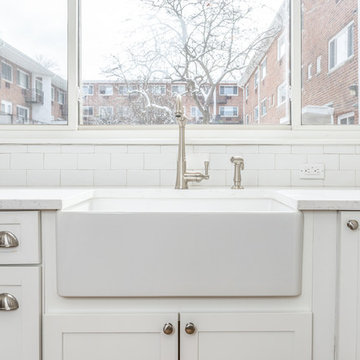
Our Client selected Kemper Cabinets, Porcelain Farmer Sink as well Cambria Quartz Counter-top which was supplied by our Distributor A Direct Cabinets. Dana's Photography

 Modern Organic Interiors
Photographer: Isabelle Eubanks
Interiors: Modern Organic Interiors
Architect: Simpson Design Group
Builder: Milne Design and Build
Living room - country formal light wood floor living room idea in San Francisco with white walls, a standard fireplace and no tv
Living room - country formal light wood floor living room idea in San Francisco with white walls, a standard fireplace and no tv
11